
Views - Primary on Main
Address
1444 Winchester Avenue E, Labelle, FL
Price
$ 1,169,000
Property Attributes
- MLS#2025009608
- TypeSingle Family
- Listing Status Active
- CountyGlades
- CityLabelle
- AreaGC01 - Glades County
- NeighborhoodRANCHETTES
- Zip33935
- StyleTwo Story
- Year Built2001
- Taxes$ 11828
- Price$ 1,169,000
- Bedrooms6
- Full Bathrooms5
- Half Bathrooms1
- Sqr Footage5176
- Lot Size3.02 Acres
Data Source:
Florida Gulf Coast MLS (SWFLMLS)
Property Description
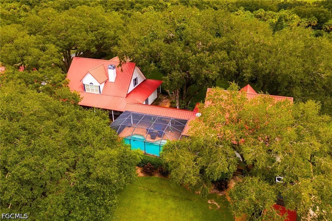
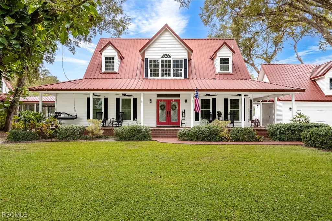
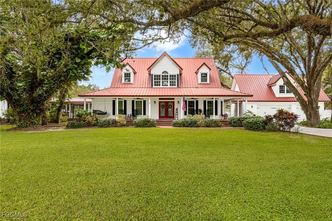
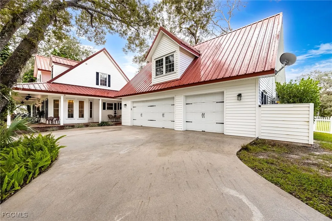
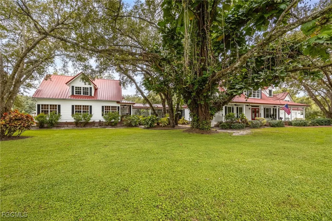
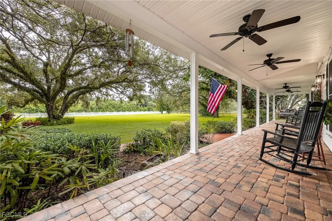
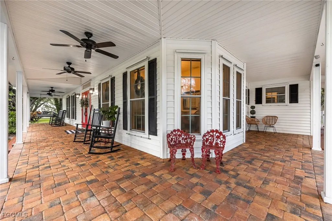
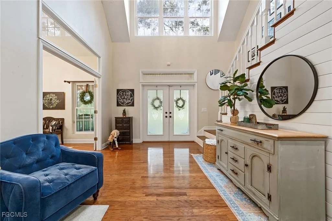
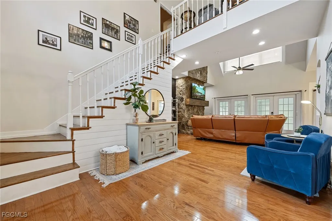
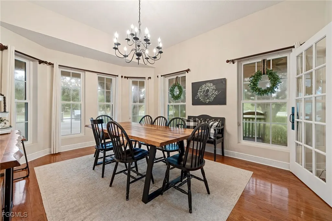
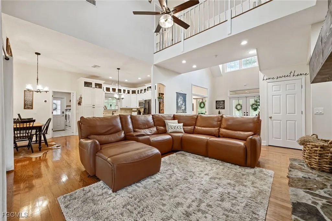
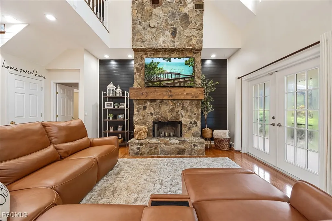
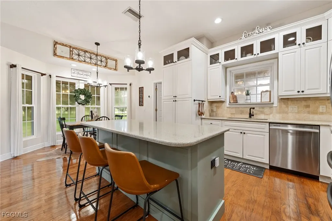
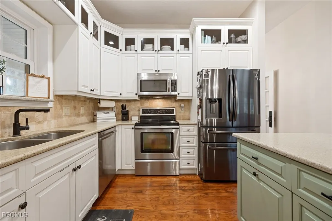
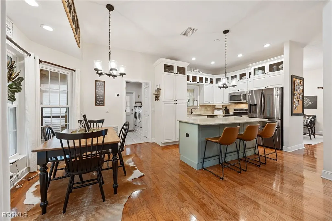
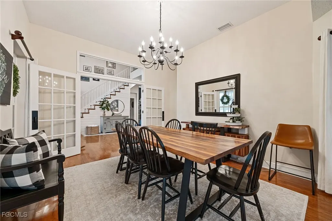
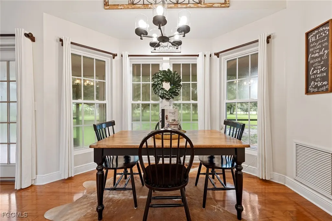
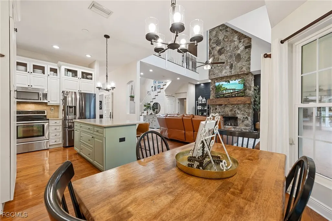
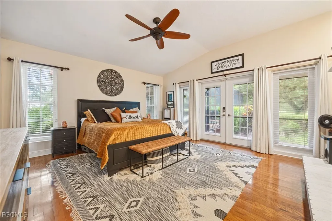
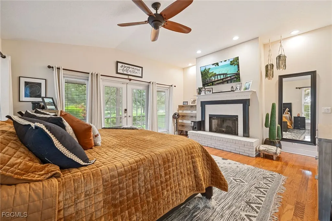
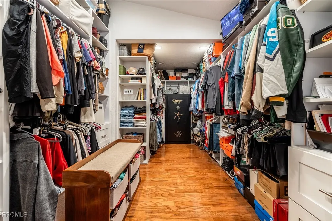
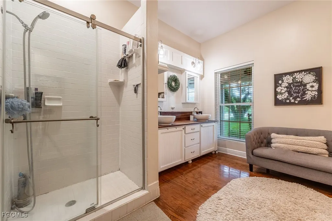
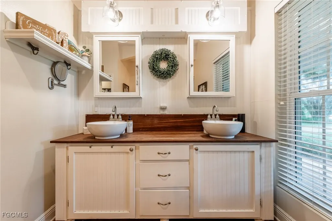
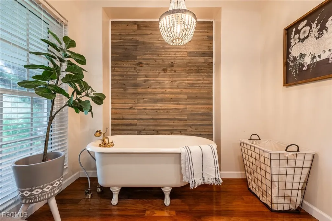
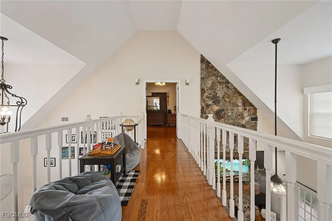
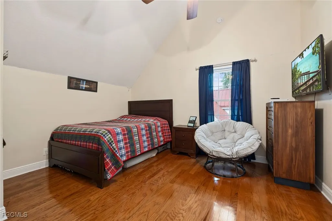
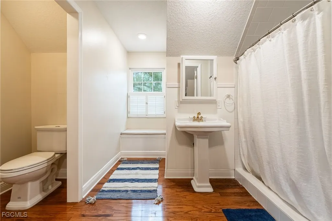
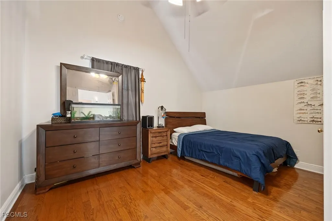
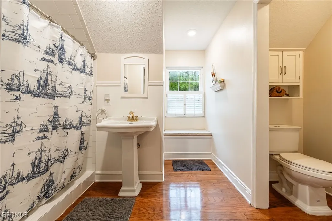
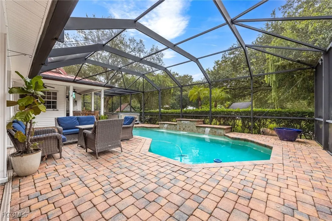
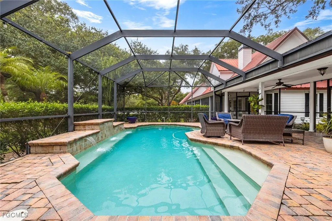
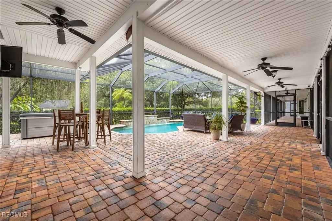
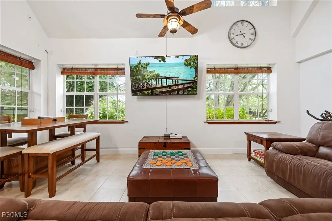
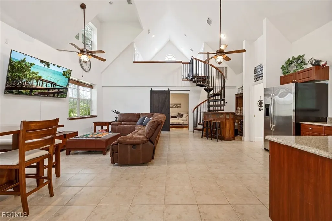
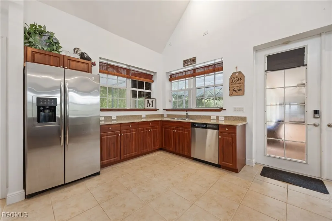
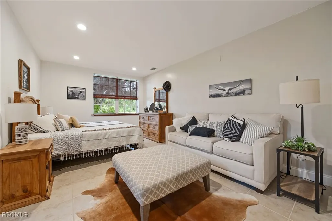
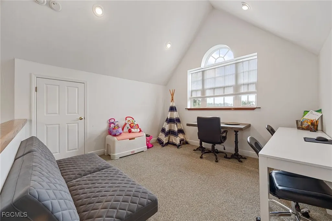
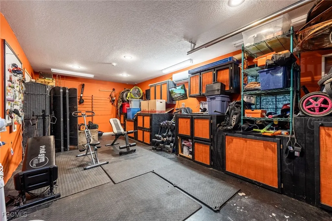
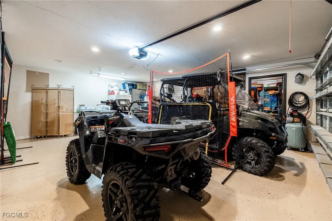
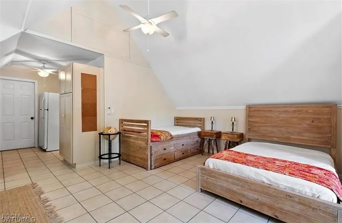
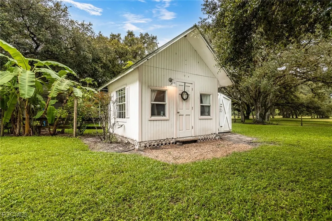
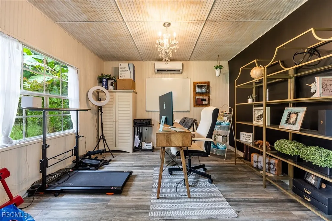
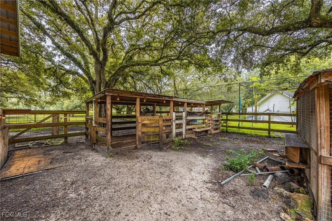
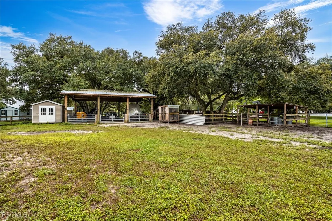
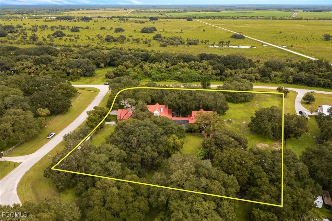
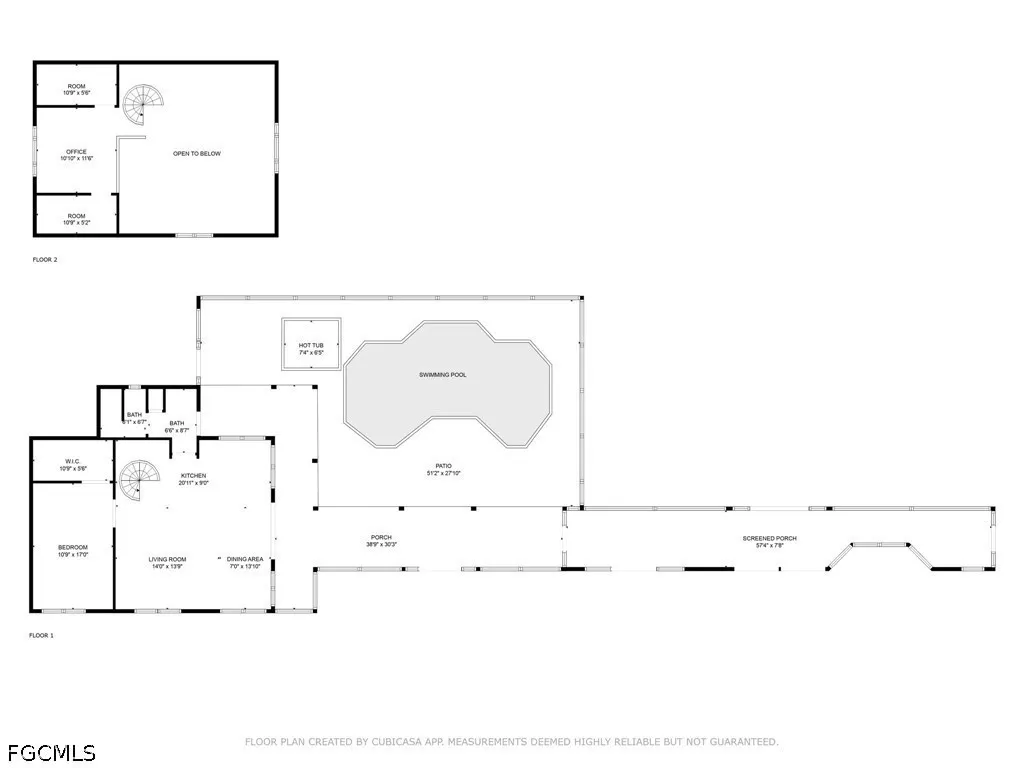
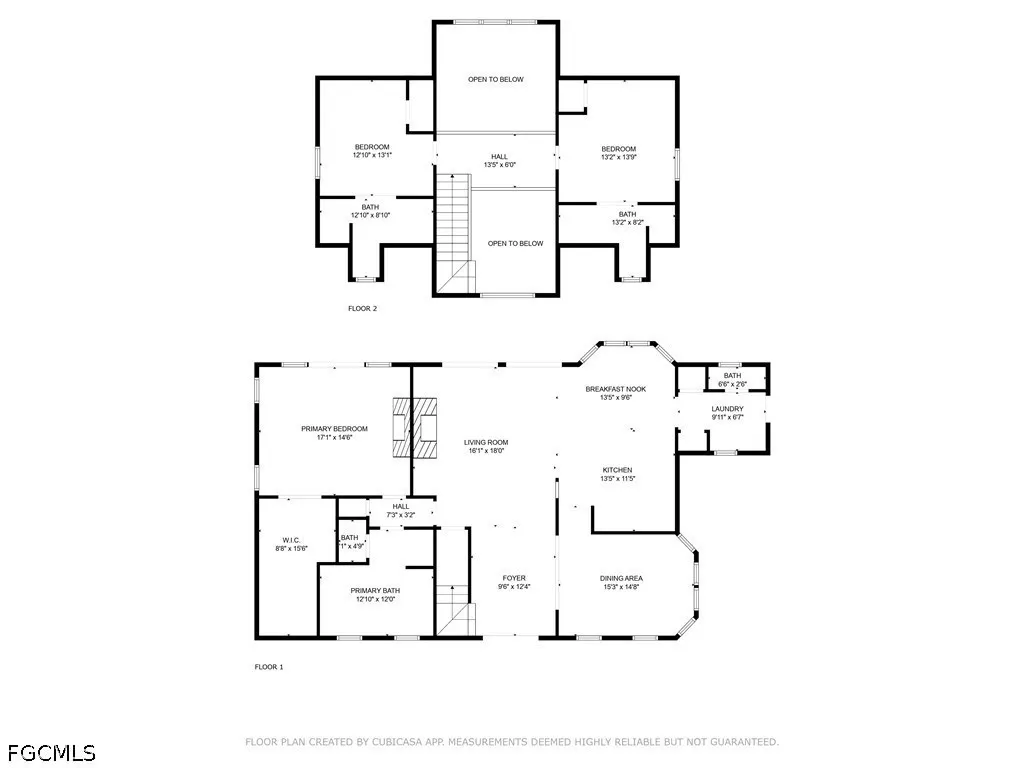
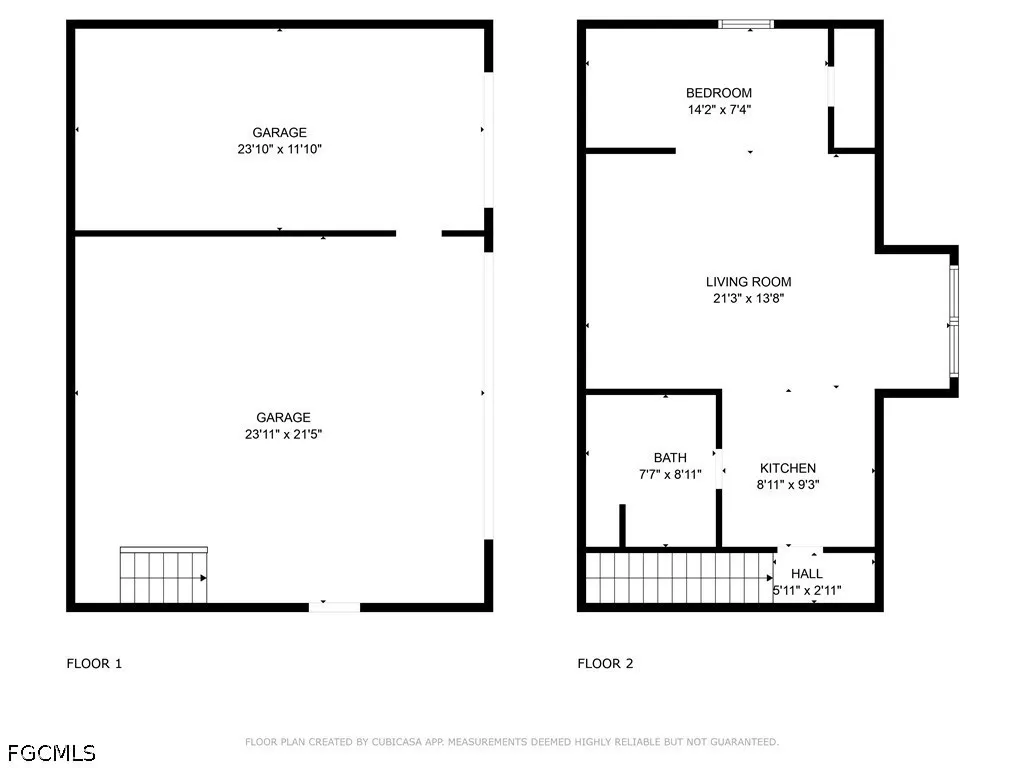
*Recently reduced by $20,000. Seller is motivated and will consider all offers from qualified buyers.* Luxury meets country charm within this Exceptional 3.02-Acre gated estate in LaBelle, Florida! Welcome to this rare multi-residence property offering over 5000 Sq ft of living space across the main home, guest house, and garage apartment. The two-story main home features cathedral ceilings, a beautiful eat in kitchen with stainless steel appliances and a stunning floor to ceiling fireplace. Eating dinner in the formal dining room with the beautiful views from the surrounding windows will make family dinners unforgettable. Step into a breathtaking master suite designed for both comfort and style. This spacious retreat features a private bathroom with a separate soaking tub and shower, custom-designed closet with ample storage, built-ins, and useful finishes to keep your wardrobe organized and accessible. The suite also boasts a dual-sided fireplace, thoughtfully engineered to open to both the bedroom and the living room, creating a warm, inviting atmosphere and a seamless flow between spaces. The 2 story Guest house features a full kitchen, large family room, 2 bedrooms and downstairs bath. The extra apartment provides 1 bedroom, 1 bath, and a full kitchen above a 3-car garage with workshop/gym. Enjoy resort-style outdoor living with a saltwater pool, triple waterfall, and screened lanai connecting to the main house with a paver walk way. Nestled on the property is a charming shed-style building, perfect as a home office, creative studio, or “she shed.” Its cozy yet functional layout offers a private retreat, ideal for focused work, hobbies, or quiet relaxation. With its quaint design and versatile space, it adds both character and utility to the property, providing a peaceful escape right in your backyard. The property is fully fenced with dual electric gates, surrounded by beautiful mature oak trees, and includes a 3 bay pole barn with separate areas for different animals near by. The large fenced in side yard is suitable for horses. Perfect for multi-generational living, entertaining, or income potential, this estate combines privacy, luxury, and versatility in one of LaBelle’s most desirable Communities "The Ranchettes"!
| Elementary School | Middle School | High School |
|---|---|---|
| West Glades Elementary School | Labelle Middle School Middle School | Labelle High School High School |
| Price History | |
|---|---|
| 2/20/2026 | Listed $1,189,000 |
| 4/1/2026 | 2$1,169,000 |
General Features
| Sewer | Septic Tank |
|---|---|
| Heating | Central,Electric,Wall Furnace |
| Cooling | Central Air,Ceiling Fan(s),Electric,Wall Unit(s) |
| Utilities | Cable Not Available,High Speed Internet Available,Underground Utilities |
| Possession | Close Of Escrow |
| Roof | Metal |
| Appliances | Dishwasher,Freezer,Microwave,Range,Refrigerator,Self Cleaning Oven,Tankless Water Heater,Warming Drawer,Water Softener,Water Purifier |
| Garage Spaces | 3 |
| Association Fee Includes | None |
| Patio/Porch Features | Lanai,Open,Patio,Porch,Screened |
| Architectural Style | Two Story |
| Pool Features | Concrete,Electric Heat,Heated,Pool Equipment,Pool Sweep,Screen Enclosure,Salt Water |
| Security Features | Fenced,Secured Garage/Parking,Security System,Smoke Detector(s) |
| Construction Materials | Vinyl Siding,Wood Frame |
| Pets Allowed | Yes |
| Year Built | 2001 |
| View | Landscaped,Pool,Trees/Woods |
| Stories Count | 2 |
| Levels | Two |
| Property Subtype | Single Family Residence |
| Tax Year | 2024 |
| Ownership | Single Family |
| Waterfront Features | None |
| Community Features | Non-Gated,Street Lights |
| HOA Fee 2 | 60 |
| County | Glades |
| Property Type | Residential |
| Association Amenities | Guest Suites,Hobby Room |
| HOA | true |
| Attached Garage | true |
| Subdivision Name | RANCHETTES |
| Facing Direction | East |
| Garage Y/N | true |
| Other Structures | Apartment,Barn(s),Outbuilding |
| Full Baths | 5 |
| Status | Active |
| Directions | From State Road 80, head east until you reach Birchwood Parkway. Turn left onto N Birchwood Parkway. Drive a short distance, then turn left onto Aspen Blvd. Take the first right onto E Winchester Ave. Continue straight — 1444 E Winchester Ave will be on your right. |
| High School | Labelle High School |
| City | Labelle |
| Disclosures | Owner Has Flood Insurance |
| Senior Community Y/N | false |
| MLS Area | GC01 - Glades County |
| Lot Size Units | Acres |
| Carport Y/N | false |
| HOA Fee 2 Frequency | Annually |
| Elementary School | West Glades |
| Tax Annual Amount | 11828.93 |
| Middle/Junior High School | Labelle Middle School |
| Property Condition | Resale |
| Virtual Tour | https://www.propertypanorama.com/instaview/fgcmls/2025009608 |
| Standard Status | Active |
| Tax Lot | 15 |
| Property Sub Type Additional | Single Family Residence |
| PostalCity | LaBelle |
| Legal Description | BLK 6 LOT 15 PORT LABELLE RANCHETTES GC PB 3 PGS 104-110 TOTAL ACRES 3.02 M/L |
Interior Features
| Interior Amenities | Attic,Built-in Features,Bedroom on Main Level,Bathtub,Closet Cabinetry,Cathedral Ceiling(s),Separate/Formal Dining Room,Dual Sinks,Entrance Foyer,Eat-in Kitchen,Family/Dining Room,French Door(s)/Atrium Door(s),Fireplace,Kitchen Island,Living/Dining Room,Main Level Primary,Pantry,Pull Down Attic Stairs,Sitting Area in Primary,Separate Shower,Vaulted Ceiling(s) |
|---|---|
| Flooring | Carpet,Tile,Wood |
| Furnished Y/N | Negotiable |
| Total Stories | 2 |
| Air Conditioning Y/N | true |
| Heating Y/N | true |
| Window Features | Impact Glass,Shutters,Window Coverings |
| Fireplace Y/N | true |
| Half Baths | 1 |
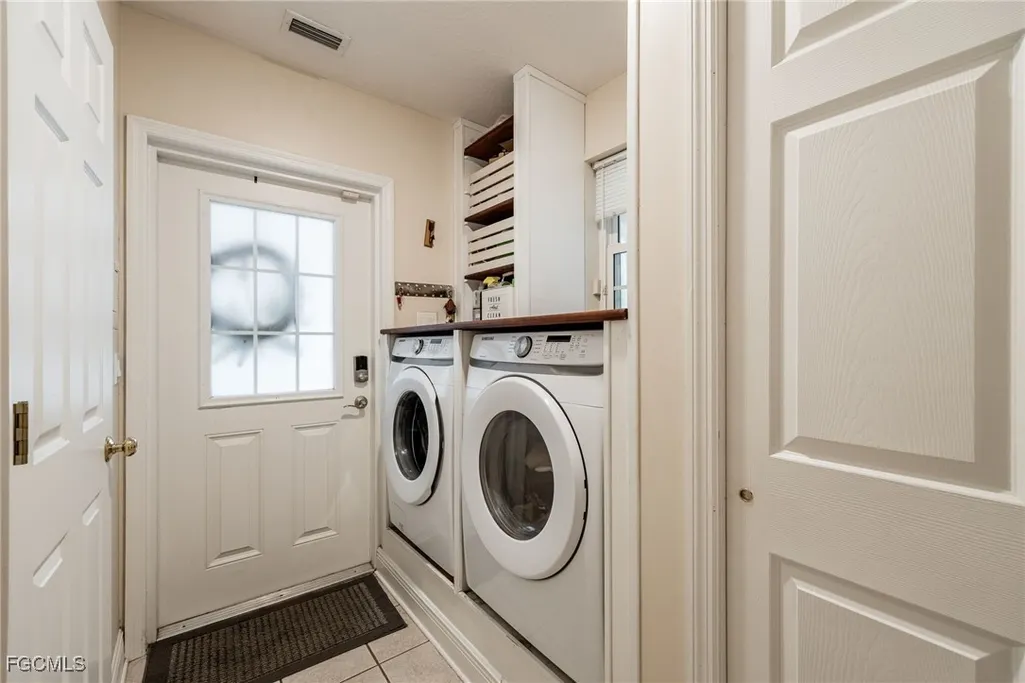
| Laundry Features | Washer Hookup,Dryer Hookup,Inside,In Garage,Laundry Tub |
| Total Bedrooms | 6 |
| Room Type | Bathroom,Den,Family Room,Guest Quarters,Loft,Office,Screened Porch,Workshop,Great Room |
| LivingAreaSource | Appraiser |
| Total Baths | 6 |
Exterior Features
| Gulf Access | false |
|---|---|
| Exterior Amenities | Fence,Fruit Trees,Security/High Impact Doors,Sprinkler/Irrigation,Patio,Storage |
| Parking Features | Attached,Circular Driveway,Driveway,Garage,Guest,Paved,RV Access/Parking,Two Spaces,Garage Door Opener |
| Lot Features | Oversized Lot,Sprinklers Automatic |
| Water Source | Well |
| Lot Size Area | 3.02 |
| Spa | false |
| Building Area Total | 7197 |
| Lot Dimensions | 299 x 348 x 394 x 425 |
| Lot Size Acres | 3.02 |
| Road Surface Type | Paved |
| Private Pool | true |
| Lot Size Source | Appraiser |
| Waterfront Y/N | false |
| Covered Spaces | 3 |
| Door Features | French Doors |
| Other Equipment | Satellite Dish |
| Road Responsibility | Public Maintained Road |
| Horse Y/N | true |
| Horse Amenities | Horses Allowed |
| LotDimensionsSource | Appraiser |
Amenities
- Foreclosure
- Views
- Short Sale
- New Construction
- Adult 55+
- Lease To Own
- No HOA Fees
- Furnished
- Primary On Main
- Air Conditioning
- Seller Finance
- Green
- Fixer Upper
- Horse
- Golf
- Fireplace
- Deck
- Garage
- Basement
- Pool
Property vs Single Family Average in 33935
Price
Taxes
Year Built
 Copyright © MFRMLS.com All information deemed reliable but not guaranteed. All properties are subject to prior sale, change or withdrawal. Neither listing broker(s) or information provider(s) shall be responsible for any typographical errors, misinformation, misprints and shall be held totally harmless. Listing(s) information is provided for consumers personal, non-commercial use and may not be used for any purpose other than to identify prospective properties consumers may be interested in purchasing. Information on this site was last updated Last updated on September 13, 2026 5:55 PM UTC The listing information on this page last changed on Last updated on September 13, 2026 5:55 PM UTCd. The data relating to real estate for sale on this website comes in part from the Internet Data Exchange program of MFR MLS.
All information deemed reliable but not guaranteed. All properties are subject to prior sale, change or withdrawal. Neither listing broker(s) or information provider(s) shall be responsible for any typographical errors, misinformation, misprints and shall be held totally harmless. Listing(s) information is provided for consumers personal, non-commercial use and may not be used for any purpose other than to identify prospective properties consumers may be interested in purchasing.
Updated on September 13, 2026 5:55 PM UTC
Copyright © MFRMLS.com All information deemed reliable but not guaranteed. All properties are subject to prior sale, change or withdrawal. Neither listing broker(s) or information provider(s) shall be responsible for any typographical errors, misinformation, misprints and shall be held totally harmless. Listing(s) information is provided for consumers personal, non-commercial use and may not be used for any purpose other than to identify prospective properties consumers may be interested in purchasing. Information on this site was last updated Last updated on September 13, 2026 5:55 PM UTC The listing information on this page last changed on Last updated on September 13, 2026 5:55 PM UTCd. The data relating to real estate for sale on this website comes in part from the Internet Data Exchange program of MFR MLS.
All information deemed reliable but not guaranteed. All properties are subject to prior sale, change or withdrawal. Neither listing broker(s) or information provider(s) shall be responsible for any typographical errors, misinformation, misprints and shall be held totally harmless. Listing(s) information is provided for consumers personal, non-commercial use and may not be used for any purpose other than to identify prospective properties consumers may be interested in purchasing.
Updated on September 13, 2026 5:55 PM UTC
 All information regarding a property for sale, rental or financing, school information and public tax records is from sources deemed reliable; PROVIDED, HOWEVER, that representations and warranties are not made about the accuracy thereof, and such information is subject to errors, omissions, updates, modifications, changes of price, rent rates, commissions, prior sales, leases or financing, changes in school boundaries, or withdrawal without notice. All information displayed on this Website should
 © 2026 Florida Gulf Coast MLS (FGCMLS) Information deemed reliable, but not guaranteed. The IDX data relating to real estate for sale on this web site comes in part from the Florida Gulf Coast Multiple Listing Service. The information being provided is for consumers' personal, non-commercial use and may not be used for any purpose other than to identify prospective properties consumers may be interested in purchasing. Information is deemed reliable but not guaranteed.
 This data is up-to-date as of September 13, 2026 6:32 PM UTC Some properties that appear for sale on this website may subsequently have sold and may no longer be available. For the most current information, contact Weichert, Realtors® - Agency One - Fort Myers.
The information provided is for consumers' personal, non-commercial use and may not be used for any other purpose. The data relating to real estate for sale on this website comes in part from the Broker Reciprocity Program (BR Program)
This data is up-to-date as of September 13, 2026 6:32 PM UTC Some properties that appear for sale on this website may subsequently have sold and may no longer be available. For the most current information, contact Weichert, Realtors® - Agency One - Fort Myers.
The information provided is for consumers' personal, non-commercial use and may not be used for any other purpose. The data relating to real estate for sale on this website comes in part from the Broker Reciprocity Program (BR Program)
