
Views - Golf Course - Seller Financing



















Address
13861 Magnolia Isle Dr, FORT MYERS, FL
Price
$ 739,000
Property Attributes
- MLS#226012479
- TypeSingle Family
- Listing Status Active
- CountyLee
- CityFORT MYERS
- AreaFE04 - East Fort Myers Area
- NeighborhoodMAGNOLIA ISLES
- Zip33905
- StyleTraditional
- Year Built2022
- Taxes$ 8346
- Price$ 739,000
- Bedrooms3
- Full Bathrooms2
- Half Bathrooms1
- Sqr Footage2300
- Lot Size0.1933 Acres
Data Source:
Bonita Springs-Estero AOR
Property Description
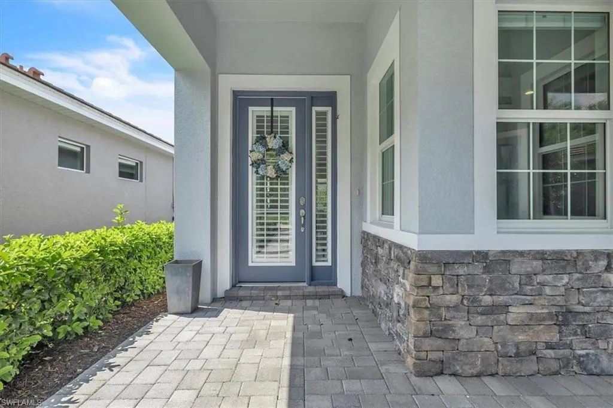
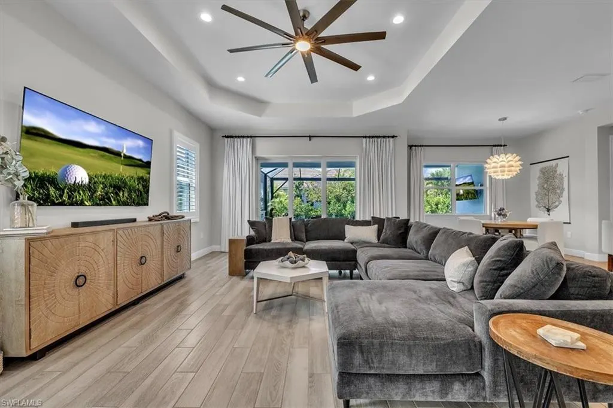
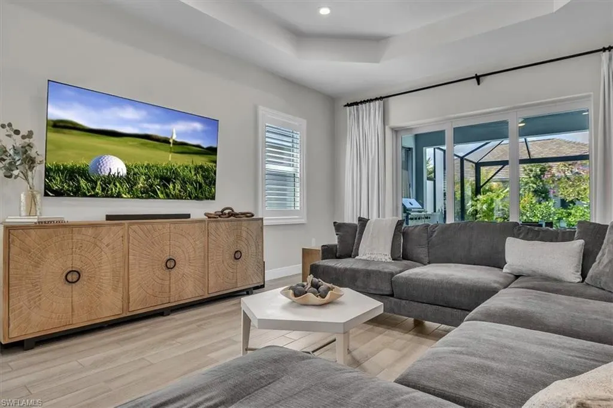
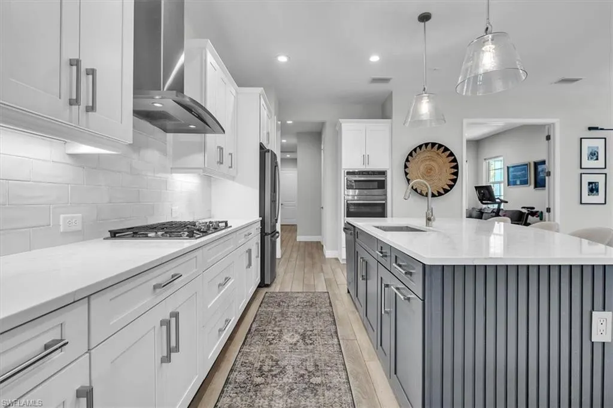
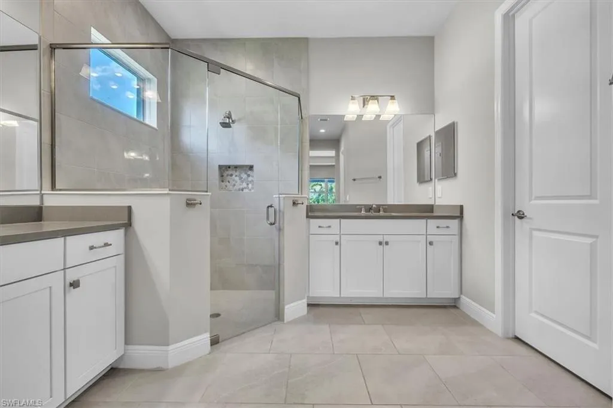
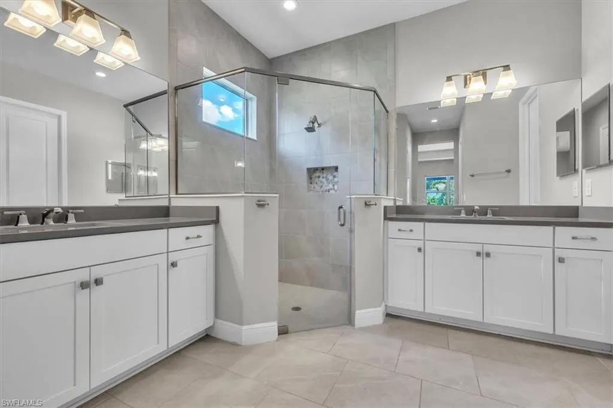
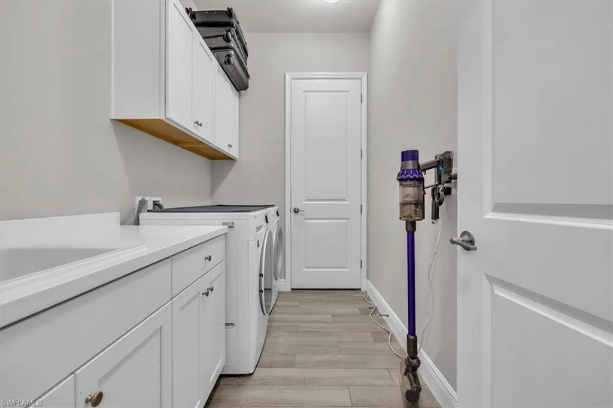
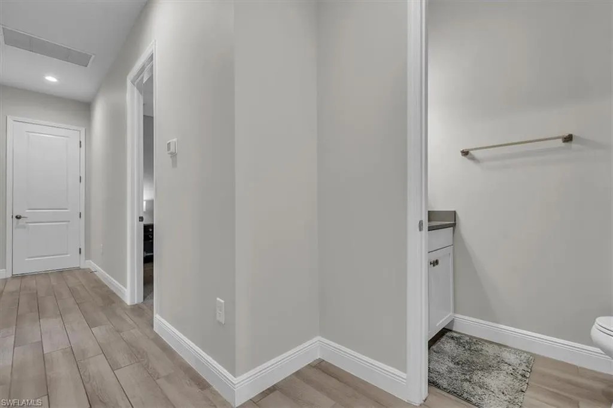
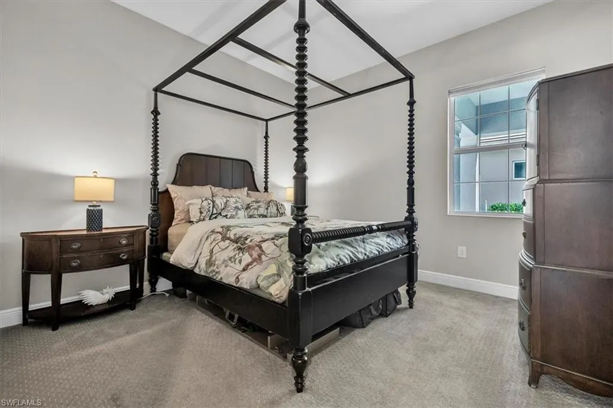
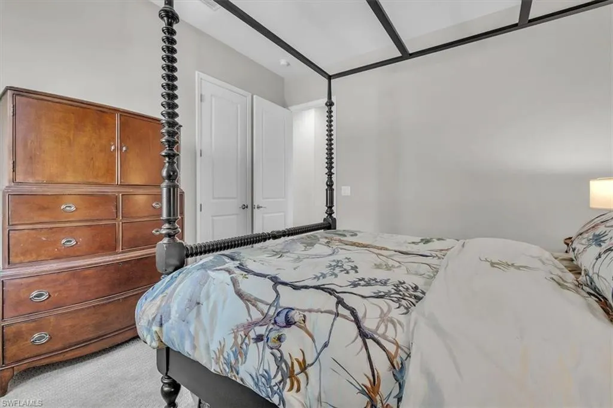
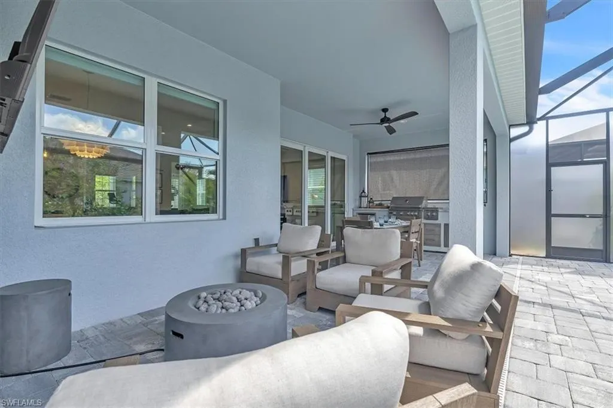
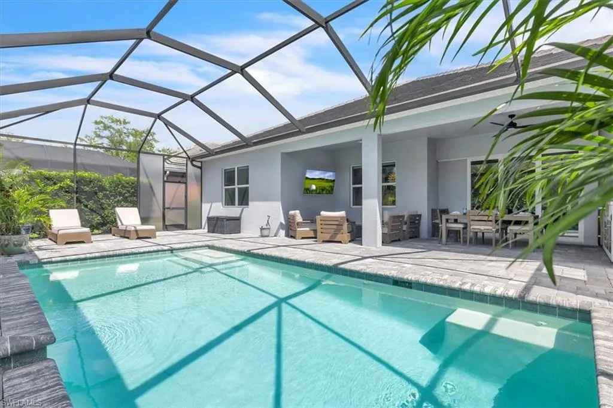
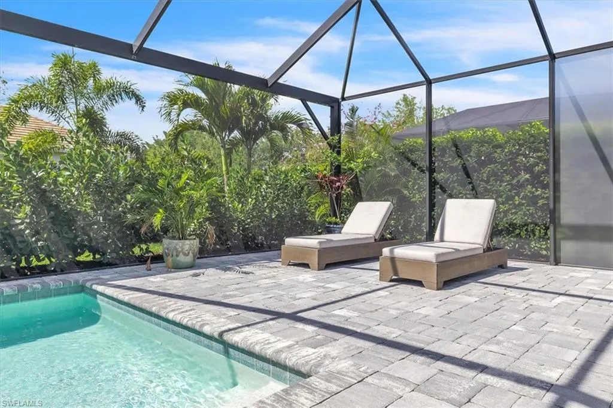
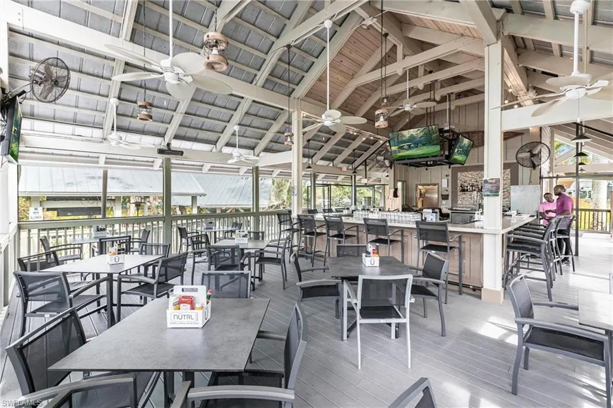
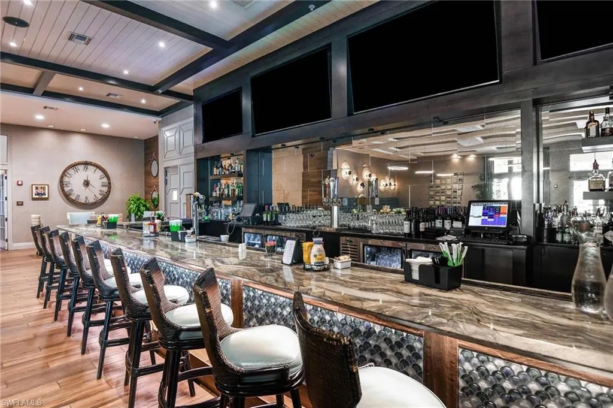
Welcome to your slice of Florida living where everything feels just right the moment you walk in. This 2022-built Bright Meadow 2 by Neal Communities is being offered by its original owners, and it shows—in all the best ways. Once inside, you’re greeted with that light, bright, airy feel buyers are always chasing but rarely find. Neutral tones, crisp white shaker cabinetry, and driftwood plank tile floors create a clean, coastal vibe that’s equal parts elegant and comfortable. The layout is as functional as it is attractive: 3 bedrooms + a spacious den with French doors (perfect for an office or overflow guests), 2.5 baths, 2300 sq ft of easy, open living and a 3-car garage (because storage matters more than you think!). The kitchen is the heart of this home and delivers—with upgraded stainless appliances, quartz counters, and a beautifully trimmed-out island that adds just the right amount of character. Plantation shutters elevate the look, with additional matching shutters already on the way for the den and breakfast nook. And let’s talk about where this home really shines…outside! With an expansive 27’ x 12’ covered lanai, you’ll see why this home was designed for entertaining. You’ve got a built-in gas outdoor kitchen, a gas fire pit, and a massive 45’ x 22’ pool cage enclosing a sleek rectangular pool (approximately 22’ x 12’) with a gas heater—so you can actually use it year-round. Western exposure means sunshine all afternoon and those glowing Florida sunsets in the evening. And thanks to the tall hedgerow surrounding the cage, you get something that’s hard to come by: privacy. Additional upgrades totaling over $50,000—including furnishings that convey with the home—make this an easy move opportunity. Simple. Stylish. Low-maintenance. And quietly upgraded in all the right places. If you’ve been waiting for a home in Verandah that doesn’t feel like every other listing…this is the one worth seeing in person. Verandah Members not only call this Community ‘home,’ they also enjoy two championship golf courses, pickle ball, tennis, bocce, an attended fitness center overlooking a resort-style pool and free kayaking at our own Orange River launch. Our own Blossoms offers lively, but casual, outdoor riverfront dining while the River House dining is smart casual with a perfect after-sports bar. Bingo night, club dinners and live entertainment are frequent. Because Verandah is situated around two 18-hole championship golf courses, it has the green space for 9.3 miles of walking, biking and jogging paths, 2 bark parks and a large wooded playground area. The ‘natural’ ambience here is quite different from most communities. Join our casual, friendly Verandah community. There truly is something for everyone here! PLEASE CLICK ON THE VIRTUAL TOUR LINK TO ‘WALK’ THROUGH THIS UNIQUE HOME AND SEE THE FLOOR PLAN.
| Price History | |
|---|---|
| 4/1/2026 | Listed $739,000 |
General Features
| Gulf Access | false |
|---|---|
| Min. Days of Lease | true |
| Num of Leases/Yr: | true |
| Community Type | Gated Community |
| Living Area | 2300 |
| Sewer | Assessment Unpaid,Central |
| Heating | Heat Pump |
| Cooling | Ceiling Fan(s),Central Electric,Heat Pump,Ridge Vent |
| Utilities | Natural Gas Connected,Cable Available,Natural Gas Available |
| Possession | Close Of Escrow |
| Roof | Tile |
| Appliances | Gas Cooktop,Dishwasher,Disposal,Dryer,Microwave,Range,Refrigerator/Icemaker,Self Cleaning Oven,Washer |
| Zoning | MPD |
| Garage Spaces | 3 |
| Gas Y/N | Natural |
| Association Fee Includes | Cable TV,Internet,Maintenance Grounds,Legal/Accounting,Master Assn. Fee Included,Rec Facilities,Reserve,Security,Street Lights,Street Maintenance,Trash |
| Patio/Porch Features | Screened Lanai/Porch |
| Architectural Style | Traditional |
| Pool Features | Community Lap Pool,In Ground,Concrete,Equipment Stays,Gas Heat |
| Security Features | Smoke Detector(s),Smoke Detectors |
| Construction Materials | Concrete Block,Metal Frame,Concrete,Stone,Stucco |
| Pets Allowed | No Approval Needed |
| Year Built | 2022 |
| View | Landscaped Area |
| Stories Count | 1 |
| Levels | 1 Story/Ranch |
| Property Subtype | Single Family Residence |
| Tax Year | 2025 |
| Ownership | Single Family |
| Waterfront Features | None |
| Community Features | Golf Non Equity,Bike And Jog Path,Bocce Court,Business Center,Clubhouse,Community Boat Ramp,Park,Pool,Community Room,Dog Park,Fitness Center,Fitness Center Attended,Full Service Spa,Golf,Hobby Room,Library,Pickleball,Playground,Private Membership,Putting Green,Restaurant,Sidewalks,Street Lights,Tennis Court(s),Gated,Golf Course,Tennis |
| Building Name | VERANDAH |
| HOA Fee 2 | 1129 |
| County | Lee |
| New Construction | false |
| Property Type | Residential |
| HOA | true |
| Attached Garage | true |
| Subdivision Name | MAGNOLIA ISLES |
| Facing Direction | East |
| Garage Y/N | true |
| Total Rooms | 10 |
| Full Baths | 2 |
| Status | Active |
| Directions | I 75 to Palm Beach Blvd, Exit 141. East on Palm Beach 2.5 miles to the Verandah MAIN GATE. South into Verandah. Show valid DL to gate guard and go 2.5 miles to Magnolia Isles. Take a right to home way down on the left. VISITORS CANNOT GAIN ACCESS AT THE BACK GATE AT TROPIC AVENUE. |
| City | FORT MYERS |
| Disclosures | Seller Disclosure Available |
| MLS Area | FE04 - East Fort Myers Area |
| Lot Size Units | Acres |
| Lot Size Square Feet | 8420.148 |
| Carport Y/N | false |
| HOA Fee 2 Frequency | Quarterly |
| Land Lease Y/N | false |
| Tax Annual Amount | 8346.74 |
| Showing Instructions | Click Showing Icon,Key Box - Supra iBox,Owner Occupied,Sign on Property |
| Virtual Tour | https://my.matterport.com/show/?m=vCrRRjs4Rxa&brand=0 |
| Building Area Units | Square Feet |
| Primary Bedroom Level | Master BR Ground |
| Living Area Units | Square Feet |
| Standard Status | Active |
| Legal Description | MAGNOLIA AT VERANDAH LOT 109 AS DESC IN INST 2019000142343 |
Interior Features
| Interior Amenities | Split Bedrooms,Great Room,Den - Study,Guest Bath,Home Office,Wired for Data,Coffered Ceiling(s),Entrance Foyer,Pantry,Tray Ceiling(s),Volume Ceiling,Walk-In Closet(s) |
|---|---|
| Flooring | Carpet,Tile |
| Furnished Y/N | Furnished |
| Total Stories | 1 |
| Air Conditioning Y/N | true |
| Heating Y/N | true |
| Window Features | Casement,Single Hung,Sliding,Thermal,Impact Resistant Windows,Decorative Shutters,Window Coverings |
| Half Baths | 1 |
| Laundry Features | Inside,Sink |
| Total Bedrooms | 3 |
| Entry Level | 1 |
| LivingAreaSource | Developer Brochure |
| Kitchen Features | Kitchen Island,Pantry,Walk-In Pantry |
| Total Baths | 3 |
| Primary Bathroom Features | Dual Sinks,Shower Only |
| Dining Room Features | Breakfast Bar,Breakfast Room |
| Primary Bedroom Features | Master BR Sitting Area |
Exterior Features
| Exterior Amenities | Gas Grill,Outdoor Grill,Built-In Gas Fire Pit,Outdoor Kitchen,Sprinkler Auto |
|---|---|
| Parking Features | Deeded,Driveway Paved,Golf Cart Garage,Garage Door Opener,Attached |
| Lot Features | Cul-De-Sac |
| Water Source | Assessment Unpaid,Central |
| Lot Size Area | 0.1933 |
| Spa | false |
| Building Area Total | 2967 |
| Lot Dimensions | 55 x 55 x 145 x 145 |
| Lot Size Acres | 0.1933 |
| Road Surface Type | Paved |
| Frontage Length | 55 |
| Lot Size Source | Property Appraiser Office |
| Waterfront Y/N | false |
| Covered Spaces | 3 |
| Door Features | Impact Resistant Doors,French Doors |
| Road Frontage Type | Cul-De-Sac,Private Road |
| LotDimensionsSource | Property Appraiser Office |
Amenities
- Foreclosure
- Views
- Short Sale
- New Construction
- Adult 55+
- Lease To Own
- No HOA Fees
- Furnished
- Primary On Main
- Air Conditioning
- Seller Finance
- Green
- Fixer Upper
- Horse
- Golf
- Fireplace
- Deck
- Garage
- Basement
- Pool
Property vs Single Family Average in 33905
Price
Taxes
Year Built
 Copyright © MFRMLS.com All information deemed reliable but not guaranteed. All properties are subject to prior sale, change or withdrawal. Neither listing broker(s) or information provider(s) shall be responsible for any typographical errors, misinformation, misprints and shall be held totally harmless. Listing(s) information is provided for consumers personal, non-commercial use and may not be used for any purpose other than to identify prospective properties consumers may be interested in purchasing. Information on this site was last updated Last updated on September 21, 2026 11:57 AM UTC The listing information on this page last changed on Last updated on September 21, 2026 11:57 AM UTCd. The data relating to real estate for sale on this website comes in part from the Internet Data Exchange program of MFR MLS.
All information deemed reliable but not guaranteed. All properties are subject to prior sale, change or withdrawal. Neither listing broker(s) or information provider(s) shall be responsible for any typographical errors, misinformation, misprints and shall be held totally harmless. Listing(s) information is provided for consumers personal, non-commercial use and may not be used for any purpose other than to identify prospective properties consumers may be interested in purchasing.
Updated on September 21, 2026 11:57 AM UTC
Copyright © MFRMLS.com All information deemed reliable but not guaranteed. All properties are subject to prior sale, change or withdrawal. Neither listing broker(s) or information provider(s) shall be responsible for any typographical errors, misinformation, misprints and shall be held totally harmless. Listing(s) information is provided for consumers personal, non-commercial use and may not be used for any purpose other than to identify prospective properties consumers may be interested in purchasing. Information on this site was last updated Last updated on September 21, 2026 11:57 AM UTC The listing information on this page last changed on Last updated on September 21, 2026 11:57 AM UTCd. The data relating to real estate for sale on this website comes in part from the Internet Data Exchange program of MFR MLS.
All information deemed reliable but not guaranteed. All properties are subject to prior sale, change or withdrawal. Neither listing broker(s) or information provider(s) shall be responsible for any typographical errors, misinformation, misprints and shall be held totally harmless. Listing(s) information is provided for consumers personal, non-commercial use and may not be used for any purpose other than to identify prospective properties consumers may be interested in purchasing.
Updated on September 21, 2026 11:57 AM UTC
 All information regarding a property for sale, rental or financing, school information and public tax records is from sources deemed reliable; PROVIDED, HOWEVER, that representations and warranties are not made about the accuracy thereof, and such information is subject to errors, omissions, updates, modifications, changes of price, rent rates, commissions, prior sales, leases or financing, changes in school boundaries, or withdrawal without notice. All information displayed on this Website should
 © 2026 Florida Gulf Coast MLS (FGCMLS) Information deemed reliable, but not guaranteed. The IDX data relating to real estate for sale on this web site comes in part from the Florida Gulf Coast Multiple Listing Service. The information being provided is for consumers' personal, non-commercial use and may not be used for any purpose other than to identify prospective properties consumers may be interested in purchasing. Information is deemed reliable but not guaranteed.
 This data is up-to-date as of September 21, 2026 1:12 PM UTC Some properties that appear for sale on this website may subsequently have sold and may no longer be available. For the most current information, contact Weichert, Realtors® - Agency One - Fort Myers.
The information provided is for consumers' personal, non-commercial use and may not be used for any other purpose. The data relating to real estate for sale on this website comes in part from the Broker Reciprocity Program (BR Program)
This data is up-to-date as of September 21, 2026 1:12 PM UTC Some properties that appear for sale on this website may subsequently have sold and may no longer be available. For the most current information, contact Weichert, Realtors® - Agency One - Fort Myers.
The information provided is for consumers' personal, non-commercial use and may not be used for any other purpose. The data relating to real estate for sale on this website comes in part from the Broker Reciprocity Program (BR Program)
