
Waterfront - Primary on Main
Address
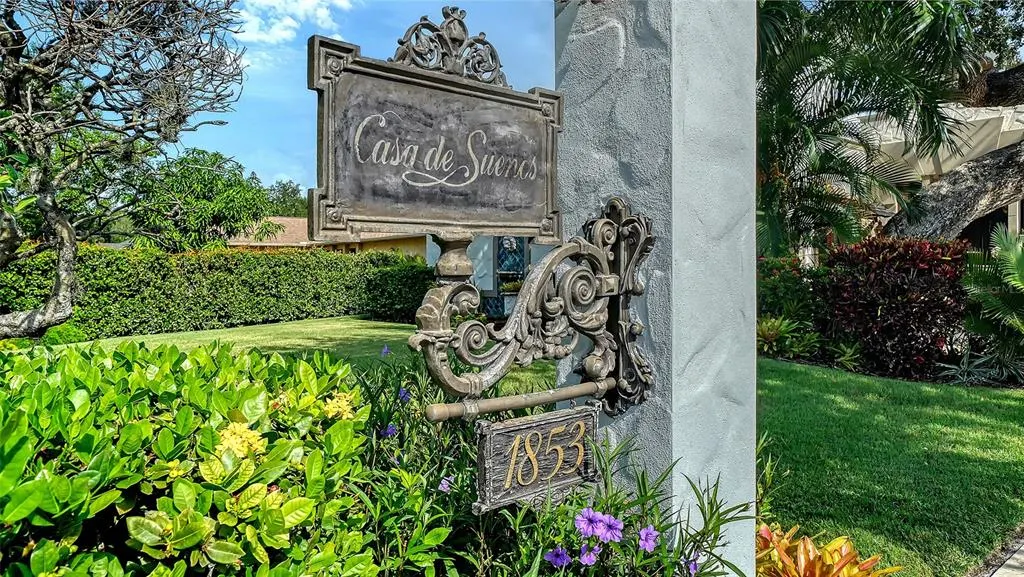
1853 Fiesta Drive, SARASOTA, FL
Price
$ 1,300,000
Property Attributes
- MLS#A4704524
- TypeSingle Family
- Listing Status Coming Soon
- CountySarasota
- CitySARASOTA
- AreaSarasota/Gulf Gate Branch
- NeighborhoodWHIT ACRES
- Zip34231
- StyleMediterranean
- Year Built1998
- Taxes$ 5804
- Price$ 1,300,000
- Bedrooms3
- Full Bathrooms3
- Half Bathrooms0
- Sqr Footage3216
- Lot Size0.35 Acres
Data Source:
Stellar MLS
Property Description
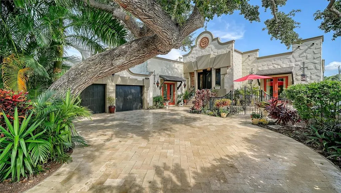
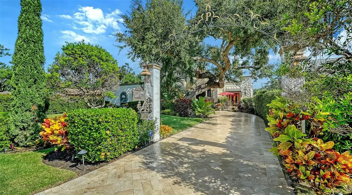
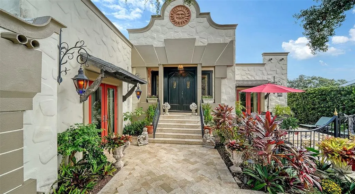
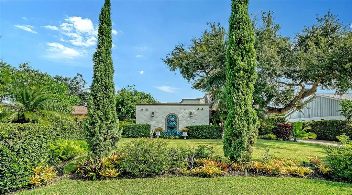
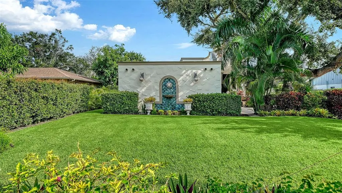
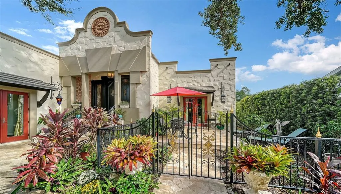
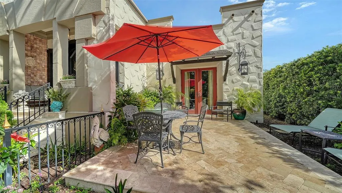
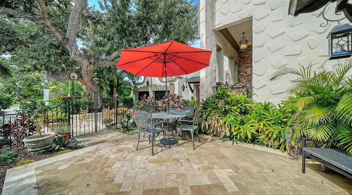
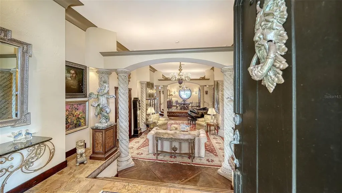
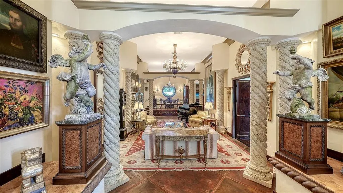
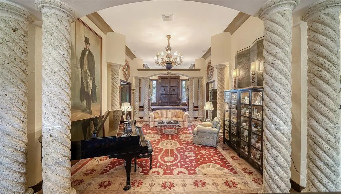
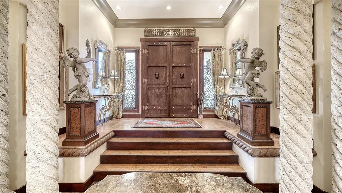
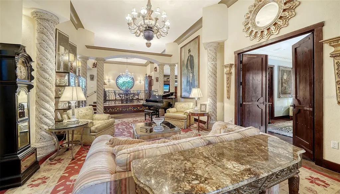
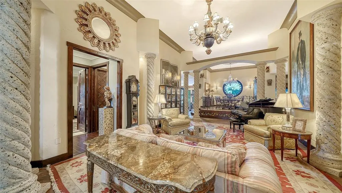
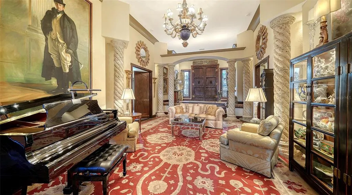
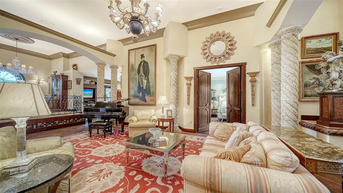
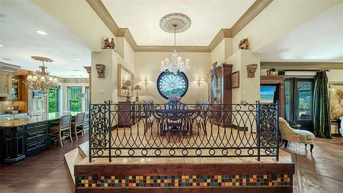
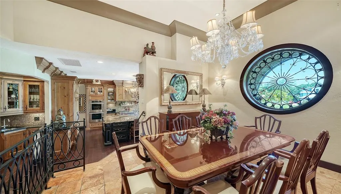
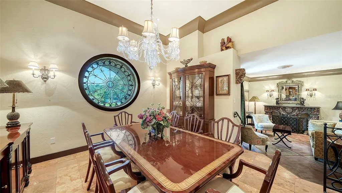
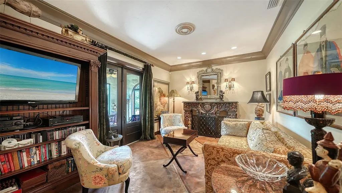
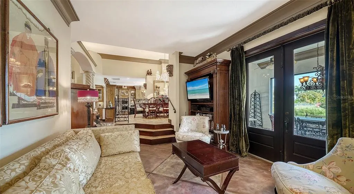
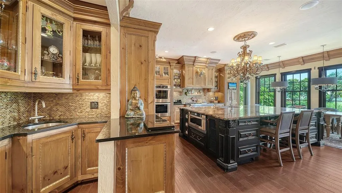
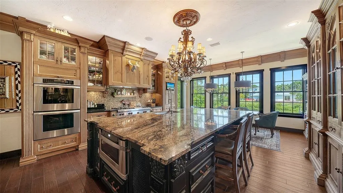
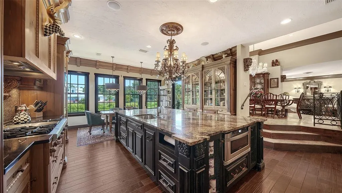
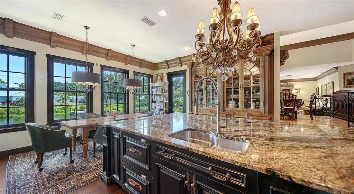
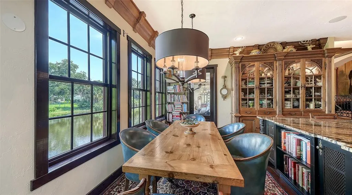
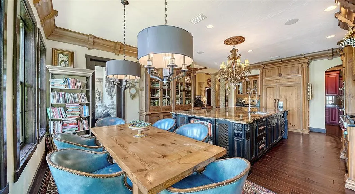
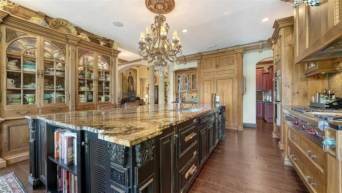
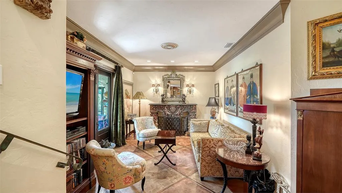
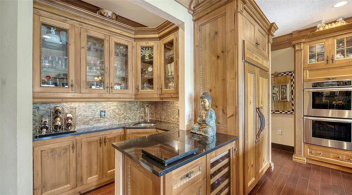
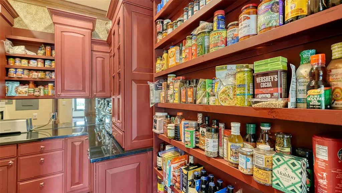
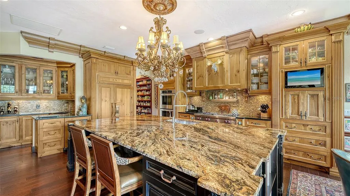
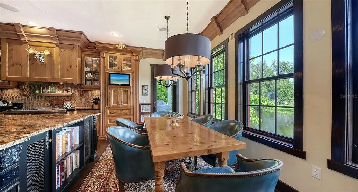
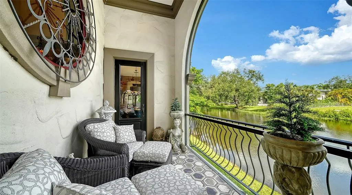
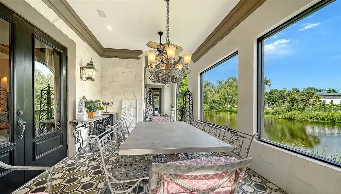
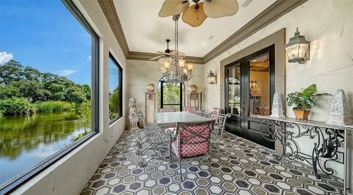
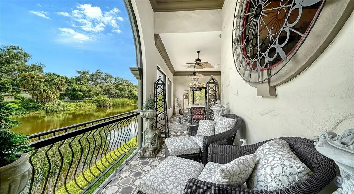
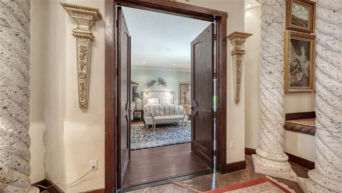
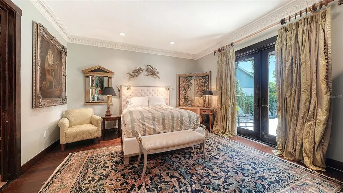
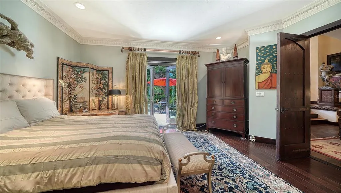
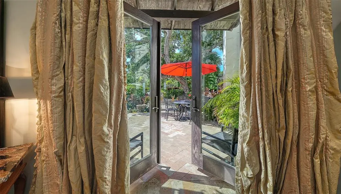
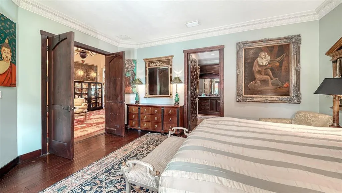
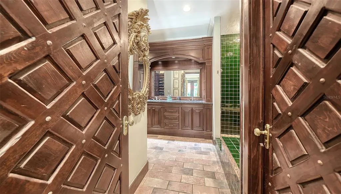
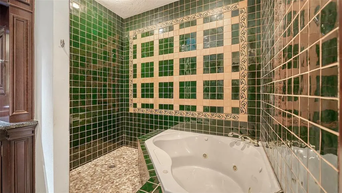
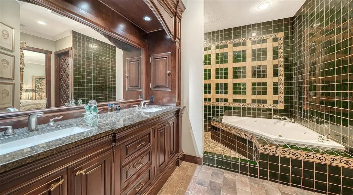
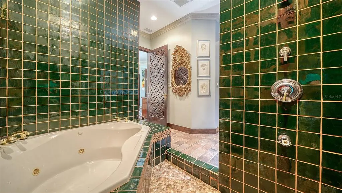
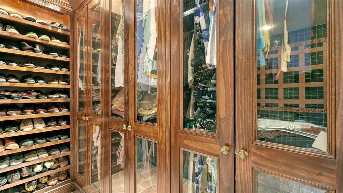
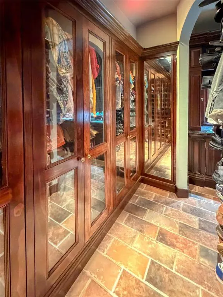
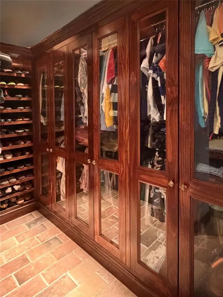
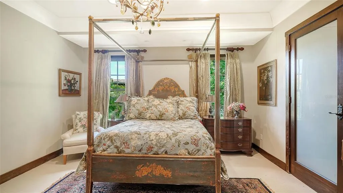
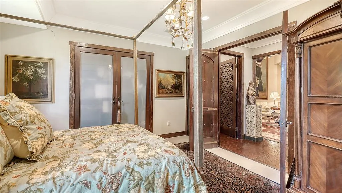
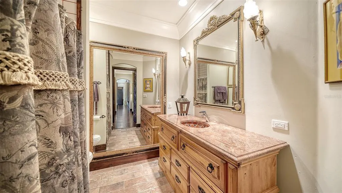
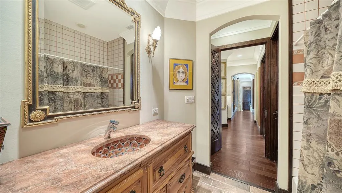
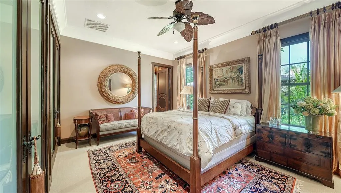
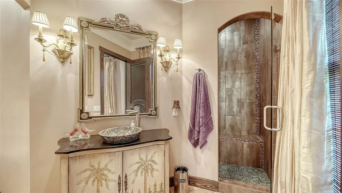
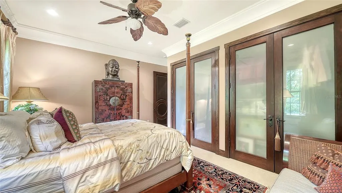
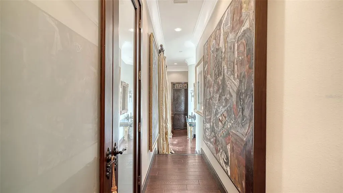
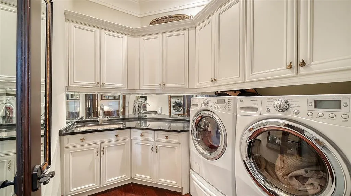
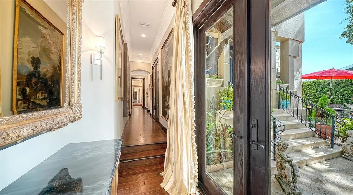
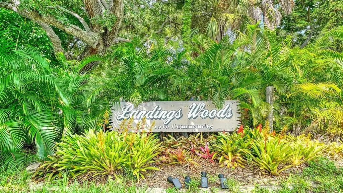
Distinctive Mediterranean inspired architecture, exceptional craftsmanship and a peaceful waterfront setting define Casa de Sueños, meaning “House of Dreams,” a one of a kind custom designed Sarasota home. Substantial wood doors from Mexico, striking spiral columns, rich millwork and custom cabinetry are among the many details that give this 3 bedroom, 3 bath residence its remarkable character. Designed for both entertaining and comfortable everyday living, the spacious interior features beautifully defined yet connected living areas. Engineered hardwood flooring is complemented by travertine marble in the entry and elevated formal dining room, while the living room and den feature distinctive faux finished concrete slabs accented with stained wood. The kitchen is a standout with extensive custom cabinetry, granite countertops, an oversized contrasting island with seating, wonderful natural light, views of the pond, Wolf gas range, Thermador double wall ovens, built in refrigerator, wet bar and a spacious walk in pantry. A welcoming dining area overlooking the water provides the perfect setting for lingering over meals with family and friends. Each of the three bedrooms is en suite, offering privacy for owners and guests alike. The spacious primary suite features custom closet cabinetry and a bath with dual vanities, jetted soaking tub and separate shower. French doors from the primary suite open to a private front patio finished in travertine marble. Additional French doors from the family room create an easy connection to the long covered and screened lanai, with separate dining and sitting areas overlooking the tranquil pond. A travertine marble driveway adds another distinctive touch to the home’s exterior. Additional features include hurricane glass and a tankless water heater. Located in Landings Woods, Casa de Sueños enjoys a quiet residential setting with exceptional convenience. The Landings Shopping Center is right nearby, offering shopping, dining, fitness, banking and everyday services. Phillippi Shores Elementary and Riverview High School are also remarkably close, while Siesta Key Beach and vibrant downtown Sarasota are just a short drive away. Casa de Sueños offers an exceptional combination of custom architectural character, waterfront living and a location that puts so much of the Sarasota lifestyle within easy reach. (Electric fireplace is not included.)
| Elementary School | Middle School | High School |
|---|---|---|
| Phillippi Shores Elementary Elementary School | Brookside Middle Middle School | Riverview High High School |
| Price History | |
|---|---|
| 9/3/2026 | Listed $1,300,000 |
General Features
| Sewer | Public Sewer |
|---|---|
| Heating | Central,Propane |
| Cooling | Central Air |
| Utilities | Cable Connected,Electricity Connected,Phone Available,Public,Sewer Connected |
| Roof | Membrane |
| Appliances | Built-In Oven,Convection Oven,Cooktop,Dishwasher,Disposal,Dryer,Electric Water Heater,Microwave,Range Hood,Refrigerator,Tankless Water Heater,Washer,Wine Refrigerator |
| Zoning | RSF1 |
| Garage Spaces | 2 |
| Patio/Porch Features | Covered,Enclosed,Patio,Rear Porch,Screened |
| Architectural Style | Mediterranean |
| Construction Materials | Stucco |
| Pets Allowed | Yes |
| Year Built | 1998 |
| Levels | One |
| Property Subtype | Single Family Residence |
| Tax Year | 2025 |
| Ownership | Fee Simple |
| Waterfront Features | Pond |
| County | Sarasota |
| New Construction | false |
| Property Type | Residential |
| Attached Garage | true |
| Subdivision Name | WHIT ACRES |
| Facing Direction | South |
| Garage Y/N | true |
| Total Rooms | 13 |
| Full Baths | 3 |
| Status | Coming Soon |
| Directions | Driving Directions: From S. Tamiami Trail (US 41), head south. Fiesta Drive is approximately two blocks north of Proctor Road. Turn right onto Fiesta Drive just after the Ashley Furniture store and continue to 1853 Fiesta Drive. If traveling north on S. Tamiami Trail: Pass Fiesta Drive and make a U-turn at the Field Road intersection, then head south on Tamiami Trail and turn right onto Fiesta Drive. |
| High School | Riverview High |
| City | SARASOTA |
| Body of Water | LAKE WILD LIFE |
| Senior Community Y/N | false |
| MLS Area | 34231 - Sarasota/Gulf Gate Branch |
| Lot Size Units | Square Feet |
| Lot Size Square Feet | 15331 |
| Carport Y/N | false |
| Elementary School | Phillippi Shores Elementary |
| Land Lease Y/N | false |
| Tax Annual Amount | 5804.48 |
| Home Warranty Y/N | false |
| Middle/Junior High School | Brookside Middle |
| Additional Parcels Y/N | false |
| Lease Considered Y/N | true |
| Virtual Tour | https://urldefense.proofpoint.com/v2/url?u=https-3A__pix360.com_tour_43002_&d=DwMCAg&c=euGZstcaTDllvimEN8b7jXrwqOf-v5A_CdpgnVfiiMM&r=T7i-ObiQmSXgMZrX9gOf2m1ndPmn_J7mHFrnkIfZW0I&m=XUTRUYHCbDrEo0hzhcz1T4TtO7dcC6aE4SxUDAXNeRDtCHpUNVeYdZZP9y8GZKF8&s=bTymWXSPXclAvn3R0NjaxbdKaxYiCmDlxKpDqPkrfzg&e= |
| Building Area Units | Square Feet |
| Living Area Units | Square Feet |
| Standard Status | Coming Soon |
| Occupancy Type | Owner |
| Tax Lot | 5 |
| Legal Description | E 75 FT OF LOT 5, BLK B, WHIT ACRES, TOGETHER WITH E 75.9 FT OF W 91.08 FT OF S 73.8 FT OF LOT 7, FIELD CLUB ESTATES, BEING SAME LANDS AS DESC IN ORI 2022067627 |
| Water View | Pond |
| Water Access Type | Pond |
| Pet Size Limit | Extra Large (101+ Lbs.) |
| Minimum Lease | 1 Month |
| Water Access Y/N | true |
| Additional Rooms | Den/Library/Office,Great Room,Inside Utility |
| Water View Y/N | true |
| Flood Zone Code | X |
| In Law Suite YN | false |
| Flood Zone Code X | Yes |
| DockY/N | false |
Interior Features
| Interior Amenities | Crown Molding,Eating Space In Kitchen,High Ceilings,Living Room/Dining Room Combo,Primary Bedroom Main Floor,Solid Wood Cabinets,Split Bedroom,Stone Counters,Thermostat,Vaulted Ceiling(s) |
|---|---|
| Flooring | Concrete,Engineered Hardwood,Marble,Travertine |
| Furnished Y/N | Unfurnished |
| Total Stories | 1 |
| Air Conditioning Y/N | true |
| Heating Y/N | true |
| Window Features | Drapes |
| Fireplace Y/N | false |
| Laundry Features | Corridor Access,Electric Dryer Hookup,Inside,Laundry Room,Washer Hookup |
| Total Bedrooms | 3 |
| LivingAreaSource | Public Records |
| Total Baths | 3 |
Exterior Features
| Exterior Amenities | Balcony,French Doors,Private Mailbox,Private Yard |
|---|---|
| Parking Features | Driveway,Garage Door Opener,Garage Faces Side,Ground Level |
| Water Source | Public |
| Lot Size Area | 15331 |
| Foundation Details | Slab |
| Building Area Total | 4131 |
| Lot Dimensions | 76 x 206 x 76 x 206 |
| Lot Size Acres | 0.35 |
| Road Surface Type | Asphalt |
| Private Pool | false |
| Waterfront Y/N | true |
| Covered Spaces | 2 |
Amenities
- Foreclosure
- Views
- Short Sale
- New Construction
- Adult 55+
- Lease To Own
- No HOA Fees
- Furnished
- Primary On Main
- Air Conditioning
- Seller Finance
- Green
- Fixer Upper
- Horse
- Golf
- Fireplace
- Deck
- Garage
- Basement
- Pool
Property vs Single Family Average in 34231
Price
Taxes
Year Built
 Copyright © MFRMLS.com All information deemed reliable but not guaranteed. All properties are subject to prior sale, change or withdrawal. Neither listing broker(s) or information provider(s) shall be responsible for any typographical errors, misinformation, misprints and shall be held totally harmless. Listing(s) information is provided for consumers personal, non-commercial use and may not be used for any purpose other than to identify prospective properties consumers may be interested in purchasing. Information on this site was last updated Last updated on September 12, 2026 5:39 PM UTC The listing information on this page last changed on Last updated on September 12, 2026 5:39 PM UTCd. The data relating to real estate for sale on this website comes in part from the Internet Data Exchange program of MFR MLS.
All information deemed reliable but not guaranteed. All properties are subject to prior sale, change or withdrawal. Neither listing broker(s) or information provider(s) shall be responsible for any typographical errors, misinformation, misprints and shall be held totally harmless. Listing(s) information is provided for consumers personal, non-commercial use and may not be used for any purpose other than to identify prospective properties consumers may be interested in purchasing.
Updated on September 12, 2026 5:39 PM UTC
Copyright © MFRMLS.com All information deemed reliable but not guaranteed. All properties are subject to prior sale, change or withdrawal. Neither listing broker(s) or information provider(s) shall be responsible for any typographical errors, misinformation, misprints and shall be held totally harmless. Listing(s) information is provided for consumers personal, non-commercial use and may not be used for any purpose other than to identify prospective properties consumers may be interested in purchasing. Information on this site was last updated Last updated on September 12, 2026 5:39 PM UTC The listing information on this page last changed on Last updated on September 12, 2026 5:39 PM UTCd. The data relating to real estate for sale on this website comes in part from the Internet Data Exchange program of MFR MLS.
All information deemed reliable but not guaranteed. All properties are subject to prior sale, change or withdrawal. Neither listing broker(s) or information provider(s) shall be responsible for any typographical errors, misinformation, misprints and shall be held totally harmless. Listing(s) information is provided for consumers personal, non-commercial use and may not be used for any purpose other than to identify prospective properties consumers may be interested in purchasing.
Updated on September 12, 2026 5:39 PM UTC
 All information regarding a property for sale, rental or financing, school information and public tax records is from sources deemed reliable; PROVIDED, HOWEVER, that representations and warranties are not made about the accuracy thereof, and such information is subject to errors, omissions, updates, modifications, changes of price, rent rates, commissions, prior sales, leases or financing, changes in school boundaries, or withdrawal without notice. All information displayed on this Website should
 © 2026 Florida Gulf Coast MLS (FGCMLS) Information deemed reliable, but not guaranteed. The IDX data relating to real estate for sale on this web site comes in part from the Florida Gulf Coast Multiple Listing Service. The information being provided is for consumers' personal, non-commercial use and may not be used for any purpose other than to identify prospective properties consumers may be interested in purchasing. Information is deemed reliable but not guaranteed.
 This data is up-to-date as of September 12, 2026 6:29 PM UTC Some properties that appear for sale on this website may subsequently have sold and may no longer be available. For the most current information, contact Weichert, Realtors® - Agency One - Fort Myers.
The information provided is for consumers' personal, non-commercial use and may not be used for any other purpose. The data relating to real estate for sale on this website comes in part from the Broker Reciprocity Program (BR Program)
This data is up-to-date as of September 12, 2026 6:29 PM UTC Some properties that appear for sale on this website may subsequently have sold and may no longer be available. For the most current information, contact Weichert, Realtors® - Agency One - Fort Myers.
The information provided is for consumers' personal, non-commercial use and may not be used for any other purpose. The data relating to real estate for sale on this website comes in part from the Broker Reciprocity Program (BR Program)
