
Water Views - Primary on Main
Address
126 Tierra Verde Way, BRADENTON, FL
Price
$ 364,900
Property Attributes
- MLS#A4704835
- TypeSingle Family
- Listing Status Active
- CountyManatee
- CityBRADENTON
- AreaBradenton
- NeighborhoodDEL TIERRA
- Zip34212
- StyleFlorida Ranch
- Year Built2019
- Taxes$ 2848
- Price$ 364,900
- Bedrooms3
- Full Bathrooms2
- Half Bathrooms0
- Sqr Footage1690
- Lot Size0.14 Acres
Data Source:
Stellar MLS
Property Description
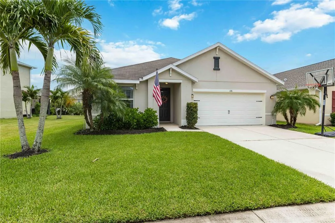
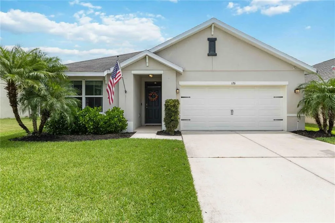
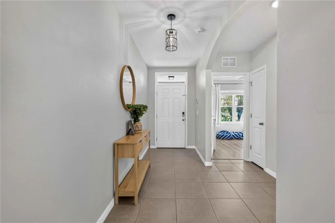
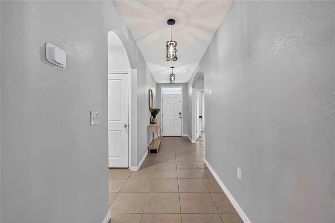
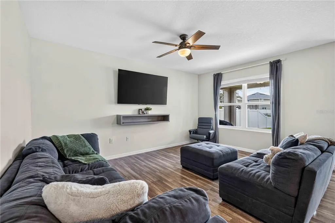
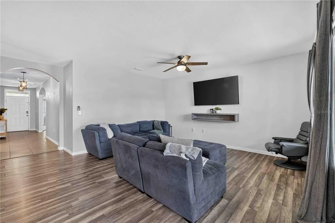
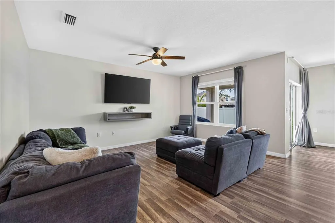
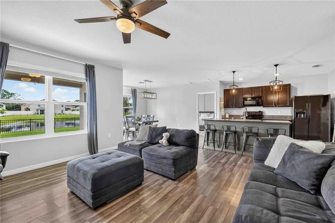
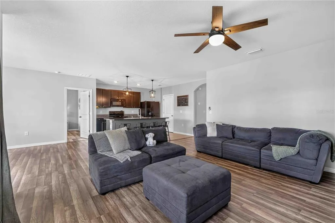
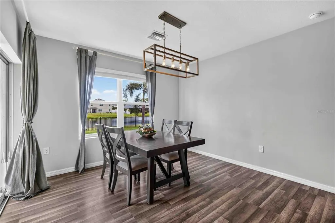
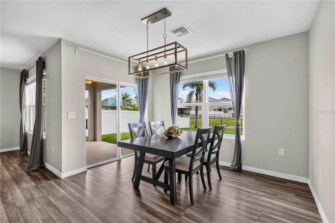
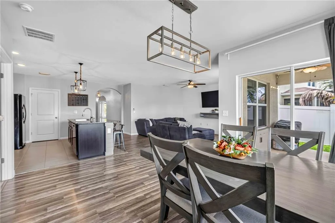
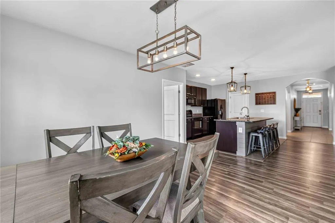
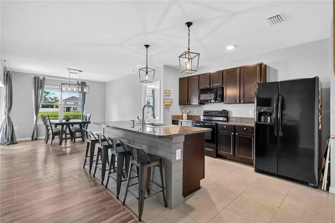
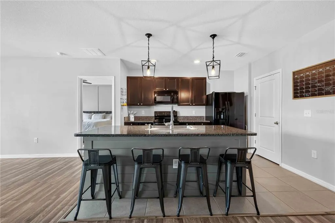
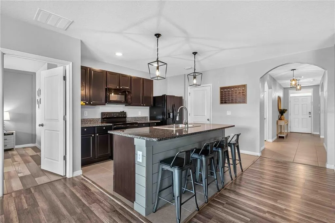
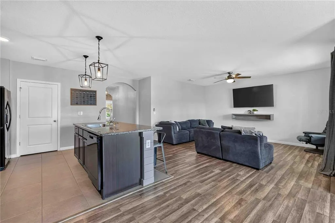
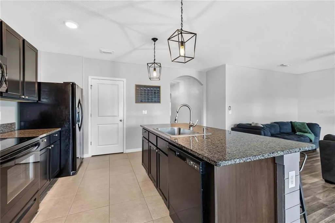
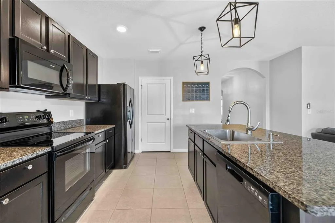
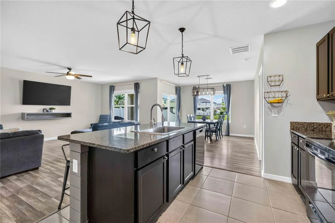
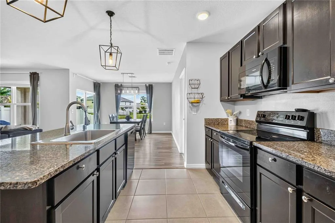
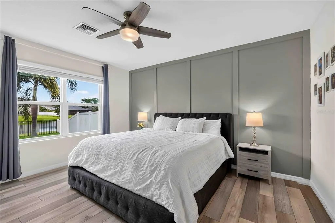
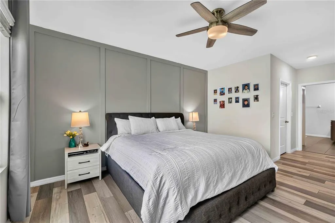
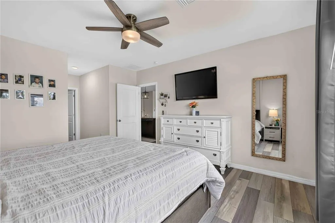
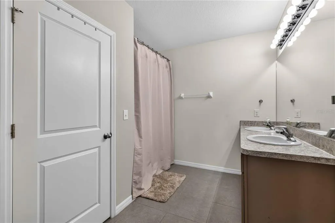
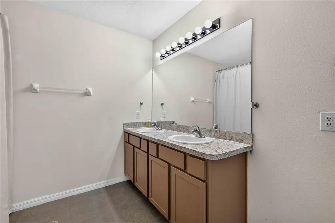
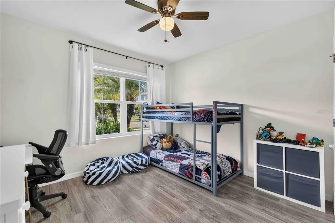
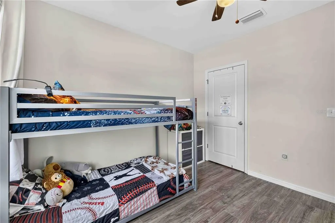
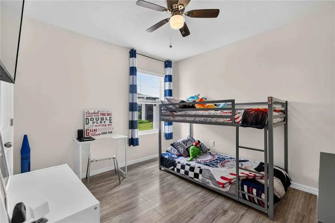
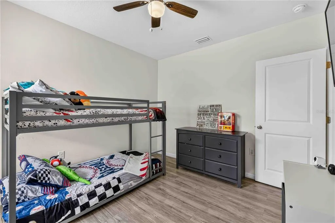
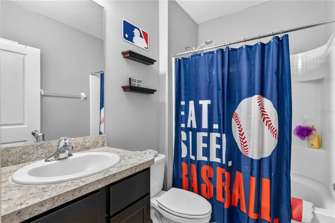
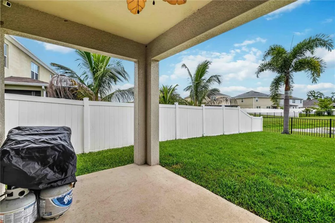
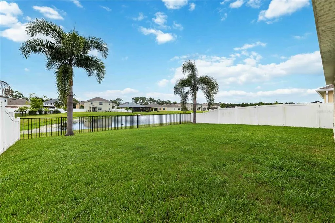
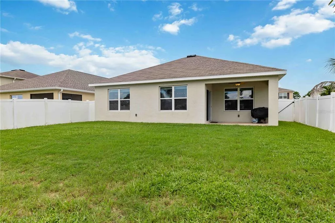
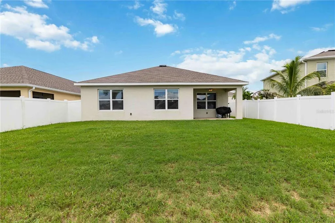
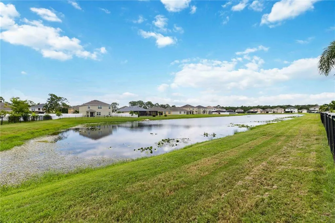
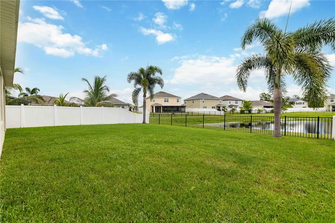
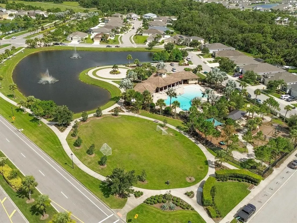
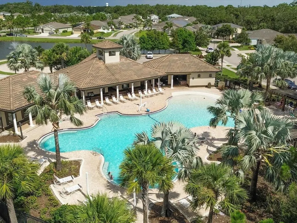
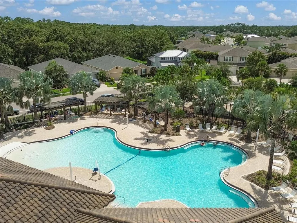
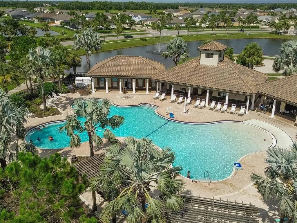
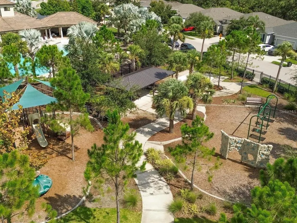
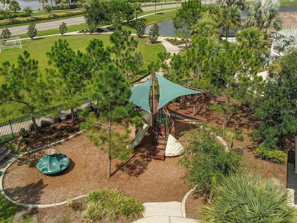
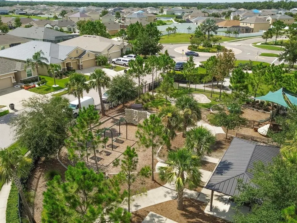
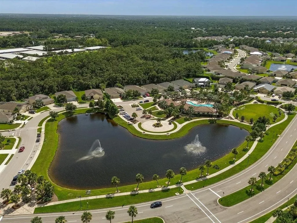
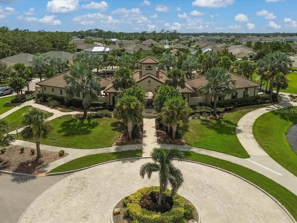
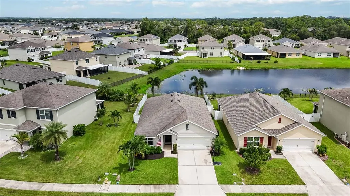
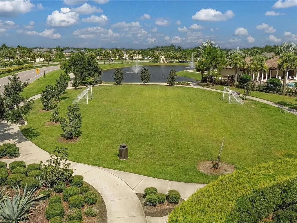
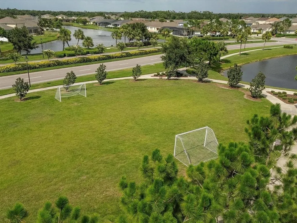
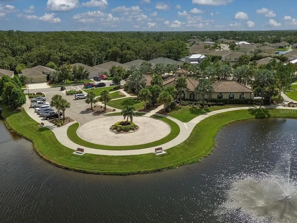
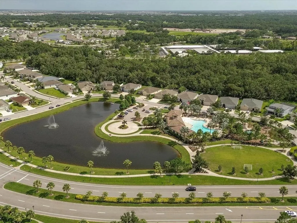
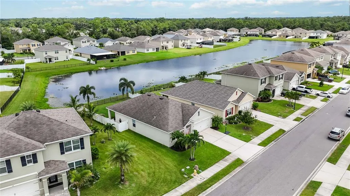
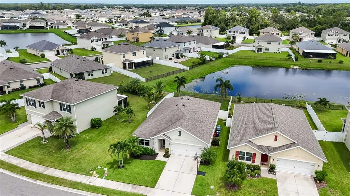
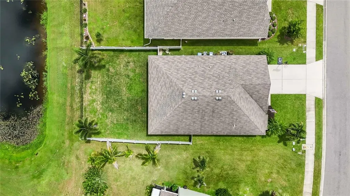
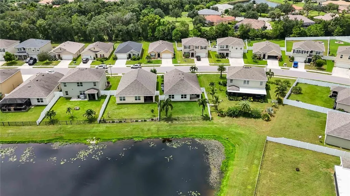
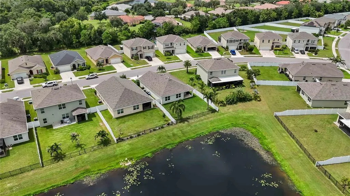
Welcome to one of the best waterfront opportunities currently available in Del Tierra, where peaceful pond views, a fully fenced backyard, no carpet throughout, and an open-concept floor plan come together in one of East Manatee's most desirable communities. Built in 2019 and offering the convenience of single-level living, this beautifully maintained DR Horton home combines modern finishes, functional design, and an exceptional location with low HOA fees and NO CDD FEES!!! Inside, the bright and spacious layout is designed for both everyday living and entertaining. Luxury laminate flooring flows throughout the living areas and all bedrooms, offering the convenience of no carpet anywhere in the home, while ceramic tile accents the kitchen and bathrooms for a clean, cohesive design. Large windows fill the home with natural light while framing beautiful pond views from the main living spaces. The open great room flows seamlessly into the dining area and kitchen, creating the perfect gathering place for family and friends. The kitchen serves as the centerpiece of the home, featuring beautiful granite countertops, solid wood cabinetry, appliances, a large center island with bar seating, generous pantry storage, and abundant prep space. Whether preparing everyday meals or entertaining guests, the open design keeps everyone connected while taking full advantage of the backyard views. The thoughtfully designed split-bedroom floor plan provides outstanding privacy. The spacious primary suite overlooks the peaceful pond and features a large walk-in closet and private en-suite bathroom with dual vanities and a walk-in shower. Two additional bedrooms are positioned on the opposite side of the home, offering comfortable accommodations for family, guests, or a home office. Step outside to enjoy one of the property's greatest highlights. The covered lanai overlooks an expansive, fully fenced backyard with tranquil pond views, providing plenty of room for children, pets, outdoor entertaining, or even the future addition of a private pool. The combination of privacy, water views, and open green space creates a backyard setting rarely found at this price point. Del Tierra residents enjoy a resort-style lifestyle with low HOA fees that include community amenities, recreational facilities, and maintenance of common areas. Residents have access to a community pool, fitness center, playground, parks, and walking areas, all within one of the area’s most desirable family-oriented communities. With no CDD fees and convenient access to shopping, dining, schools, medical facilities, and major commuter routes, this home delivers the perfect combination of lifestyle, location, and value. Whether you're searching for your first home, a growing family home, or a move-in-ready Florida retreat, this waterfront property offers an exceptional combination of location, community amenities, and everyday livability. Schedule your private showing today and experience everything Del Tierra has to offer!
| Elementary School | Middle School | High School |
|---|---|---|
| Gene Witt Elementary Elementary School | Carlos E. Haile Middle Middle School | Parrish Community High High School |
| Price History | |
|---|---|
| 9/3/2026 | Listed $364,900 |
General Features
| Sewer | Public Sewer |
|---|---|
| Heating | Central,Electric |
| Cooling | Central Air |
| Utilities | BB/HS Internet Available,Cable Available,Electricity Connected,Fire Hydrant,Public,Sewer Connected,Street Lights,Underground Utilities,Water Connected |
| Roof | Shingle |
| Appliances | Dishwasher,Disposal,Dryer,Electric Water Heater,Range,Refrigerator,Washer |
| Zoning | PD-R |
| HOA Fee | 110 |
| Garage Spaces | 2 |
| Association Fee Includes | Community Pool,Private Road,Recreational Facilities |
| Patio/Porch Features | Covered |
| Architectural Style | Florida,Ranch |
| Security Features | Gated Community,Key Card Entry,Smoke Detector(s) |
| Construction Materials | Block,Stucco |
| Pets Allowed | Breed Restrictions,Yes |
| Year Built | 2019 |
| View | Water |
| Levels | One |
| Property Subtype | Single Family Residence |
| Tax Year | 2025 |
| Ownership | Fee Simple |
| Community Features | Buyer Approval Required,Community Mailbox,Deed Restrictions,Fitness Center,Irrigation-Reclaimed Water,Park,Playground,Pool,Sidewalks |
| Assoc Fee Paid Per | Monthly |
| County | Manatee |
| New Construction | false |
| Property Type | Residential |
| Association Amenities | Fence Restrictions,Fitness Center,Gated,Park,Playground,Pool |
| Attached Garage | true |
| Subdivision Name | DEL TIERRA |
| Facing Direction | West |
| Garage Y/N | true |
| Total Rooms | 6 |
| Full Baths | 2 |
| Status | Active |
| Directions | From I75 take exit for SR64 heading east then turn right onto Rye Rd E then turn left onto Grande Vista Blvd then turn left onto Tierra Verde Way then turn left onto Flowing Gold Drive then turn left onto Terra Verde Way. The home will be on the left. |
| High School | Parrish Community High |
| City | BRADENTON |
| Association Name | C&S Community Management Services - Ivy Kaull |
| Senior Community Y/N | false |
| MLS Area | 34212 - Bradenton |
| Lot Size Units | Square Feet |
| Lot Size Square Feet | 6184 |
| Carport Y/N | false |
| Listing Terms | Cash,Conventional,FHA,VA Loan |
| Elementary School | Gene Witt Elementary |
| Land Lease Y/N | false |
| Tax Annual Amount | 2848.09 |
| Home Warranty Y/N | false |
| Middle/Junior High School | Carlos E. Haile Middle |
| Additional Parcels Y/N | false |
| Lease Considered Y/N | true |
| Virtual Tour | https://youtu.be/RjhHTx-GVsQ?si=OnXhgjOR65_Zxnla |
| Building Area Units | Square Feet |
| Living Area Units | Square Feet |
| Builder Name | DR HORTON |
| Standard Status | Active |
| Occupancy Type | Vacant |
| Tax Lot | 577 |
| Legal Description | LOT 577, DEL TIERRA PH IVB & IVC PI#5567.3380/9 ACCORDING TO THE PLAT THEREOF, AS RECORDED IN PLAT BOOK 61, PAGES 114 THROUGH 118 OF THE PUBLIC RECORDS OF MANATEE COUNTY, FLORIDA. |
| Water View | Pond |
| Minimum Lease | 6 Months |
| Water Access Y/N | false |
| Monthly HOA Amount | 110 |
| Water View Y/N | true |
| Flood Zone Code | x |
| In Law Suite YN | false |
| Flood Zone Code X | Yes |
Interior Features
| Interior Amenities | Built-in Features,Ceiling Fan(s),Eating Space In Kitchen,Kitchen/Family Room Combo,Living Room/Dining Room Combo,Open Floorplan,Primary Bedroom Main Floor,Solid Wood Cabinets,Stone Counters,Thermostat,Walk-In Closet(s) |
|---|---|
| Flooring | Ceramic Tile,Laminate |
| Furnished Y/N | Unfurnished |
| Air Conditioning Y/N | true |
| Heating Y/N | true |
| Window Features | Blinds |
| Fireplace Y/N | false |
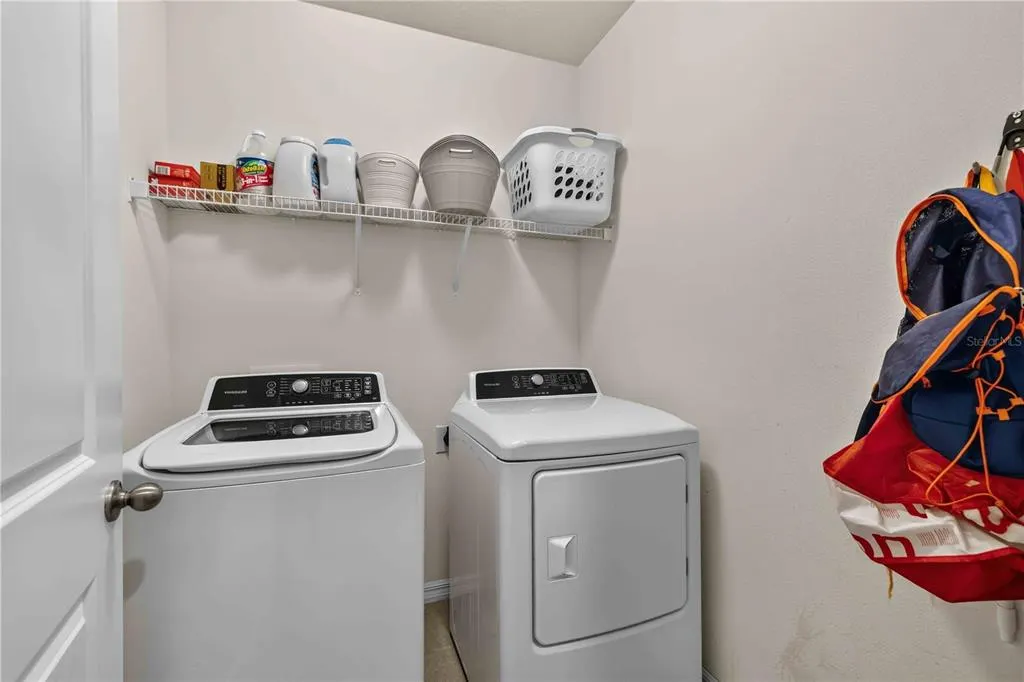
| Laundry Features | Inside,Laundry Room |
| Total Bedrooms | 3 |
| LivingAreaSource | Public Records |
| Total Baths | 2 |
Exterior Features
| Exterior Amenities | Hurricane Shutters,Irrigation System,Private Yard,Sidewalk,Sliding Doors |
|---|---|
| Vegetation | Mature Landscaping |
| Fencing | Fenced,Other,Vinyl |
| Parking Features | Garage Door Opener |
| Lot Features | Sidewalk |
| Water Source | Public |
| Lot Size Area | 6184 |
| Foundation Details | Slab |
| Building Area Total | 2267 |
| Lot Size Acres | 0.14 |
| Road Surface Type | Paved,Asphalt |
| Private Pool | false |
| Waterfront Y/N | false |
| Covered Spaces | 2 |
| Road Frontage Type | Street Paved |
Amenities
- Foreclosure
- Views
- Short Sale
- New Construction
- Adult 55+
- Lease To Own
- No HOA Fees
- Furnished
- Primary On Main
- Air Conditioning
- Seller Finance
- Green
- Fixer Upper
- Horse
- Golf
- Fireplace
- Deck
- Garage
- Basement
- Pool
Property vs Single Family Average in 34212
Price
Taxes
Year Built
 Copyright © MFRMLS.com All information deemed reliable but not guaranteed. All properties are subject to prior sale, change or withdrawal. Neither listing broker(s) or information provider(s) shall be responsible for any typographical errors, misinformation, misprints and shall be held totally harmless. Listing(s) information is provided for consumers personal, non-commercial use and may not be used for any purpose other than to identify prospective properties consumers may be interested in purchasing. Information on this site was last updated Last updated on September 14, 2026 6:31 PM UTC The listing information on this page last changed on Last updated on September 14, 2026 6:31 PM UTCd. The data relating to real estate for sale on this website comes in part from the Internet Data Exchange program of MFR MLS.
All information deemed reliable but not guaranteed. All properties are subject to prior sale, change or withdrawal. Neither listing broker(s) or information provider(s) shall be responsible for any typographical errors, misinformation, misprints and shall be held totally harmless. Listing(s) information is provided for consumers personal, non-commercial use and may not be used for any purpose other than to identify prospective properties consumers may be interested in purchasing.
Updated on September 14, 2026 6:31 PM UTC
Copyright © MFRMLS.com All information deemed reliable but not guaranteed. All properties are subject to prior sale, change or withdrawal. Neither listing broker(s) or information provider(s) shall be responsible for any typographical errors, misinformation, misprints and shall be held totally harmless. Listing(s) information is provided for consumers personal, non-commercial use and may not be used for any purpose other than to identify prospective properties consumers may be interested in purchasing. Information on this site was last updated Last updated on September 14, 2026 6:31 PM UTC The listing information on this page last changed on Last updated on September 14, 2026 6:31 PM UTCd. The data relating to real estate for sale on this website comes in part from the Internet Data Exchange program of MFR MLS.
All information deemed reliable but not guaranteed. All properties are subject to prior sale, change or withdrawal. Neither listing broker(s) or information provider(s) shall be responsible for any typographical errors, misinformation, misprints and shall be held totally harmless. Listing(s) information is provided for consumers personal, non-commercial use and may not be used for any purpose other than to identify prospective properties consumers may be interested in purchasing.
Updated on September 14, 2026 6:31 PM UTC
 All information regarding a property for sale, rental or financing, school information and public tax records is from sources deemed reliable; PROVIDED, HOWEVER, that representations and warranties are not made about the accuracy thereof, and such information is subject to errors, omissions, updates, modifications, changes of price, rent rates, commissions, prior sales, leases or financing, changes in school boundaries, or withdrawal without notice. All information displayed on this Website should
 © 2026 Florida Gulf Coast MLS (FGCMLS) Information deemed reliable, but not guaranteed. The IDX data relating to real estate for sale on this web site comes in part from the Florida Gulf Coast Multiple Listing Service. The information being provided is for consumers' personal, non-commercial use and may not be used for any purpose other than to identify prospective properties consumers may be interested in purchasing. Information is deemed reliable but not guaranteed.
 This data is up-to-date as of September 14, 2026 6:34 PM UTC Some properties that appear for sale on this website may subsequently have sold and may no longer be available. For the most current information, contact Weichert, Realtors® - Agency One - Fort Myers.
The information provided is for consumers' personal, non-commercial use and may not be used for any other purpose. The data relating to real estate for sale on this website comes in part from the Broker Reciprocity Program (BR Program)
This data is up-to-date as of September 14, 2026 6:34 PM UTC Some properties that appear for sale on this website may subsequently have sold and may no longer be available. For the most current information, contact Weichert, Realtors® - Agency One - Fort Myers.
The information provided is for consumers' personal, non-commercial use and may not be used for any other purpose. The data relating to real estate for sale on this website comes in part from the Broker Reciprocity Program (BR Program)
