
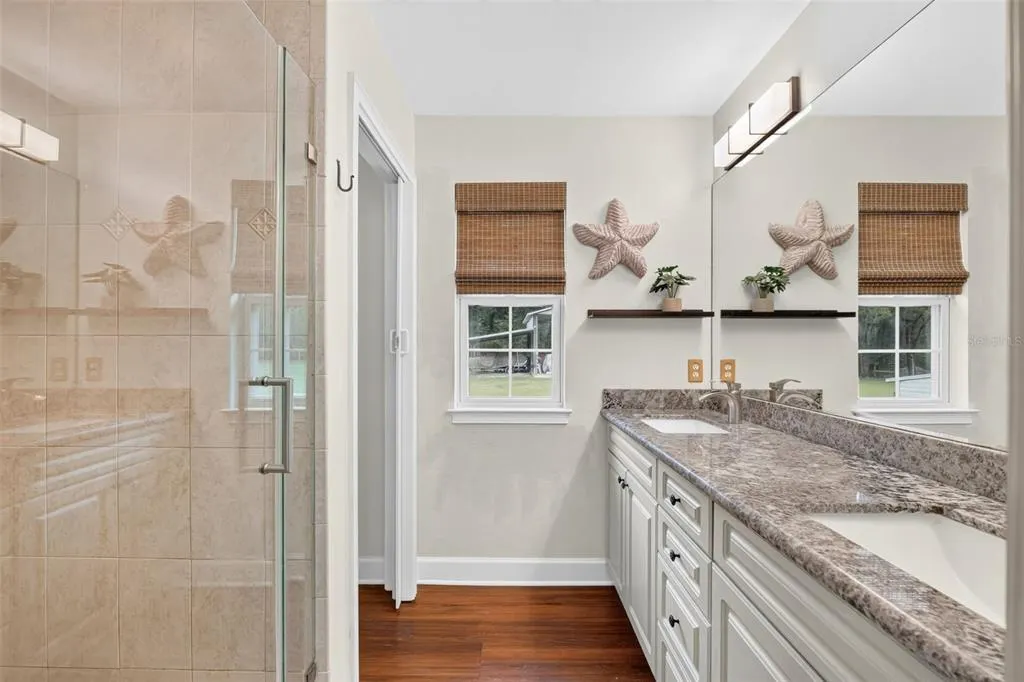
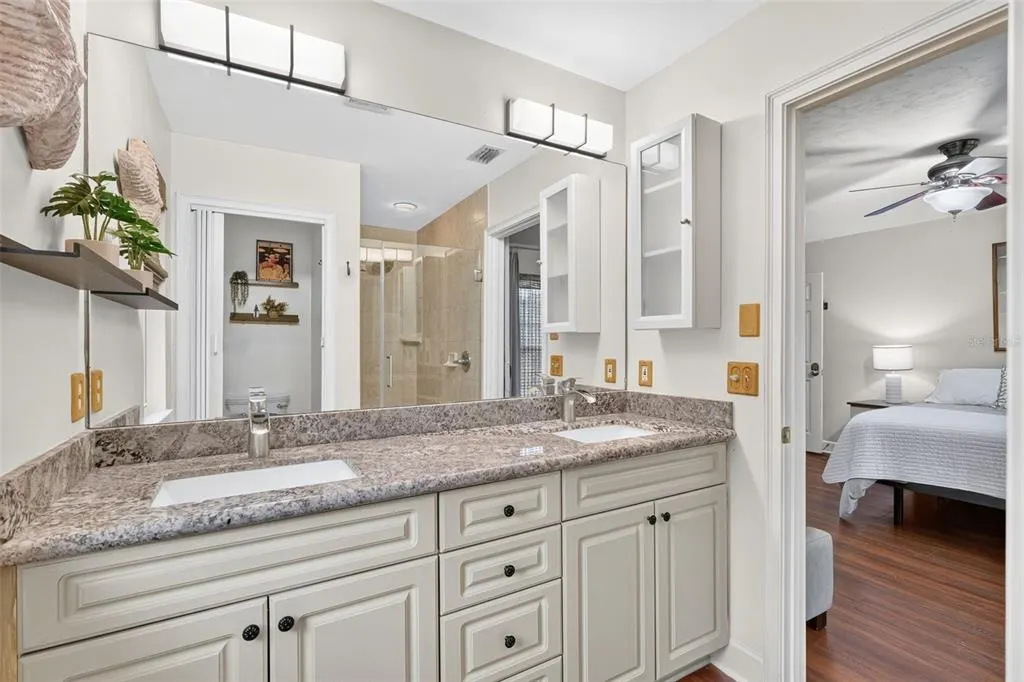
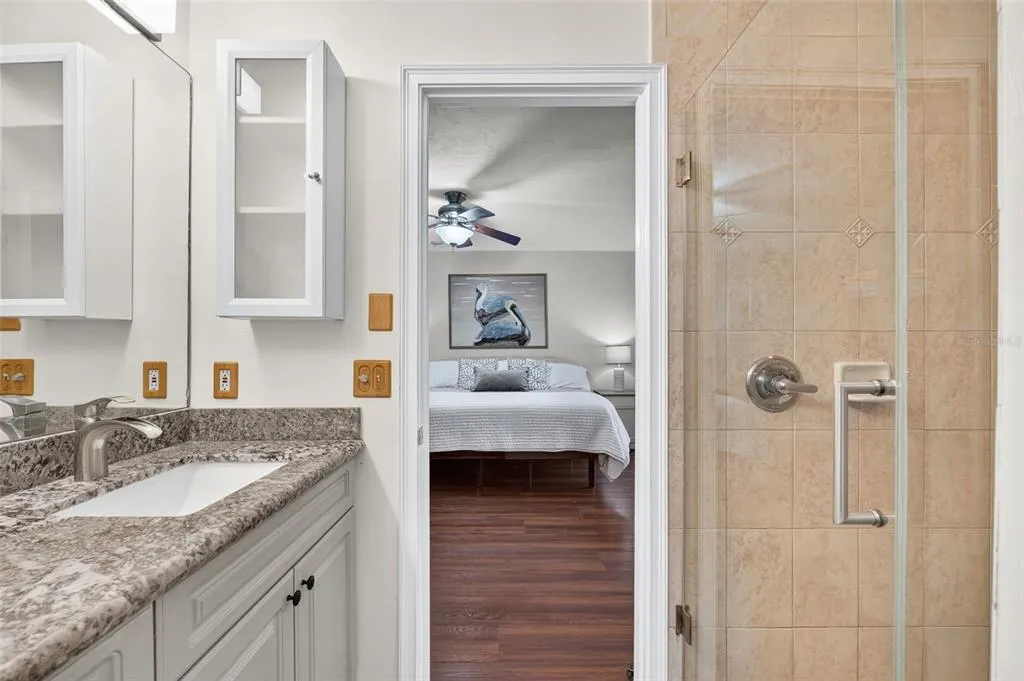
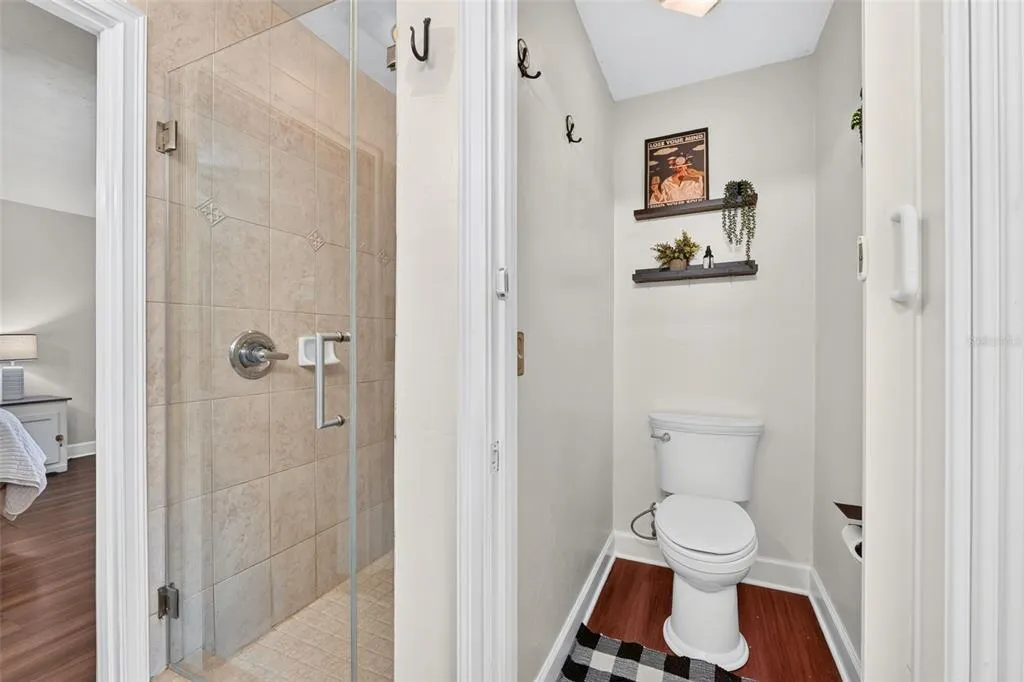
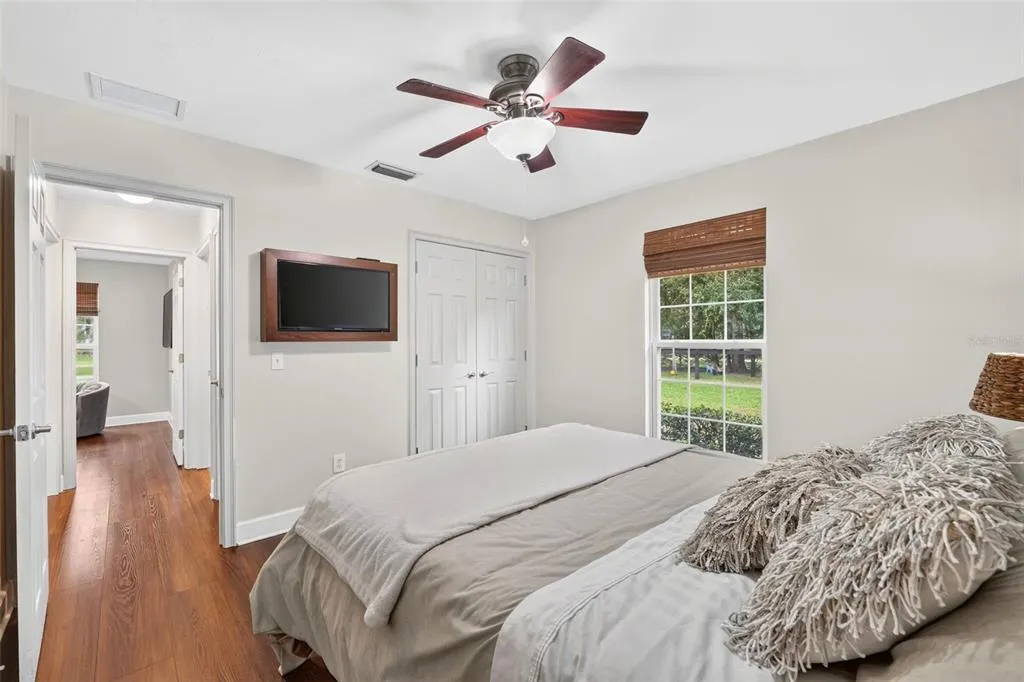
Primary on Main
Address
7930 Se 86th Avenue, NEWBERRY, FL
Price
$ 599,900
Property Attributes
- MLS#GC544036
- TypeSingle Family
- Listing Status Pending
- CountyGilchrist
- CityNEWBERRY
- AreaNewberry
- NeighborhoodHONEY BEE FARMS
- Zip32669
- StyleSingle Family Residence
- Year Built2005
- Taxes$ 2215
- Price$ 599,900
- Bedrooms4
- Full Bathrooms2
- Half Bathrooms0
- Sqr Footage1912
- Lot Size5 Acres
Data Source:
Stellar MLS
Property Description
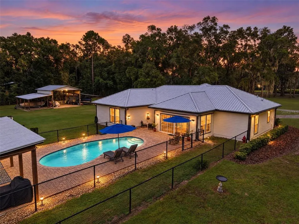
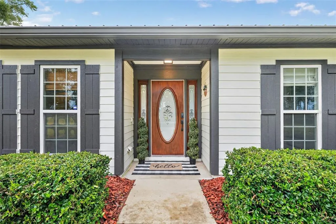
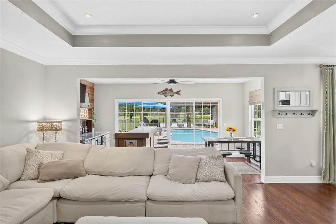
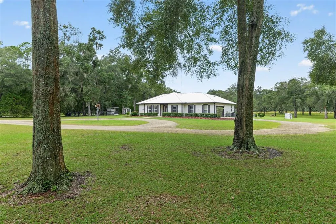
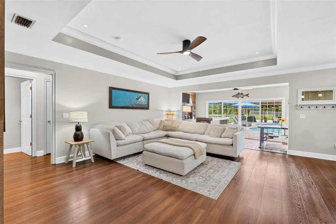
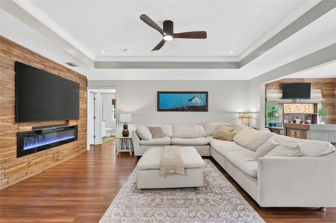
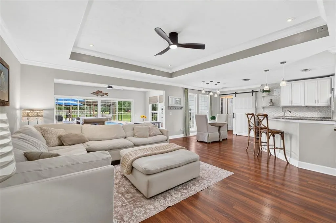
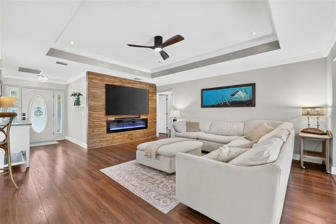
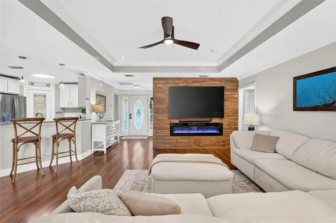
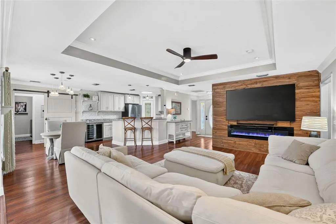
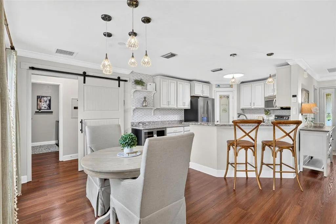
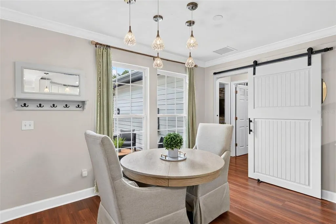
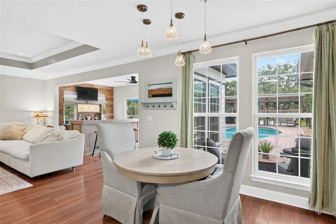
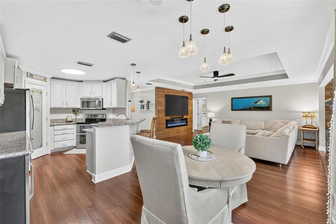
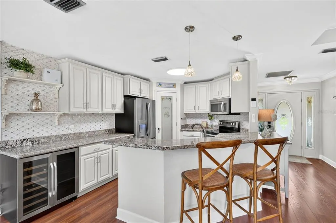
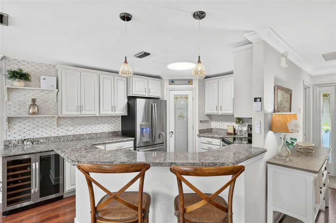
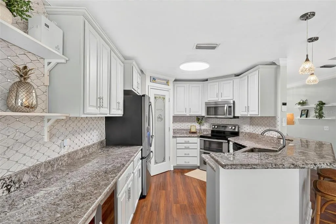
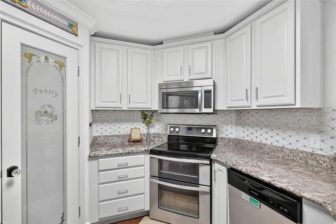
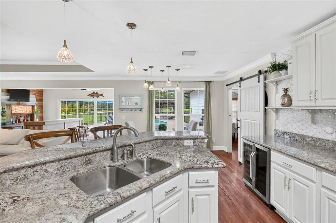
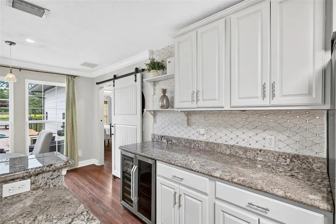
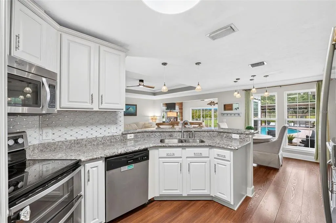
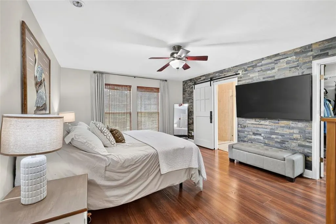
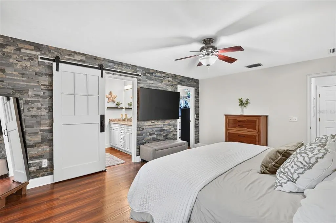
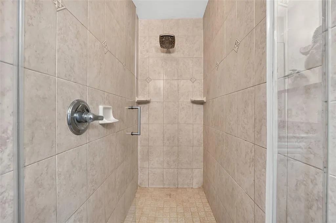
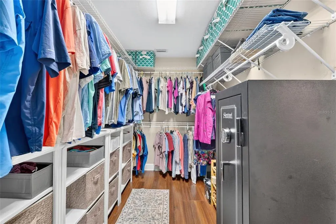
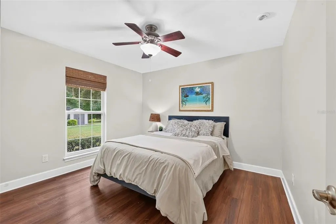
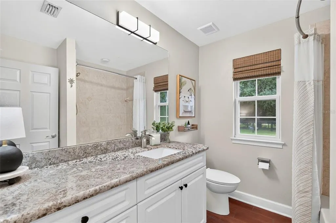
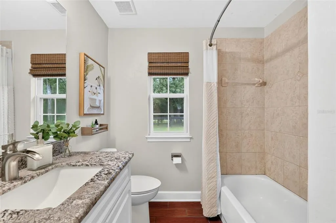
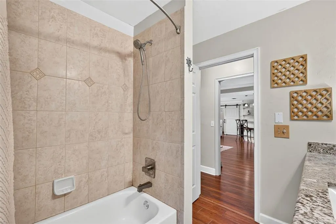
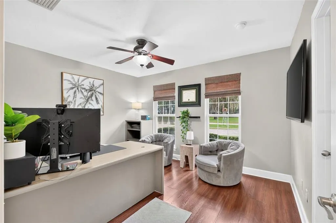
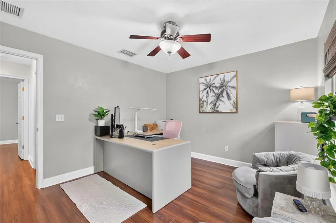
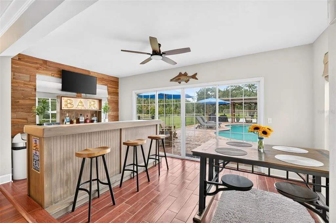
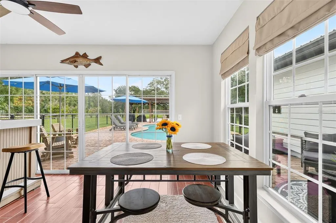
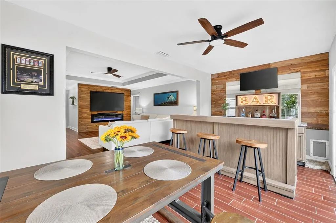
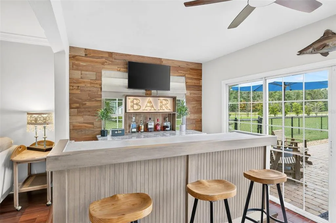
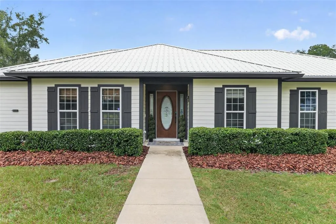
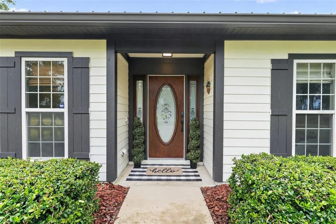
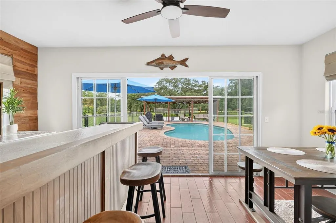
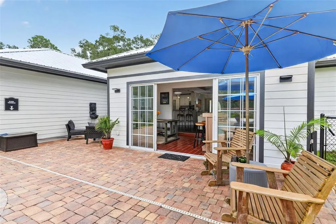
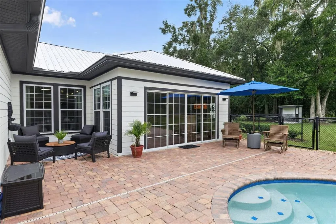
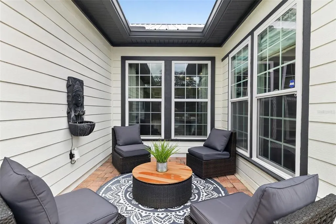
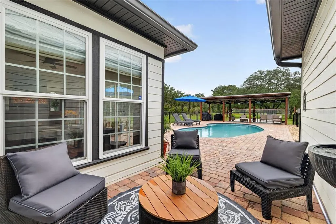
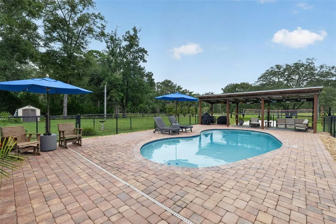
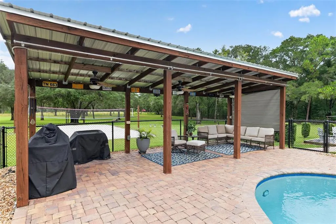
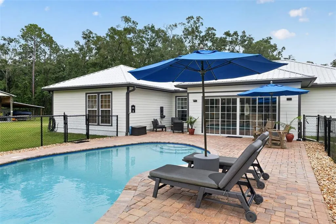
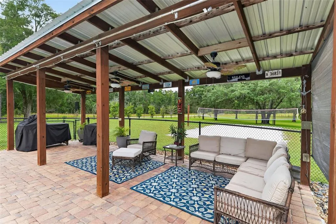
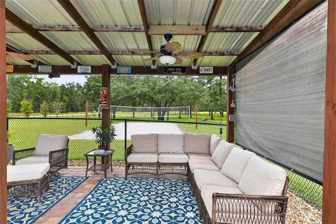
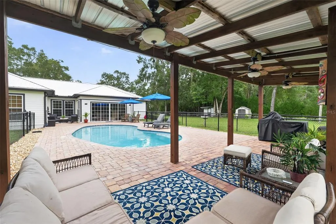
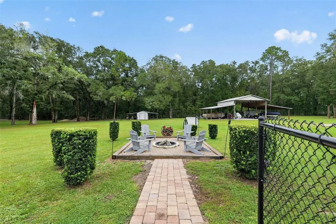
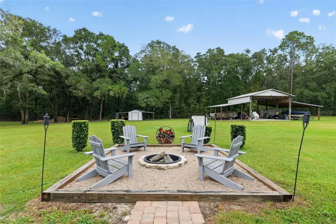
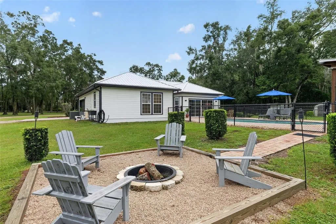
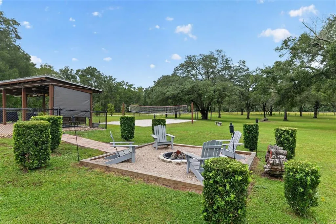
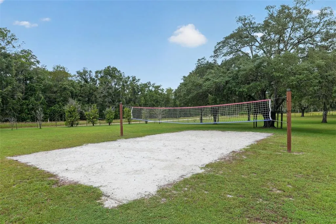
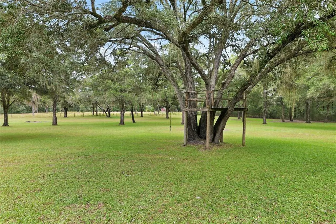
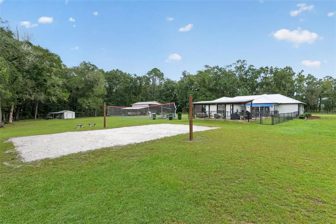
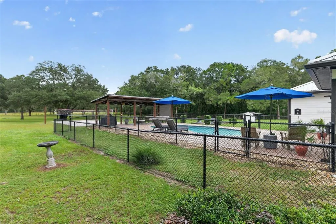
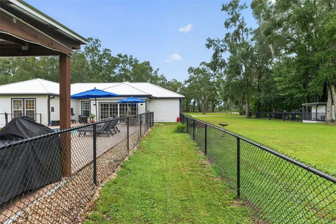
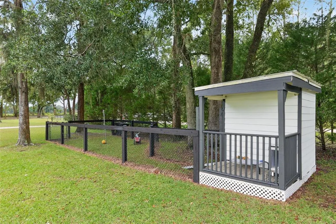
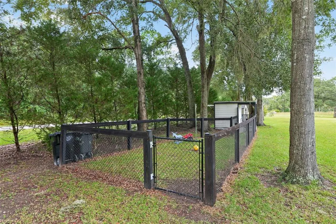
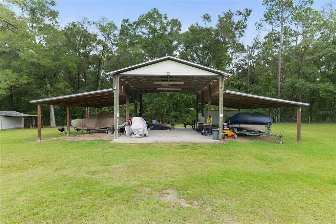
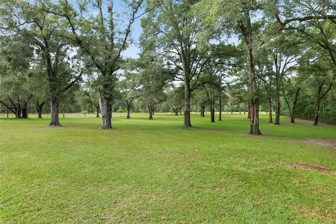
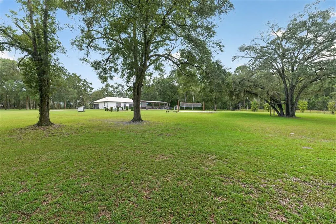
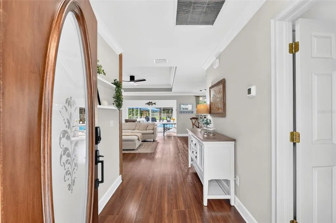
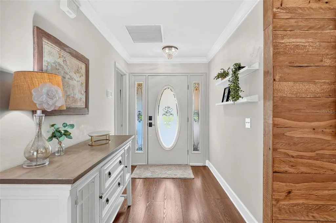
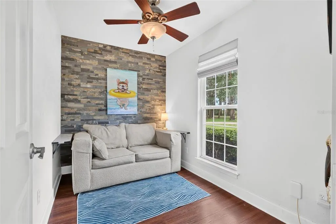
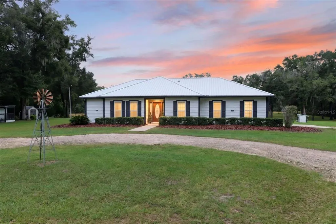
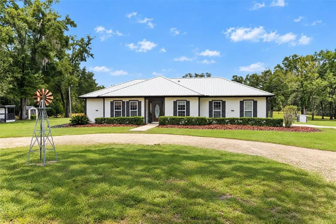
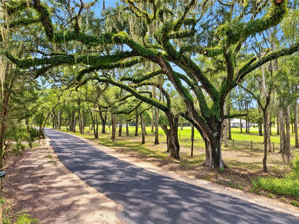
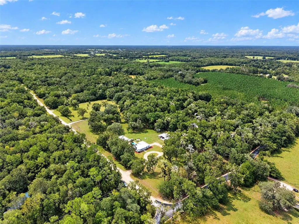
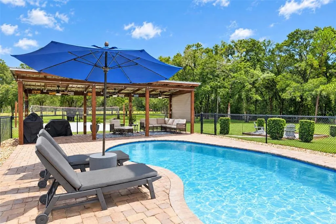
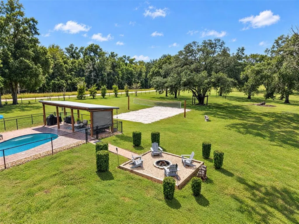
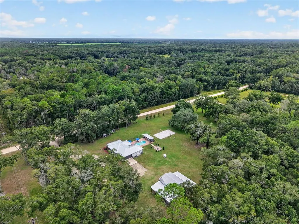
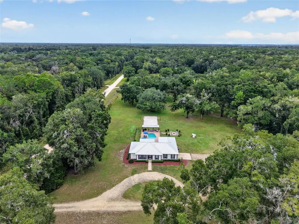
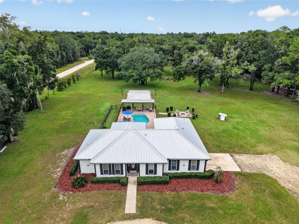
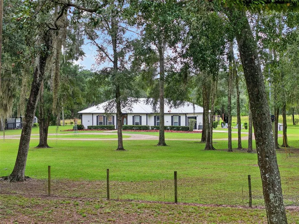
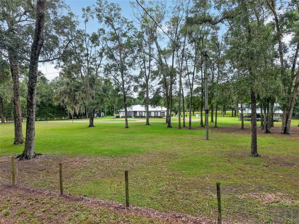
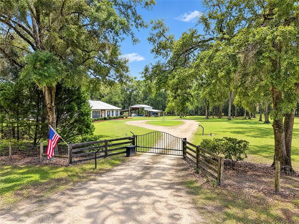
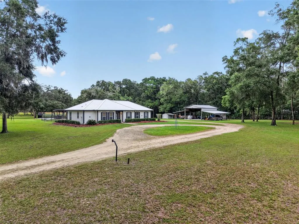
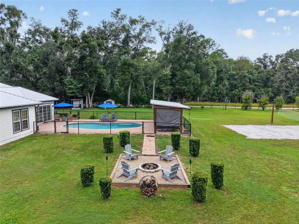
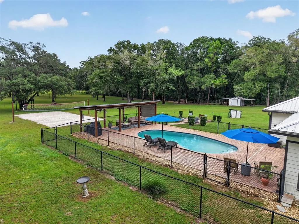
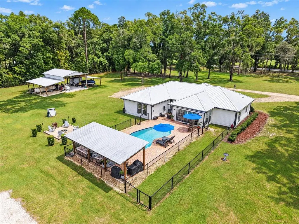
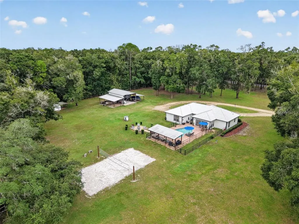
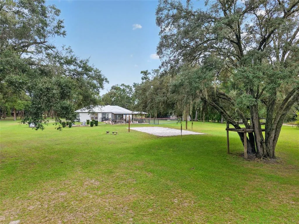
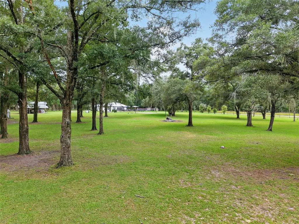
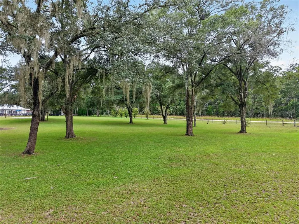
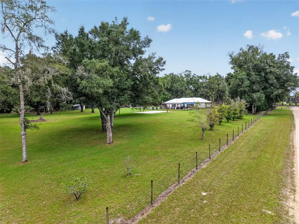
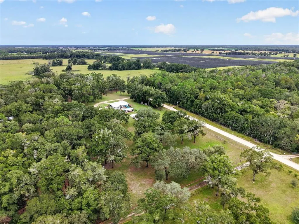
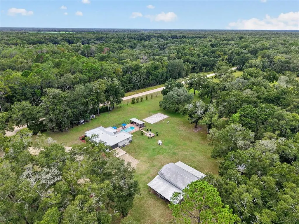
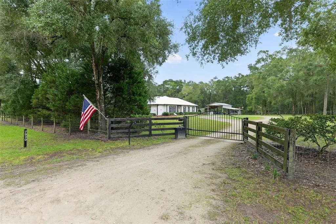
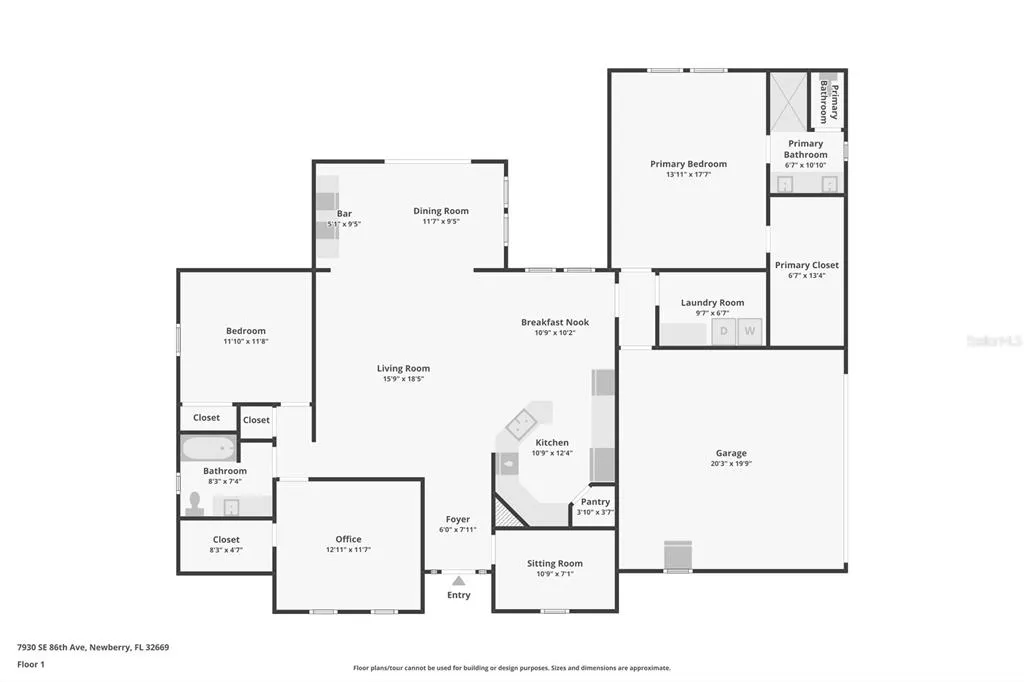
Five acres, resort-style outdoor living, incredible RV/boat storage, NO HOA and the conveniences of Newberry just minutes away! Located just across the Alachua County line in Gilchrist County, this beautifully maintained 4-bedroom, 2-bath home offers nearly 2,000 sq ft and a rare combination of privacy, recreation and convenience. Enjoy a Gilchrist County address and tax structure while being approximately five minutes from Publix, shopping, dining and everyday necessities. Situated on a large corner lot in an attractive cul-de-sac neighborhood, this property is fully fenced with a commercial-grade Linear electric entrance gate and offers NO HOA or deed restrictions. A-2 agricultural zoning provides flexibility for horses, livestock and other agricultural uses, subject to applicable requirements. Gilchrist County schools are another option for families seeking highly regarded local schools. The outdoor living is truly the centerpiece. The 16' x 32' saltwater pool was completely resurfaced in April 2026 and is surrounded by an expansive paver deck. A covered cabana with power, ceiling fans, lighting and cooking area creates the perfect place for poolside entertaining. Add an oversized fire pit, regulation-size beach volleyball court, six producing orange trees and five acres with room to ride golf carts and ATVs, and this property feels like your own private recreational retreat. Dog lovers will appreciate a thoughtful feature of their own: a pet door directly off the sunroom leads to a separate approximately 90-foot-long dog run enclosed with black vinyl-coated chain-link fencing. Running alongside the pool-deck area, it provides a dedicated, secure outdoor space where dogs can easily let themselves in and out without having access to the entire property. Bring the RV, boat and all the toys! The 24' x 36' pole barn features concrete flooring, power and lighting, plus two approximately 17' x 36' covered wings. Exceptional clearance provides covered storage for a full-size RV or boat with a tower, and a 50-amp RV hookup is conveniently located under the barn. A second 50-amp RV hookup near the pump house offers additional flexibility. The property also includes a storage shed, chicken coop and air-conditioned dog kennel with porch, ramp and run. Major improvements reflect continued care of the property, including a NEW METAL ROOF WITH THERMAL BARRIER completed in April 2026, fresh Sherwin-Williams Duration exterior paint in April 2026, pool resurfacing in April 2026, new Rheem water heater in 2026, new salt cell in September 2026 and pool pump replaced in 2024. Kitchen appliances were replaced in 2023, and the interior was freshly painted in 2025. Inside, custom details give the home warmth and character, including stone accent walls, barn doors and a one-of-a-kind red oak living-room feature wall crafted from an oak tree originally growing on the property, complete with an integrated electric fireplace. Pride of ownership extends to the home's records as well. The original survey, house plans, comprehensive home manual, paint colors, maintenance information and extensive property documentation have been retained for the next owner. If you're looking for acreage without sacrificing convenience, room for animals and recreational toys, exceptional outdoor entertaining, RV and boat storage, a pool, pet-friendly features and the freedom of no HOA, this is a property that is difficult to duplicate this close to Newberry.
| Price History | |
|---|---|
| 10/8/2026 | Listed $599,900 |
General Features
| Sewer | Septic Tank |
|---|---|
| Heating | Central,Electric |
| Cooling | Central Air |
| Utilities | Electricity Connected,Fiber Optics,Sewer Connected,Underground Utilities,Water Connected |
| Roof | Metal |
| Appliances | Electric Water Heater,Ice Maker,Microwave,Range,Refrigerator,Wine Refrigerator |
| Zoning | A-2 |
| Garage Spaces | 1 |
| Patio/Porch Features | Front Porch,Patio |
| Pool Features | In Ground,Chlorine Free,Gunite,Lighting,Pool Alarm,Salt Water |
| Security Features | Smoke Detector(s) |
| Construction Materials | Cement Siding,HardiPlank Type |
| Pets Allowed | Yes |
| Year Built | 2005 |
| Levels | One |
| Property Subtype | Single Family Residence |
| Tax Year | 2025 |
| Ownership | Fee Simple |
| County | Gilchrist |
| New Construction | false |
| Property Type | Residential |
| Attached Garage | true |
| Subdivision Name | HONEY BEE FARMS |
| Facing Direction | South |
| Garage Y/N | true |
| Other Structures | Barn(s),Cabana,Finished RV Port,Kennel/Dog Run,Shed(s),Storage,Workshop |
| Total Rooms | 3 |
| Full Baths | 2 |
| Status | Pending |
| Directions | From the main traffic light in Newberry at US-27/41 and SR-26 (Newberry Road), head west on SR-26 approximately 6 miles. Turn left onto SE 90th Avenue and continue approximately 1.5 miles. Turn right onto SE 80th Street and travel approximately 0.4 miles. Turn right onto SE 86th Avenue and continue to 7930 SE 86th Avenue. |
| City | NEWBERRY |
| Senior Community Y/N | false |
| MLS Area | 32669 - Newberry |
| Lot Size Units | Acres |
| Lot Size Square Feet | 217800 |
| Carport Spaces | 1 |
| Carport Y/N | true |
| Listing Terms | Cash,Conventional,FHA,USDA Loan,VA Loan |
| Land Lease Y/N | false |
| Tax Annual Amount | 2215.62 |
| Home Warranty Y/N | false |
| Property Condition | Completed |
| Additional Parcels Y/N | false |
| Lease Considered Y/N | true |
| Virtual Tour | https://www.zillow.com/view-imx/5de69f2c-7156-4dac-b59a-874a7ef5ee9c?wl=true&setAttribution=mls&initialViewType=pano |
| Building Area Units | Square Feet |
| Living Area Units | Square Feet |
| Standard Status | Pending |
| Occupancy Type | Vacant |
| Tax Lot | 15 |
| Virtual Tour | https://www.zillow.com/view-imx/5de69f2c-7156-4dac-b59a-874a7ef5ee9c?wl=true&setAttribution=mls&initialViewType=pano |
| Legal Description | LOT 15 HONEY BEE FARMS CONT 5 AC 111/613 2002/2588 2004/2409 201321001368 |
| Minimum Lease | No Minimum |
| Water Access Y/N | false |
| Additional Rooms | Attic,Bonus Room,Den/Library/Office,Inside Utility |
| Water View Y/N | false |
| Flood Zone Code | X |
| In Law Suite YN | false |
| Flood Zone Code X | Yes |
| DockY/N | false |
Interior Features
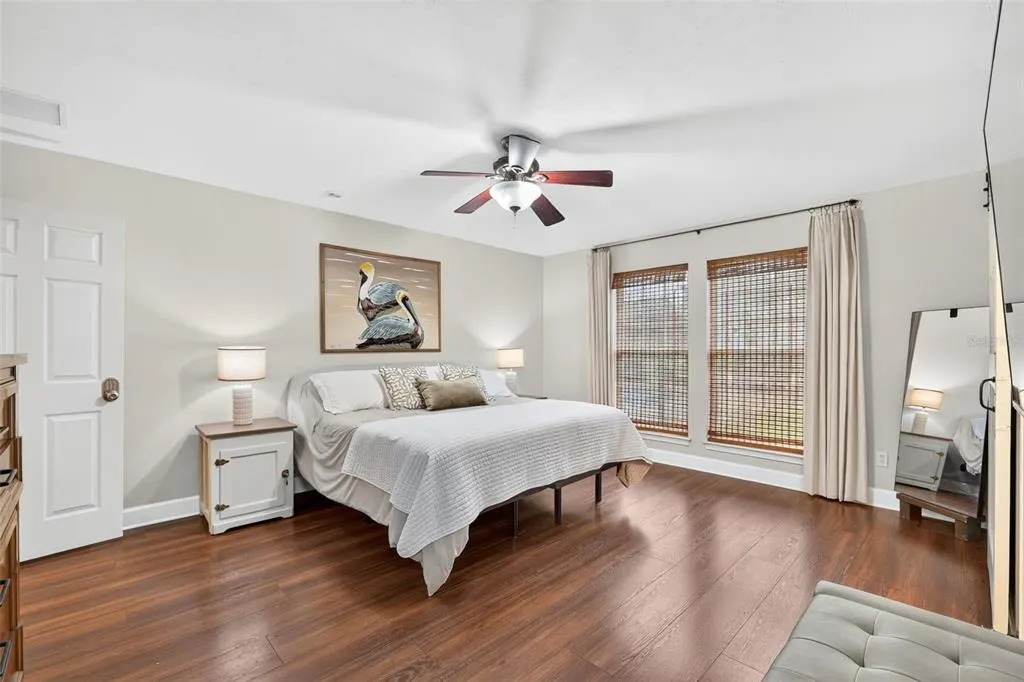
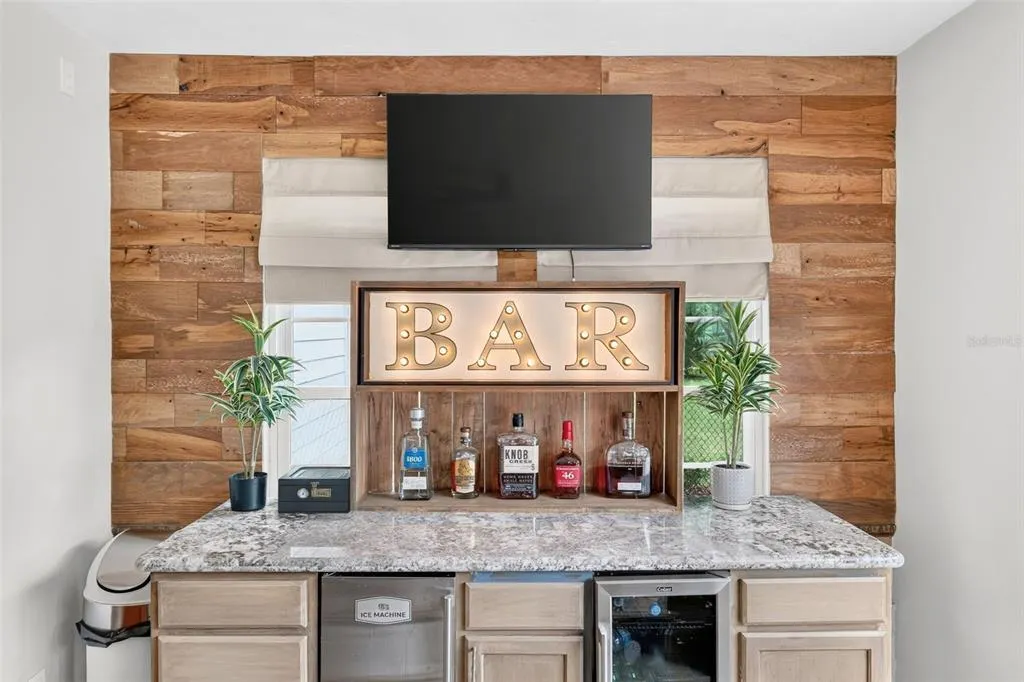
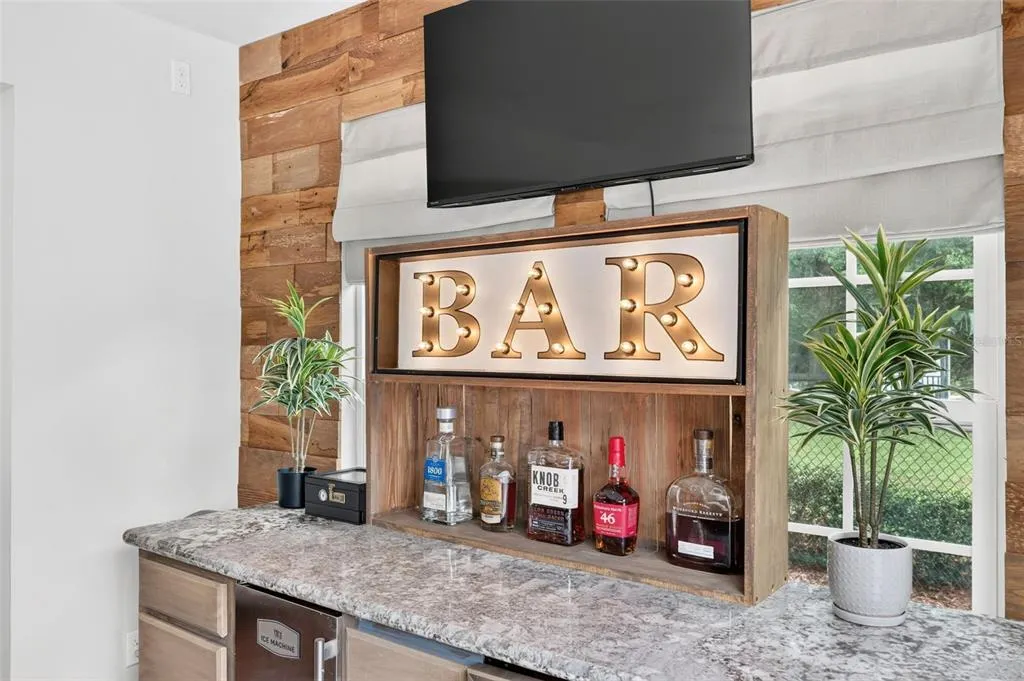
| Interior Amenities | Ceiling Fan(s),Crown Molding,Dry Bar,Eating Space In Kitchen,Open Floorplan,Primary Bedroom Main Floor,Solid Surface Counters,Solid Wood Cabinets,Split Bedroom,Thermostat,Tray Ceiling(s),Walk-In Closet(s),Window Treatments |
|---|---|
| Flooring | Luxury Vinyl,Tile |
| Furnished Y/N | Unfurnished |
| Fireplace Features | Electric,Living Room |
| Total Stories | 1 |
| Air Conditioning Y/N | true |
| Heating Y/N | true |
| Window Features | Double Hung,Double Pane Windows,ENERGY STAR Qualified Windows,Insulated Windows,Shades,Window Treatments |
| Fireplace Y/N | true |
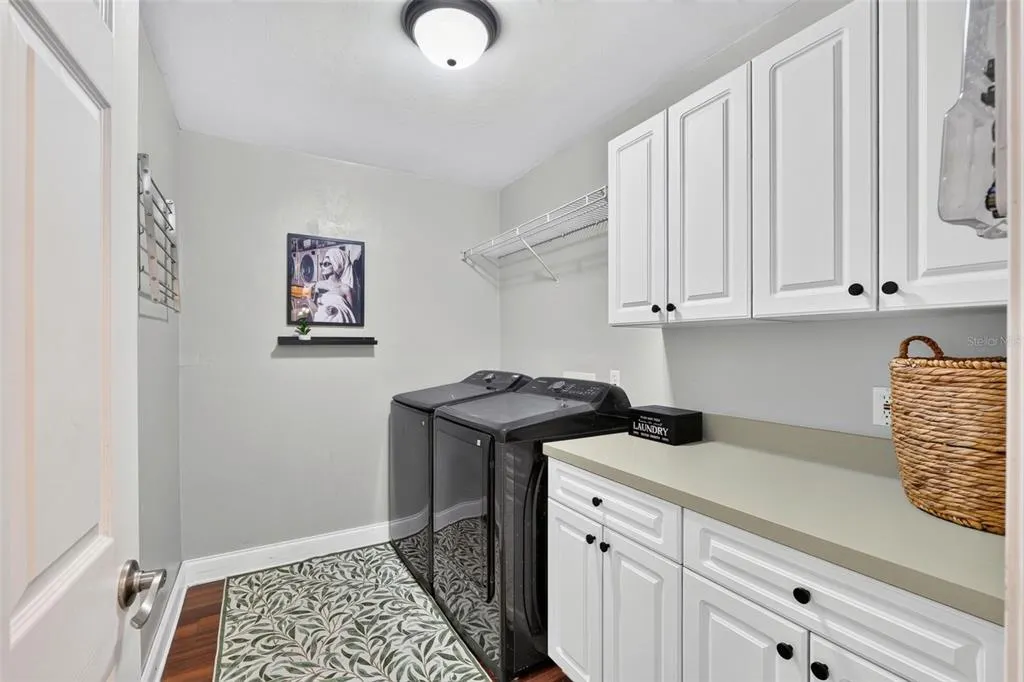
| Laundry Features | Inside,Laundry Room |
| Total Bedrooms | 4 |
| LivingAreaSource | Estimated |
| Total Baths | 2 |
Exterior Features
| Exterior Amenities | Dog Run,Fire Pit,Kennel,Lighting,Private Entrance,Private Mailbox,Private Yard,Rain Gutters,RV Hookup,Sidewalk,Sliding Doors,Smart Lock(s),Storage |
|---|---|
| Vegetation | Fruit Trees,Mature Landscaping,Oak Trees |
| Parking Features | Boat,Circular Driveway,Covered,Driveway,Garage Door Opener,Garage Faces Side,Golf Cart Parking,RV Carport,RV Parking |
| Lot Features | Cleared,Corner Lot,In County,Level,Oversized Lot,Pasture,Private,Street Dead-End,Zoned for Horses |
| Water Source | Well |
| Lot Size Area | 5 |
| Foundation Details | Slab |
| Spa | false |
| Building Area Total | 2337 |
| Lot Size Acres | 5 |
| Road Surface Type | Asphalt,Paved |
| Private Pool | true |
| Waterfront Y/N | false |
| Covered Spaces | 2 |
| Road Frontage Type | Street Dead-End |
| Number of Lots | 1 |
| Road Responsibility | Public Maintained Road |
Amenities
- Foreclosure
- Views
- Short Sale
- New Construction
- Adult 55+
- Lease To Own
- No HOA Fees
- Furnished
- Primary On Main
- Air Conditioning
- Seller Finance
- Green
- Fixer Upper
- Horse
- Golf
- Fireplace
- Deck
- Garage
- Basement
- Pool
Property vs Single Family Average in 32669
Price
Taxes
Year Built
 Copyright © MFRMLS.com All information deemed reliable but not guaranteed. All properties are subject to prior sale, change or withdrawal. Neither listing broker(s) or information provider(s) shall be responsible for any typographical errors, misinformation, misprints and shall be held totally harmless. Listing(s) information is provided for consumers personal, non-commercial use and may not be used for any purpose other than to identify prospective properties consumers may be interested in purchasing. Information on this site was last updated Last updated on November 6, 2026 4:54 PM UTC The listing information on this page last changed on Last updated on November 6, 2026 4:54 PM UTCd. The data relating to real estate for sale on this website comes in part from the Internet Data Exchange program of MFR MLS.
All information deemed reliable but not guaranteed. All properties are subject to prior sale, change or withdrawal. Neither listing broker(s) or information provider(s) shall be responsible for any typographical errors, misinformation, misprints and shall be held totally harmless. Listing(s) information is provided for consumers personal, non-commercial use and may not be used for any purpose other than to identify prospective properties consumers may be interested in purchasing.
Updated on November 6, 2026 4:54 PM UTC
 All information regarding a property for sale, rental or financing, school information and public tax records is from sources deemed reliable; PROVIDED, HOWEVER, that representations and warranties are not made about the accuracy thereof, and such information is subject to errors, omissions, updates, modifications, changes of price, rent rates, commissions, prior sales, leases or financing, changes in school boundaries, or withdrawal without notice. All information displayed on this Website should
 © 2026 Florida Gulf Coast MLS (FGCMLS) Information deemed reliable, but not guaranteed. The IDX data relating to real estate for sale on this web site comes in part from the Florida Gulf Coast Multiple Listing Service. The information being provided is for consumers' personal, non-commercial use and may not be used for any purpose other than to identify prospective properties consumers may be interested in purchasing. Information is deemed reliable but not guaranteed.
 This data is up-to-date as of November 6, 2026 4:55 PM UTC Some properties that appear for sale on this website may subsequently have sold and may no longer be available. For the most current information, contact Weichert, Realtors(R) - Agency One - Fort Myers.
The information provided is for consumers' personal, non-commercial use and may not be used for any other purpose. The data relating to real estate for sale on this website comes in part from the Broker Reciprocity Program (BR Program)
