
Open House Sat, Sep 26th 09:00 AM - 03:00 PM - Views - Fixer Upper - Primary on Main
Address
404 W Whidden Street, ARCADIA, FL
Price
$ 227,000
Property Attributes
- MLS#O6381969
- TypeSingle Family
- Listing Status Active
- CountyDeSoto
- CityARCADIA
- AreaArcadia
- NeighborhoodEMMA C JOHNSON WEST END
- Zip34266
- StyleHistorical Patio Ranch
- Year Built1962
- Taxes$ 3974
- Price$ 227,000
- Bedrooms2
- Full Bathrooms2
- Half Bathrooms0
- Sqr Footage1492
- Lot Size0.52 Acres
Data Source:
Stellar MLS
Property Description
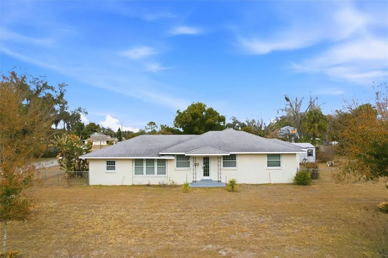
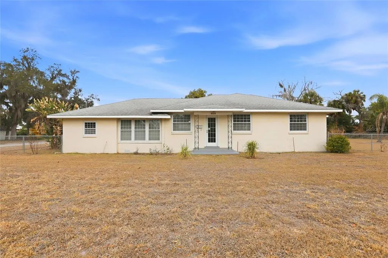
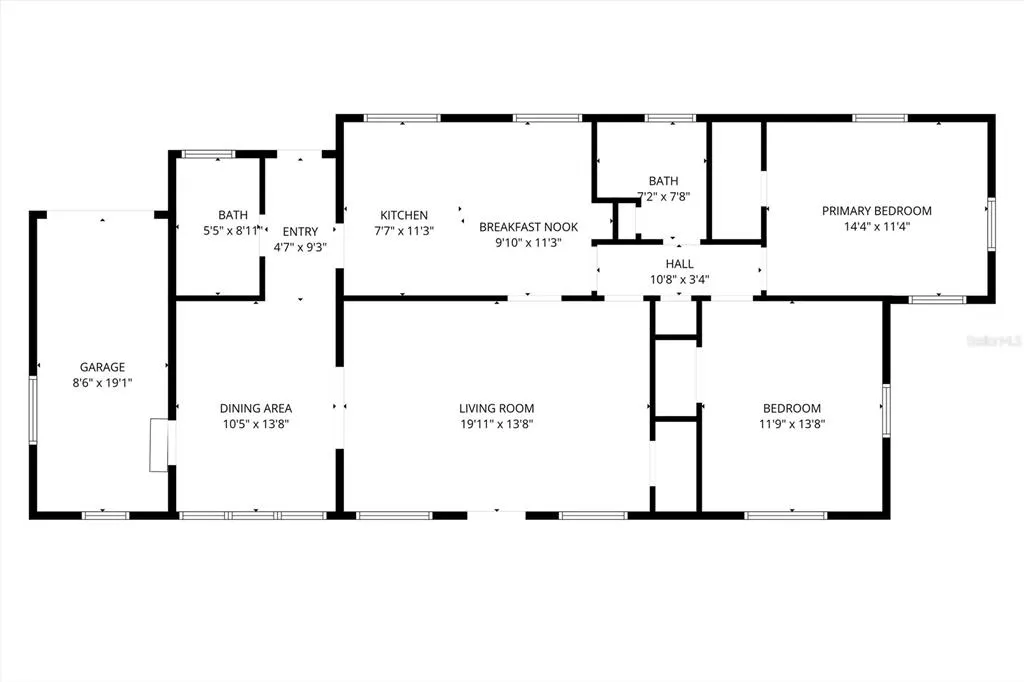
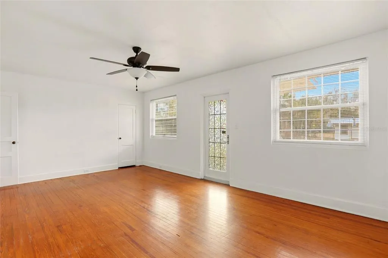
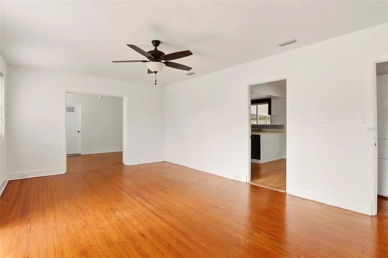
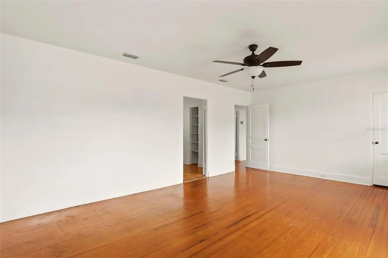
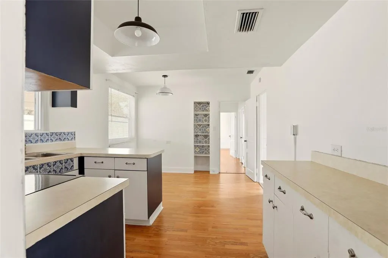
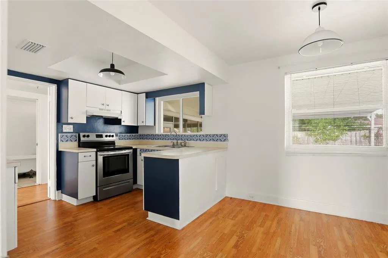
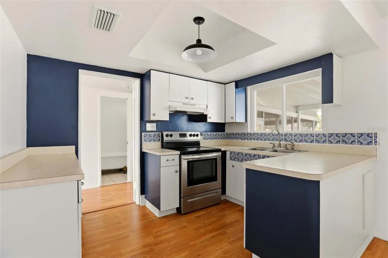
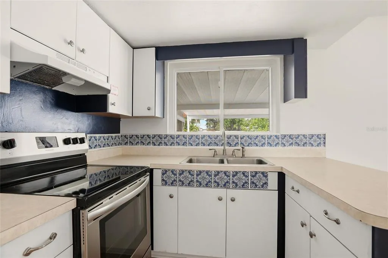
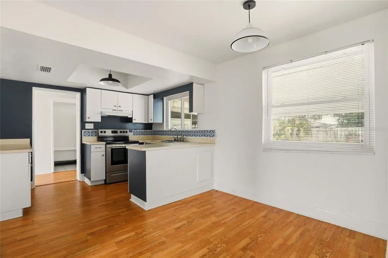
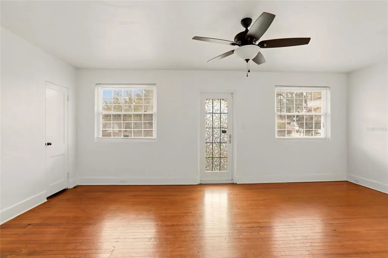
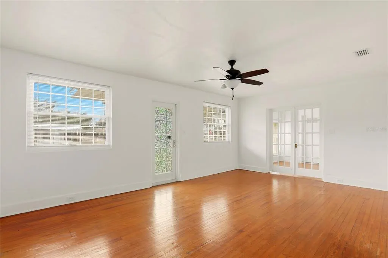
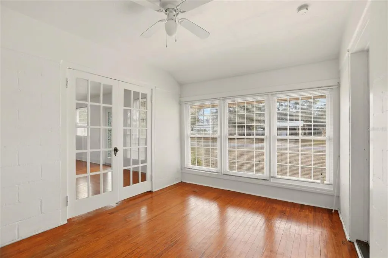
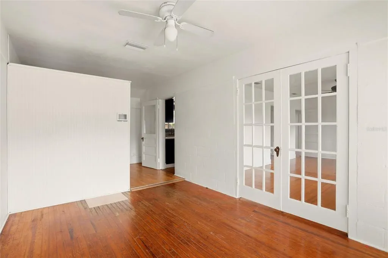
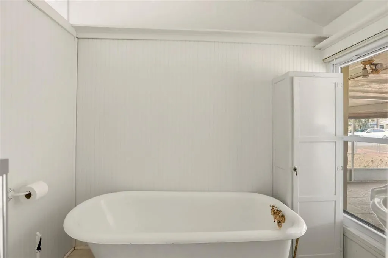
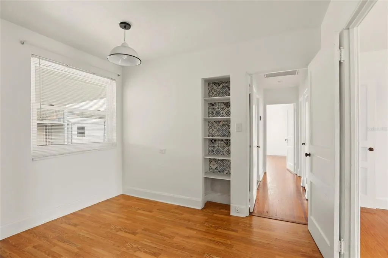
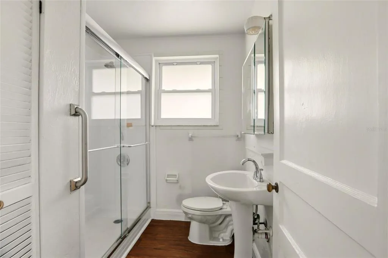
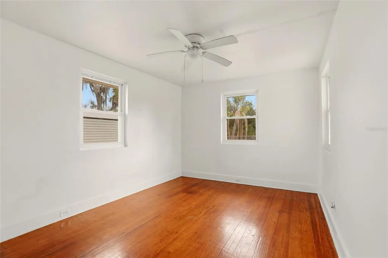
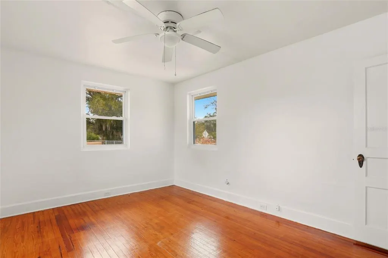
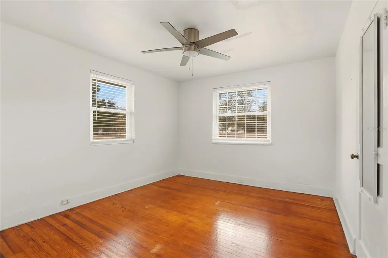
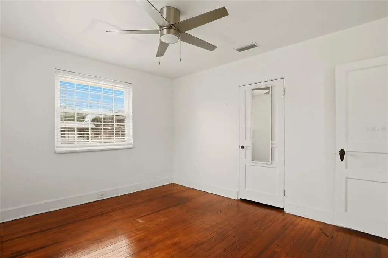
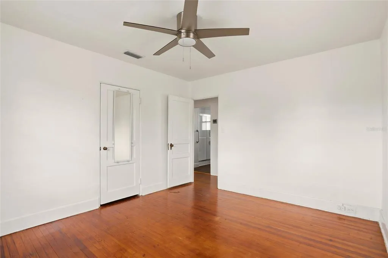
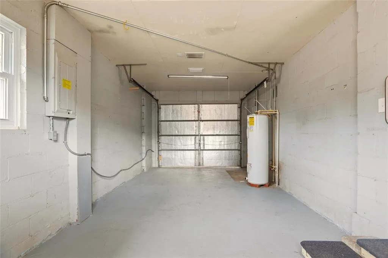
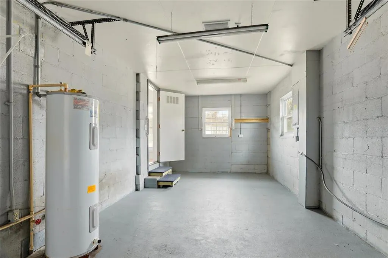
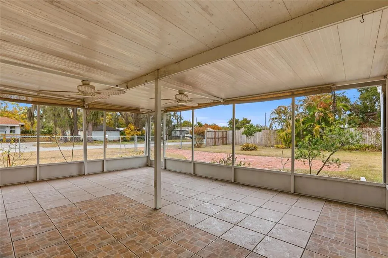
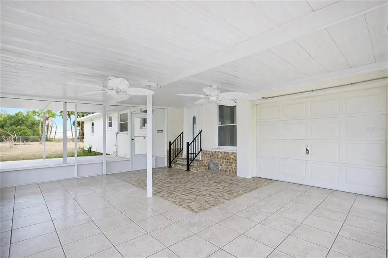
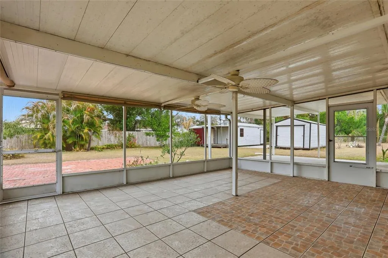
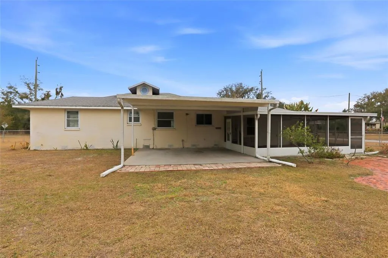
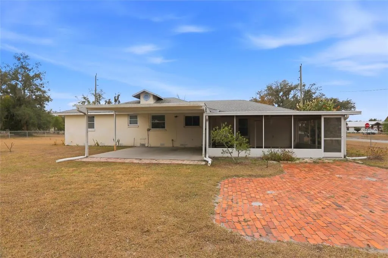
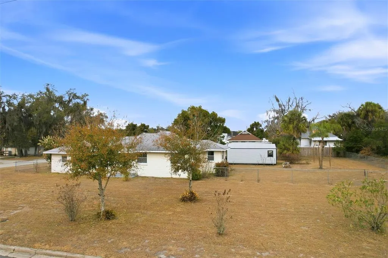
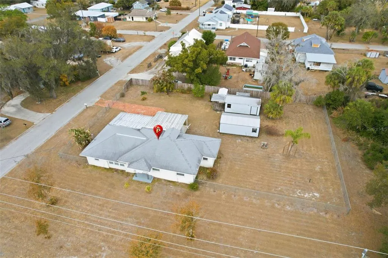
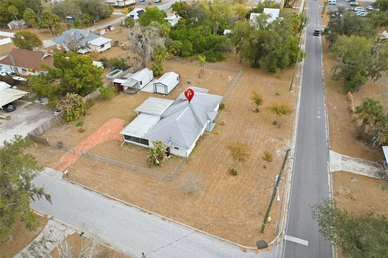
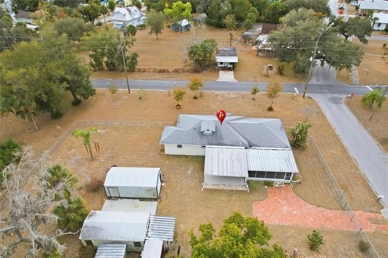
FLEX 3RD BEDROOM .... OPTIONAL PRIMARY SUITE POTENTIAL! Historic charm meets everyday versatility on this beautifully maintained 0.52-acre corner lot, surrounded by mature, lush landscaping. Thoughtfully designed with a unique split-wing layout, the oversized 10’ x 13’ flex room features its own adjacent full bath and dedicated entry, reating exceptional potential for a 3rd bedroom, private primary suite, guest quarters, home office, studio, or hobby space. Inside, original character takes center stage with beautiful hardwood floors, solid wood interior doors with original hardware, and classic paned French doors opening from the sun-filled 19-foot living room. The home offers 2 bedrooms and 2 full baths, including one with a charming vintage clawfoot tub and another recently updated with a spacious walk-in shower. A cozy breakfast room adds to the home's inviting appeal. Recent improvements provide modern comfort and peace of mind, including brand-new hurricane-impact windows throughout plus fresh interior and exterior paint. Step outside to enjoy the expansive, fully fenced backyard from the large screened patio—perfect for entertaining, pets, gardening, or simply enjoying the privacy and space that comes with more than half an acre. Three detached storage sheds provide plenty of room for lawn equipment, tools, hobbies, workshop projects, and additional storage. Situated on a quiet corner lot and within easy walking distance of the local elementary school, this property offers a rare combination of historic character, flexible living space, substantial land, and meaningful updates. A home with character, room to grow, and possibilities limited only by your imagination.
| Elementary School | Middle School | High School |
|---|---|---|
| West Elementary School Elementary School | DeSoto Middle School Middle School | DeSoto County High School High School |
| Price History | |
|---|---|
| 2/26/2026 | Listed $227,000 |
General Features
| Sewer | Public Sewer |
|---|---|
| Heating | Electric |
| Cooling | Central Air |
| Utilities | BB/HS Internet Available,Electricity Available,Public,Sprinkler Well,Water Available |
| Roof | Shingle |
| Appliances | Disposal,Electric Water Heater,Range,Range Hood,Water Filtration System,Water Softener |
| Zoning | R-1B |
| Patio/Porch Features | Covered,Patio,Screened |
| Architectural Style | Historical,Patio,Ranch |
| Security Features | Fire Alarm,Security System,Smoke Detector(s) |
| Construction Materials | Block,Concrete,Wood Frame |
| Year Built | 1962 |
| View | City |
| Levels | One |
| Property Subtype | Single Family Residence |
| Tax Year | 2025 |
| Ownership | Fee Simple |
| County | DeSoto |
| New Construction | false |
| Property Type | Residential |
| Subdivision Name | EMMA C JOHNSON WEST END |
| Facing Direction | South |
| Garage Y/N | false |
| Other Structures | Other,Shed(s),Storage |
| Total Rooms | 10 |
| Full Baths | 2 |
| Status | Active |
| Directions | SR 70 W TO RIGHT/NORTH ON DADE. HOUSE ON NE CORNER OF DADE AND WHIDDEN |
| High School | DeSoto County High School |
| City | ARCADIA |
| Senior Community Y/N | false |
| MLS Area | 34266 - Arcadia |
| Lot Size Units | Square Feet |
| Lot Size Square Feet | 22564 |
| Carport Spaces | 2 |
| Carport Y/N | true |
| Listing Terms | Cash,Conventional |
| Elementary School | West Elementary School |
| Land Lease Y/N | false |
| Tax Annual Amount | 3974 |
| Middle/Junior High School | DeSoto Middle School |
| Property Condition | Fixer |
| Additional Parcels Y/N | false |
| Lease Considered Y/N | false |
| Virtual Tour | https://www.propertypanorama.com/instaview/stellar/O6381969 |
| Building Area Units | Square Feet |
| Living Area Units | Square Feet |
| Standard Status | Active |
| Occupancy Type | Vacant |
| Tax Lot | 17 |
| Legal Description | CITY/MUNI/TWP:CITY OF ARCADIA SEC/TWN/RNG/MER:SEC 25 TWN 37S RNG 24E EMMA C JOHNSON WEST END ADD LOT 17 OR 556/2129 INST:202214004821 |
| Water Access Y/N | false |
| Additional Rooms | Bonus Room |
| Water View Y/N | false |
| Flood Zone Code | X |
| In Law Suite YN | false |
| Flood Zone Code X | Yes |
| DockY/N | false |
Interior Features
| Interior Amenities | Built-in Features,Ceiling Fan(s),Eating Space In Kitchen,Primary Bedroom Main Floor,Solid Surface Counters,Solid Wood Cabinets,Walk-In Closet(s) |
|---|---|
| Flooring | Vinyl,Hardwood |
| Furnished Y/N | Unfurnished |
| Total Stories | 1 |
| Air Conditioning Y/N | true |
| Heating Y/N | true |
| Window Features | ENERGY STAR Qualified Windows,Storm Window(s) |
| Fireplace Y/N | false |
| Laundry Features | Electric Dryer Hookup,Inside,Washer Hookup |
| Total Bedrooms | 2 |
| LivingAreaSource | Public Records |
| Total Baths | 2 |
Exterior Features
| Exterior Amenities | Awning(s),Garden,Other,Private Entrance,Private Yard,Storage |
|---|---|
| Vegetation | Bamboo,Fruit Trees,Mature Landscaping,Oak Trees,Trees/Landscaped |
| Fencing | Chain Link,Fenced |
| Parking Features | Boat,Converted Garage,Covered,Curb Parking,Driveway,Garage Faces Rear,Guest,Off Street,On Street,Other,Parking Pad,Portico,RV Parking |
| Lot Features | Corner Lot,Historic District,City Lot,In County,Landscaped,Near Public Transit,Oversized Lot |
| Water Source | None |
| Lot Size Area | 22564 |
| Foundation Details | Block,Crawlspace |
| Building Area Total | 2300 |
| Lot Dimensions | 136 x 166 |
| Lot Size Acres | 0.52 |
| Road Surface Type | Paved,Asphalt |
| Private Pool | false |
| Waterfront Y/N | false |
| Covered Spaces | 2 |
| Road Frontage Type | Street Paved |
| Road Responsibility | Public Maintained Road |
Amenities
- Foreclosure
- Views
- Short Sale
- New Construction
- Adult 55+
- Lease To Own
- No HOA Fees
- Furnished
- Primary On Main
- Air Conditioning
- Seller Finance
- Green
- Fixer Upper
- Horse
- Golf
- Fireplace
- Deck
- Garage
- Basement
- Pool
Property vs Single Family Average in 34266
Price
Taxes
Year Built
 Copyright © MFRMLS.com All information deemed reliable but not guaranteed. All properties are subject to prior sale, change or withdrawal. Neither listing broker(s) or information provider(s) shall be responsible for any typographical errors, misinformation, misprints and shall be held totally harmless. Listing(s) information is provided for consumers personal, non-commercial use and may not be used for any purpose other than to identify prospective properties consumers may be interested in purchasing. Information on this site was last updated Last updated on September 22, 2026 1:26 PM UTC The listing information on this page last changed on Last updated on September 22, 2026 1:26 PM UTCd. The data relating to real estate for sale on this website comes in part from the Internet Data Exchange program of MFR MLS.
All information deemed reliable but not guaranteed. All properties are subject to prior sale, change or withdrawal. Neither listing broker(s) or information provider(s) shall be responsible for any typographical errors, misinformation, misprints and shall be held totally harmless. Listing(s) information is provided for consumers personal, non-commercial use and may not be used for any purpose other than to identify prospective properties consumers may be interested in purchasing.
Updated on September 22, 2026 1:26 PM UTC
Copyright © MFRMLS.com All information deemed reliable but not guaranteed. All properties are subject to prior sale, change or withdrawal. Neither listing broker(s) or information provider(s) shall be responsible for any typographical errors, misinformation, misprints and shall be held totally harmless. Listing(s) information is provided for consumers personal, non-commercial use and may not be used for any purpose other than to identify prospective properties consumers may be interested in purchasing. Information on this site was last updated Last updated on September 22, 2026 1:26 PM UTC The listing information on this page last changed on Last updated on September 22, 2026 1:26 PM UTCd. The data relating to real estate for sale on this website comes in part from the Internet Data Exchange program of MFR MLS.
All information deemed reliable but not guaranteed. All properties are subject to prior sale, change or withdrawal. Neither listing broker(s) or information provider(s) shall be responsible for any typographical errors, misinformation, misprints and shall be held totally harmless. Listing(s) information is provided for consumers personal, non-commercial use and may not be used for any purpose other than to identify prospective properties consumers may be interested in purchasing.
Updated on September 22, 2026 1:26 PM UTC
 All information regarding a property for sale, rental or financing, school information and public tax records is from sources deemed reliable; PROVIDED, HOWEVER, that representations and warranties are not made about the accuracy thereof, and such information is subject to errors, omissions, updates, modifications, changes of price, rent rates, commissions, prior sales, leases or financing, changes in school boundaries, or withdrawal without notice. All information displayed on this Website should
 © 2026 Florida Gulf Coast MLS (FGCMLS) Information deemed reliable, but not guaranteed. The IDX data relating to real estate for sale on this web site comes in part from the Florida Gulf Coast Multiple Listing Service. The information being provided is for consumers' personal, non-commercial use and may not be used for any purpose other than to identify prospective properties consumers may be interested in purchasing. Information is deemed reliable but not guaranteed.
 This data is up-to-date as of September 22, 2026 1:21 PM UTC Some properties that appear for sale on this website may subsequently have sold and may no longer be available. For the most current information, contact Weichert, Realtors® - Agency One - Fort Myers.
The information provided is for consumers' personal, non-commercial use and may not be used for any other purpose. The data relating to real estate for sale on this website comes in part from the Broker Reciprocity Program (BR Program)
This data is up-to-date as of September 22, 2026 1:21 PM UTC Some properties that appear for sale on this website may subsequently have sold and may no longer be available. For the most current information, contact Weichert, Realtors® - Agency One - Fort Myers.
The information provided is for consumers' personal, non-commercial use and may not be used for any other purpose. The data relating to real estate for sale on this website comes in part from the Broker Reciprocity Program (BR Program)
