
Primary on Main
Address
35841 Timbertop Lane, FRUITLAND PARK, FL
Price
$ 1,095,000
Property Attributes
- MLS#O6422012
- TypeSingle Family
- Listing Status Active
- CountyLake
- CityFRUITLAND PARK
- AreaFruitland Park
- NeighborhoodNON-SUBDIVISION
- Zip34731
- StyleCabin Custom
- Year Built1991
- Taxes$ 10924
- Price$ 1,095,000
- Bedrooms3
- Full Bathrooms2
- Half Bathrooms2
- Sqr Footage2973
- Lot Size9 Acres
Data Source:
Stellar MLS
Property Description
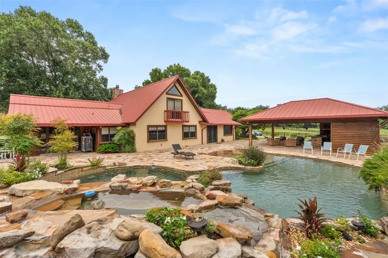
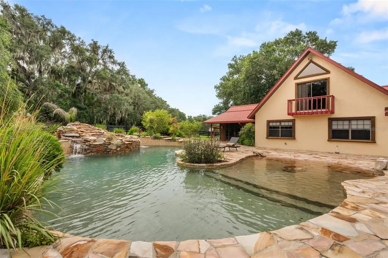
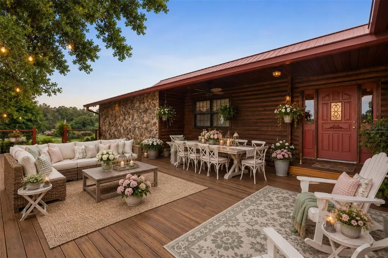
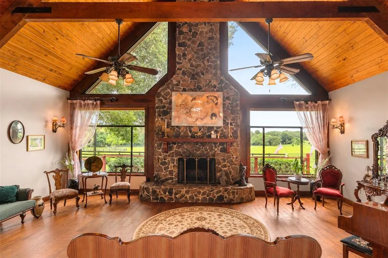
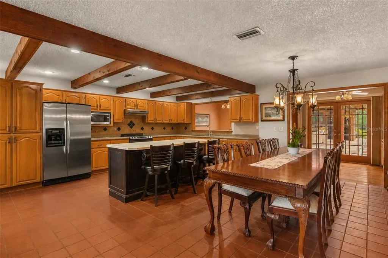
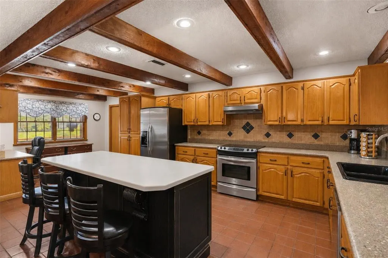
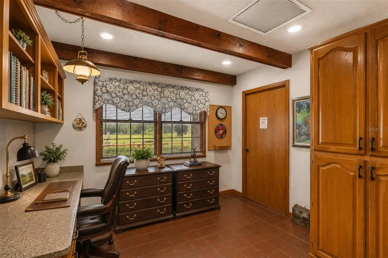
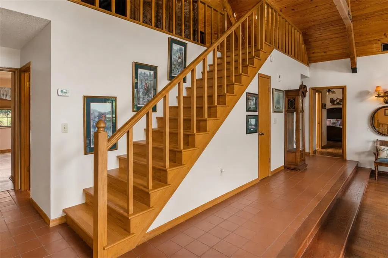
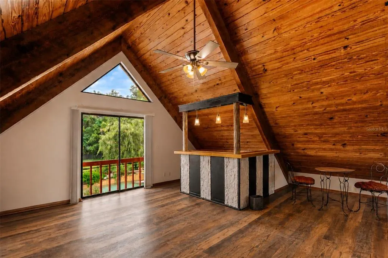

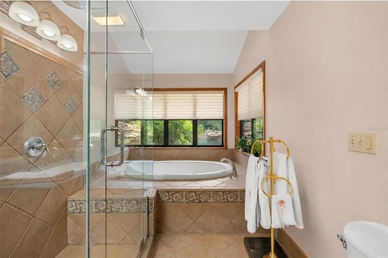
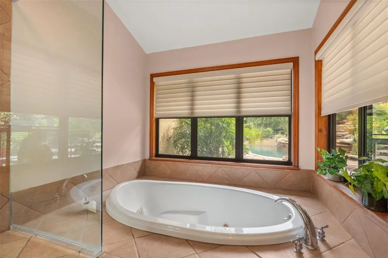
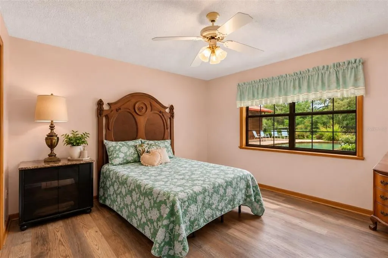
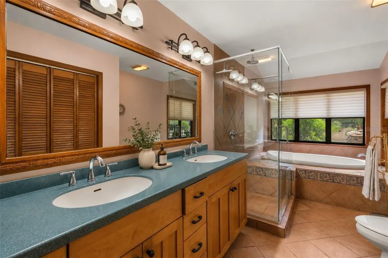
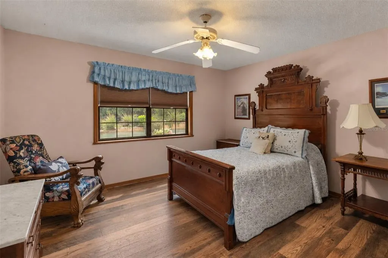
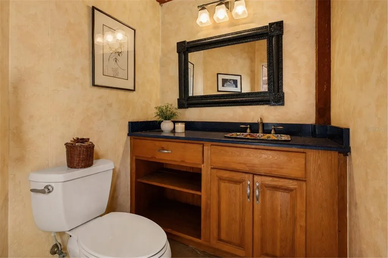




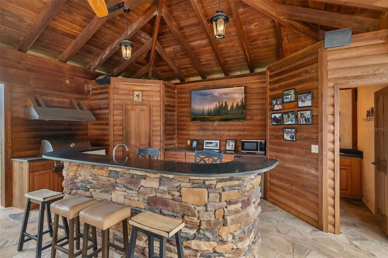
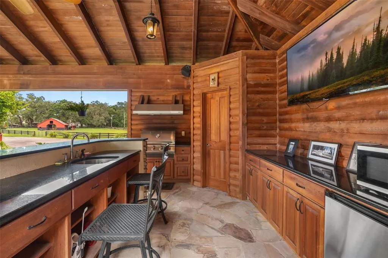
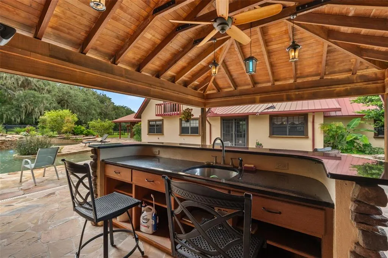

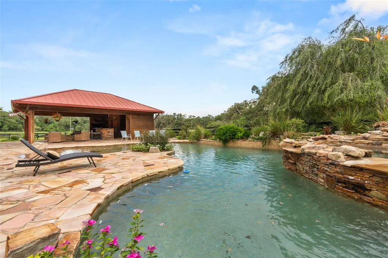
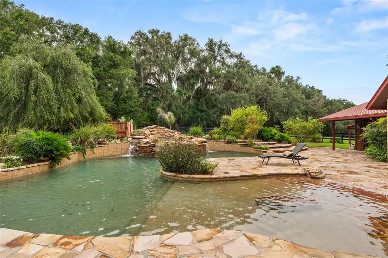
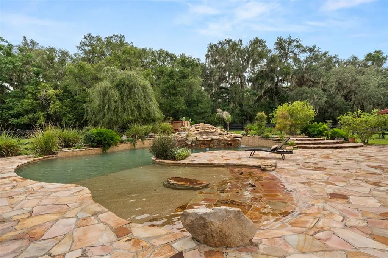

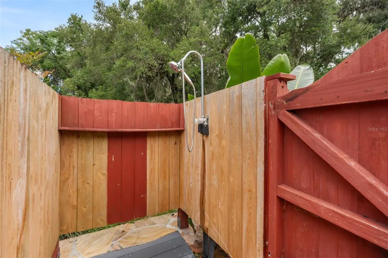
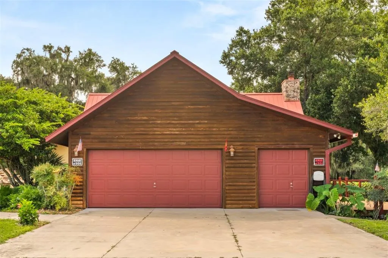
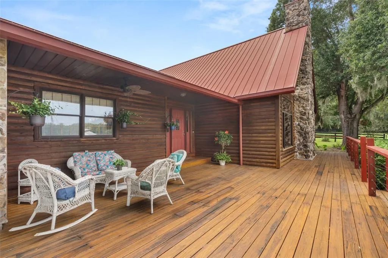
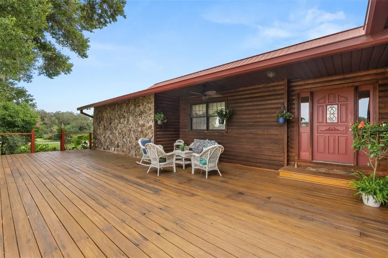
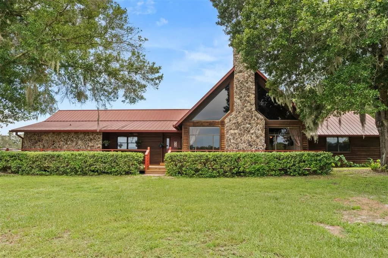
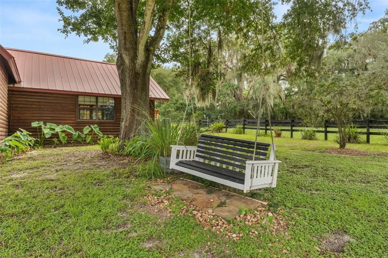
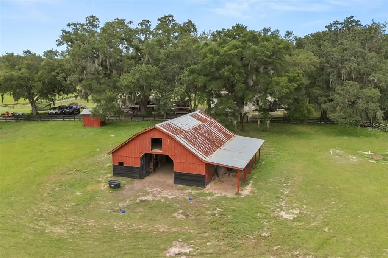
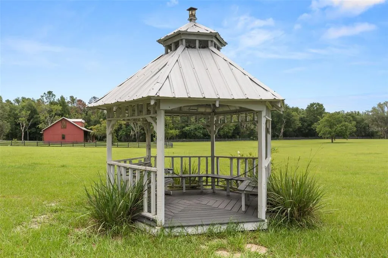
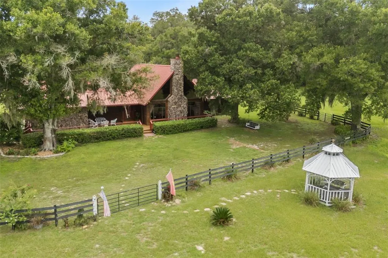
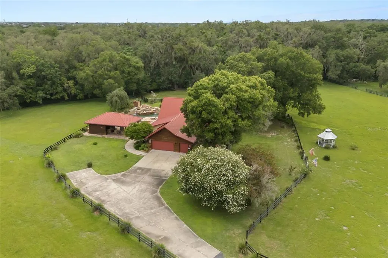


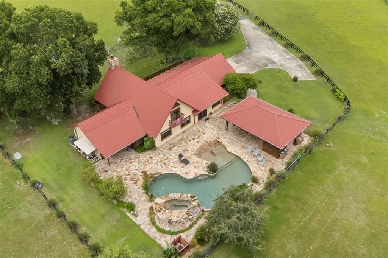

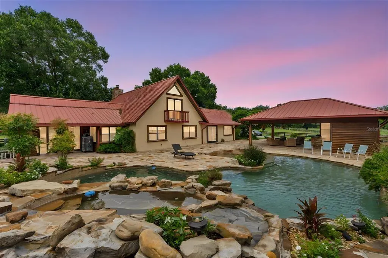
Virtually Staged. Discover a private 9+ acre Rustic Luxury Ranch Estate where Western lodge charm meets resort-style living. Surrounded by peaceful countryside views, this one-of-a-kind property blends timeless craftsmanship with exceptional amenities, offering the freedom of no HOA just minutes from The Villages, Lake Harris, and Lake Griffin State Park. Inside, soaring tongue-and-groove wood ceilings, exposed beams, and a dramatic floor-to-ceiling stone fireplace create the warm character of a luxury mountain retreat. The spacious layout features a large kitchen, inviting living spaces, and double French doors that open directly to the heated lagoon-style saltwater pool, creating seamless indoor-outdoor living. Thoughtful updates include new electrical service, all-new ductwork throughout the home, energy-efficient improvements, and a Safe Step whirlpool tub and shower for added comfort and accessibility. The home offers 2 full bathrooms and 1 half bathroom, including a spacious primary bathroom, a Jack and Jill bathroom, and a convenient half bathroom located inside the custom cabana. Upstairs, a loft with a dry bar provides flexible space for entertaining, a media room, home office, or recreation area. A small private balcony offers a breathtaking view of the mesmerizing waterfall below, creating the perfect place to unwind and enjoy the peaceful surroundings. Outside, every detail has been thoughtfully designed for exceptional outdoor living. The heated lagoon-style saltwater pool with waterfalls and spa is complemented by a custom-built cabana featuring a full kitchen with granite countertops, sink, refrigerator, new water heater, gas grill, gas stone fire pit, and a convenient half bathroom highlighted by a beautiful Art Deco sink. An outdoor shower adds even more convenience for poolside entertaining. Adding timeless Southern charm, the electrified gazebo overlooks the expansive grassy fields and provides the perfect setting to relax, entertain, or capture unforgettable photos against the beautiful natural backdrop. A welcoming front deck and asphalt driveway further enhance the property's curb appeal and everyday convenience. The 9+ acres provide an exceptional blend of open pasture and natural beauty with additional acreage that offers endless opportunities to enjoy the outdoors. A rail-fenced pasture and impressive six-stall horse barn with a hay loft, tack room, electric, and plumbing provide outstanding flexibility for equestrian use, hobby farming, equipment storage, or additional workspace, subject to buyer needs and local requirements. An attached garage with tall ceilings and a utility sink offers even more versatility for projects, storage, or workshop space. Additional highlights include a lifetime metal roof engineered for hurricane conditions, providing lasting value and peace of mind. With its distinctive lodge-inspired architecture, resort-style outdoor amenities, equestrian facilities, 9+ acres of private land, and a location just minutes from The Villages, Lake Harris, and Lake Griffin State Park, this exceptional ranch estate presents a rare opportunity to enjoy refined country living while remaining close to shopping, dining, recreation, and everyday conveniences.
| Elementary School | Middle School | High School |
|---|---|---|
| Fruitland Park Elem Elementary School | Carver Middle Middle School | Leesburg High High School |
| Price History | |
|---|---|
| 7/8/2026 | Listed $1,175,000 |
| 8/1/2026 | 7$1,095,000 |
General Features
| Sewer | Septic Tank |
|---|---|
| Heating | Central,Natural Gas |
| Cooling | Central Air |
| Utilities | Cable Available,Electricity Available |
| Roof | Metal |
| Appliances | Convection Oven,Dishwasher,Dryer,Refrigerator,Washer |
| Zoning | X |
| Garage Spaces | 3 |
| Patio/Porch Features | Front Porch,Patio,Porch,Rear Porch |
| Architectural Style | Cabin,Custom |
| Pool Features | Auto Cleaner,Gunite,Heated,In Ground,Lighting,Outside Bath Access,Pool Sweep,Self Cleaning |
| Construction Materials | Brick,Stone,Wood Frame |
| Pets Allowed | Yes |
| Year Built | 1991 |
| Levels | Two |
| Property Subtype | Single Family Residence |
| Tax Year | 2025 |
| Current Use | Poultry,Horses,Livestock |
| Ownership | Fee Simple |
| County | Lake |
| New Construction | false |
| Property Type | Residential |
| Attached Garage | true |
| Subdivision Name | NON-SUBDIVISION |
| Facing Direction | Northeast |
| Garage Y/N | true |
| Other Structures | Barn(s),Cabana,Corral(s),Gazebo,Outdoor Kitchen |
| Total Rooms | 14 |
| Full Baths | 2 |
| Status | Active |
| Directions | Take Hwy 441 from The Villages heading toward Fruitland Park. Turn right onto Spring Lake Road, then right onto Linda Glen Avenue. Continue to the end and turn left onto Timbertop Lane. |
| High School | Leesburg High |
| City | FRUITLAND PARK |
| Senior Community Y/N | false |
| MLS Area | 34731 - Fruitland Park |
| Lot Size Units | Acres |
| Lot Size Square Feet | 392040 |
| Carport Y/N | false |
| Spa Features | Heated,In Ground |
| Elementary School | Fruitland Park Elem |
| Land Lease Y/N | false |
| Tax Annual Amount | 10924.87 |
| Middle/Junior High School | Carver Middle |
| Property Condition | Completed |
| Additional Parcels Y/N | false |
| Lease Considered Y/N | true |
| Virtual Tour | https://my.matterport.com/show/?m=vPf35gM1YEA&brand=0&mls=1& |
| Building Area Units | Square Feet |
| Living Area Units | Square Feet |
| Standard Status | Active |
| Occupancy Type | Owner |
| Tax Lot | 04000 |
| Legal Description | NE 1/4 OF NE 1/4--LESS S 420 FT & LESS E 735 FT OF N 330 FT OF S 750 FT & LESS N 420 FT-- ORB 6260 PG 818 |
| Minimum Lease | 8-12 Months |
| Water Access Y/N | false |
| Additional Rooms | Bonus Room,Loft |
| Water View Y/N | false |
| Flood Zone Code | X |
| In Law Suite YN | false |
| Flood Zone Code X | Yes |
Interior Features
| Interior Amenities | Cathedral Ceiling(s),Ceiling Fan(s),Crown Molding,Dry Bar,Eating Space In Kitchen,High Ceilings,Open Floorplan,Other,Primary Bedroom Main Floor,Solid Surface Counters,Solid Wood Cabinets,Vaulted Ceiling(s),Walk-In Closet(s) |
|---|---|
| Flooring | Tile |
| Furnished Y/N | Unfurnished |
| Fireplace Features | Living Room |
| Total Stories | 1 |
| Air Conditioning Y/N | true |
| Heating Y/N | true |
| Fireplace Y/N | true |
| Half Baths | 2 |
| Laundry Features | Laundry Room |
| Total Bedrooms | 3 |
| LivingAreaSource | Public Records |
| Total Baths | 4 |
Exterior Features
| Exterior Amenities | Balcony,French Doors,Irrigation System,Lighting,Outdoor Grill,Outdoor Kitchen,Outdoor Shower,Rain Gutters |
|---|---|
| Fencing | Board,Fenced,Wood |
| Parking Features | Driveway,Garage Door Opener,Garage Faces Side,Golf Cart Garage,Golf Cart Parking,Guest |
| Lot Features | Cleared,Farm,In County,Landscaped,Oversized Lot,Private,Street One Way,Zoned for Horses |
| Water Source | Well |
| Lot Size Area | 9 |
| Foundation Details | Slab |
| Spa | true |
| Building Area Total | 4839 |
| Lot Size Acres | 9 |
| Road Surface Type | Paved,Limerock |
| Private Pool | true |
| Waterfront Y/N | false |
| Covered Spaces | 3 |
| Road Frontage Type | Street One Way,Street Paved,Private Road |
| Road Responsibility | Private Maintained Road |
| Horse Amenities | Riding Ring,Stable(s) |
Amenities
- Foreclosure
- Views
- Short Sale
- New Construction
- Adult 55+
- Lease To Own
- No HOA Fees
- Furnished
- Primary On Main
- Air Conditioning
- Seller Finance
- Green
- Fixer Upper
- Horse
- Golf
- Fireplace
- Deck
- Garage
- Basement
- Pool
Property vs Single Family Average in 34731
Price
Taxes
Year Built
 Copyright © MFRMLS.com All information deemed reliable but not guaranteed. All properties are subject to prior sale, change or withdrawal. Neither listing broker(s) or information provider(s) shall be responsible for any typographical errors, misinformation, misprints and shall be held totally harmless. Listing(s) information is provided for consumers personal, non-commercial use and may not be used for any purpose other than to identify prospective properties consumers may be interested in purchasing. Information on this site was last updated Last updated on September 12, 2026 5:39 PM UTC The listing information on this page last changed on Last updated on September 12, 2026 5:39 PM UTCd. The data relating to real estate for sale on this website comes in part from the Internet Data Exchange program of MFR MLS.
All information deemed reliable but not guaranteed. All properties are subject to prior sale, change or withdrawal. Neither listing broker(s) or information provider(s) shall be responsible for any typographical errors, misinformation, misprints and shall be held totally harmless. Listing(s) information is provided for consumers personal, non-commercial use and may not be used for any purpose other than to identify prospective properties consumers may be interested in purchasing.
Updated on September 12, 2026 5:39 PM UTC
Copyright © MFRMLS.com All information deemed reliable but not guaranteed. All properties are subject to prior sale, change or withdrawal. Neither listing broker(s) or information provider(s) shall be responsible for any typographical errors, misinformation, misprints and shall be held totally harmless. Listing(s) information is provided for consumers personal, non-commercial use and may not be used for any purpose other than to identify prospective properties consumers may be interested in purchasing. Information on this site was last updated Last updated on September 12, 2026 5:39 PM UTC The listing information on this page last changed on Last updated on September 12, 2026 5:39 PM UTCd. The data relating to real estate for sale on this website comes in part from the Internet Data Exchange program of MFR MLS.
All information deemed reliable but not guaranteed. All properties are subject to prior sale, change or withdrawal. Neither listing broker(s) or information provider(s) shall be responsible for any typographical errors, misinformation, misprints and shall be held totally harmless. Listing(s) information is provided for consumers personal, non-commercial use and may not be used for any purpose other than to identify prospective properties consumers may be interested in purchasing.
Updated on September 12, 2026 5:39 PM UTC
 All information regarding a property for sale, rental or financing, school information and public tax records is from sources deemed reliable; PROVIDED, HOWEVER, that representations and warranties are not made about the accuracy thereof, and such information is subject to errors, omissions, updates, modifications, changes of price, rent rates, commissions, prior sales, leases or financing, changes in school boundaries, or withdrawal without notice. All information displayed on this Website should
 © 2026 Florida Gulf Coast MLS (FGCMLS) Information deemed reliable, but not guaranteed. The IDX data relating to real estate for sale on this web site comes in part from the Florida Gulf Coast Multiple Listing Service. The information being provided is for consumers' personal, non-commercial use and may not be used for any purpose other than to identify prospective properties consumers may be interested in purchasing. Information is deemed reliable but not guaranteed.
 This data is up-to-date as of September 12, 2026 6:29 PM UTC Some properties that appear for sale on this website may subsequently have sold and may no longer be available. For the most current information, contact Weichert, Realtors® - Agency One - Fort Myers.
The information provided is for consumers' personal, non-commercial use and may not be used for any other purpose. The data relating to real estate for sale on this website comes in part from the Broker Reciprocity Program (BR Program)
This data is up-to-date as of September 12, 2026 6:29 PM UTC Some properties that appear for sale on this website may subsequently have sold and may no longer be available. For the most current information, contact Weichert, Realtors® - Agency One - Fort Myers.
The information provided is for consumers' personal, non-commercial use and may not be used for any other purpose. The data relating to real estate for sale on this website comes in part from the Broker Reciprocity Program (BR Program)
