
Price Reduction - Views


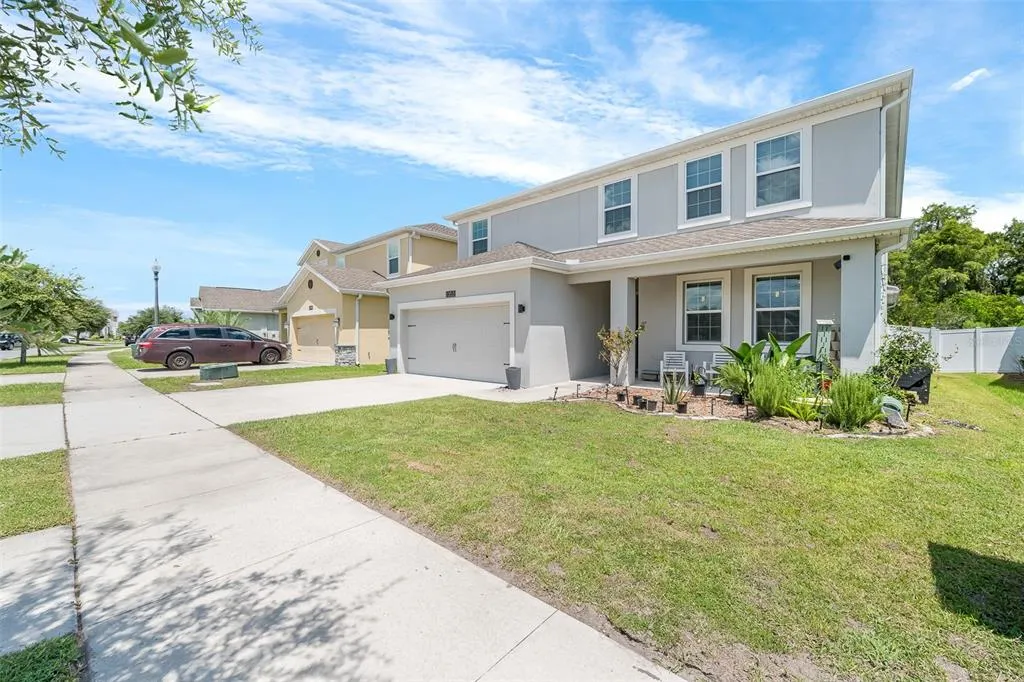
Address
2353 Crescent Moon Street, KISSIMMEE, FL
Price
$ 499,990
Property Attributes
- MLS#O6434813
- TypeSingle Family
- Listing Status Active
- CountyOsceola
- CityKISSIMMEE
- AreaKissimmee (West of Town)
- NeighborhoodSEDONA PH 2
- Zip34746
- StyleSingle Family Residence
- Year Built2020
- Taxes$ 5717
- Price$ 499,990
- Bedrooms5
- Full Bathrooms3
- Half Bathrooms1
- Sqr Footage3438
- Lot Size0.17 Acres
Data Source:
Stellar MLS
Property Description
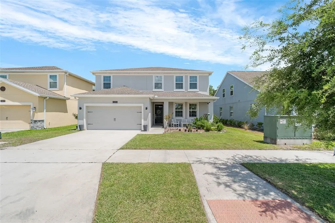
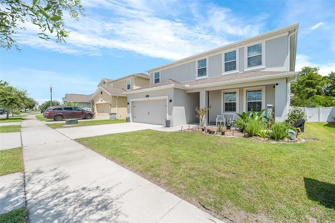
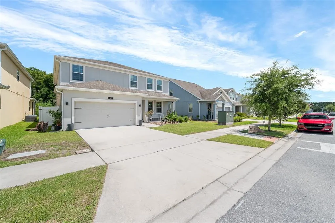
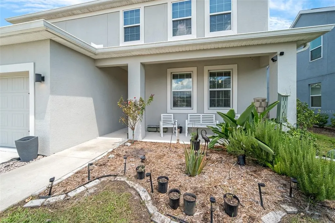
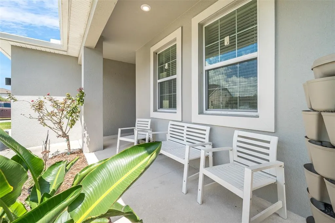
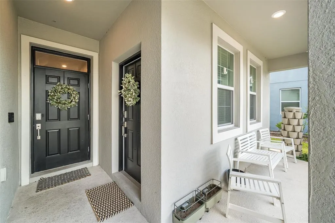
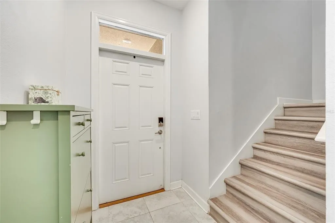
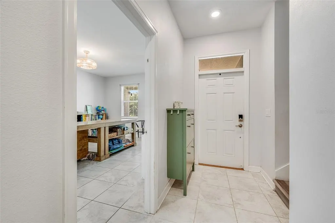
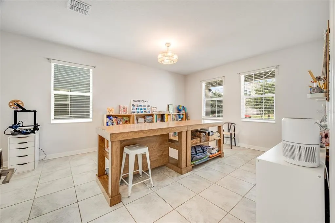
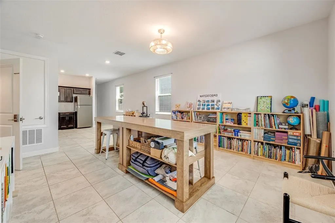
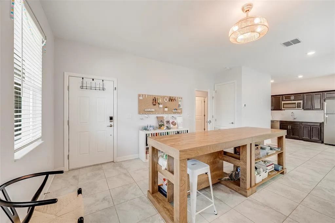
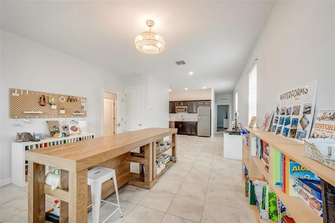
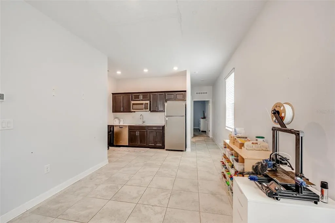
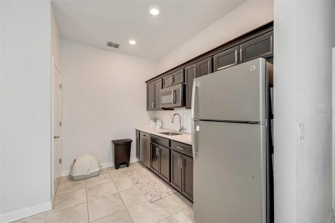
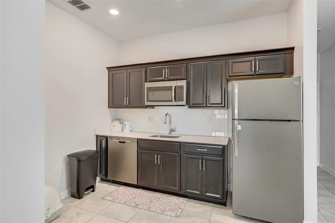
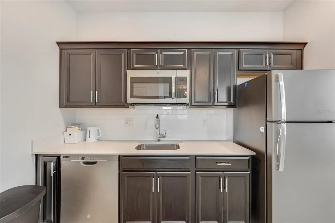
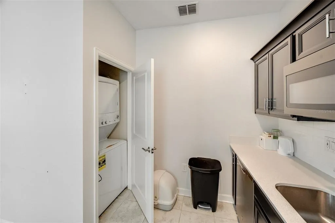
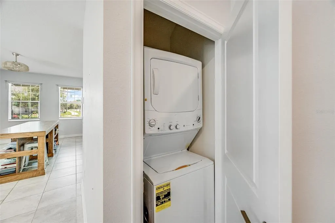
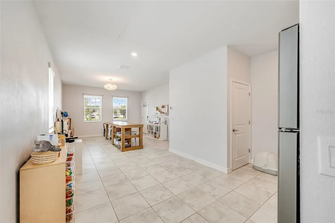
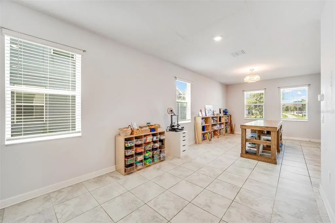
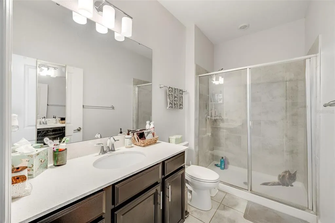
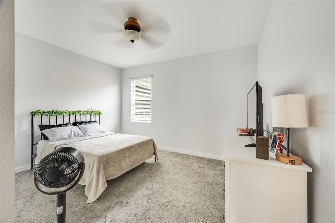
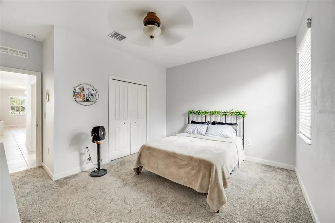
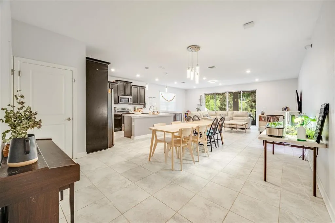
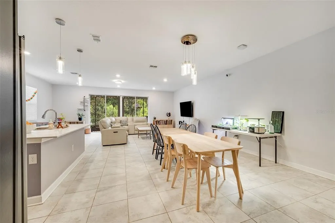
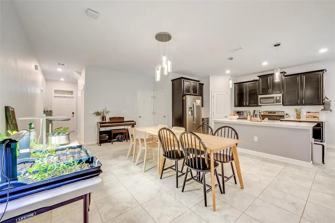
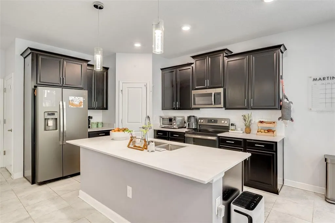
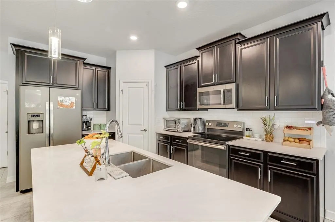
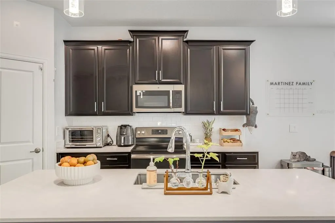
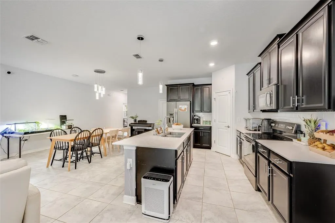
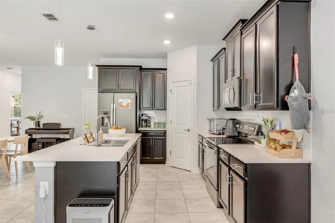
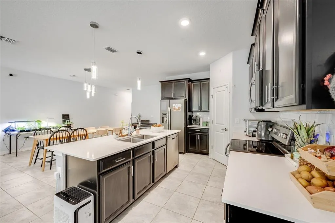
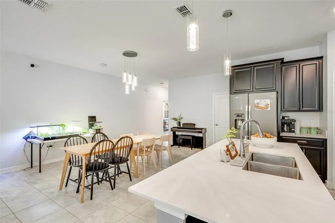
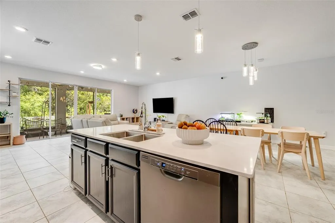
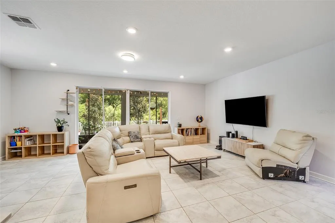
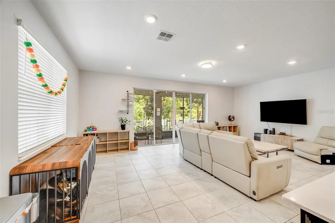
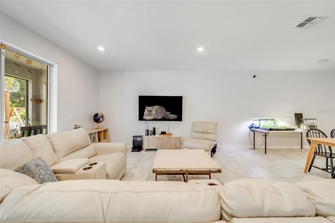
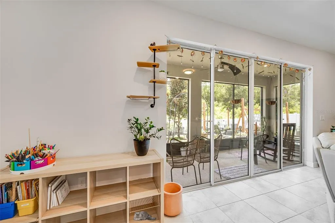
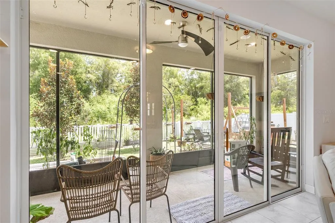
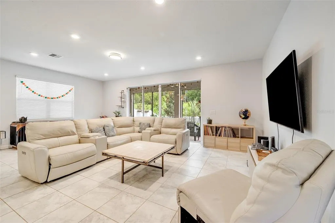
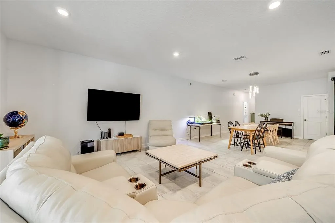
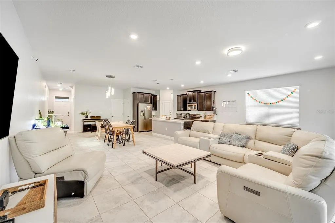
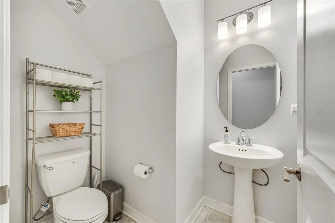
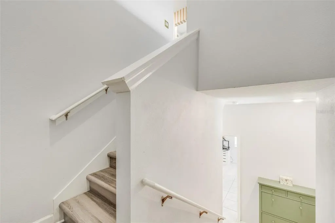
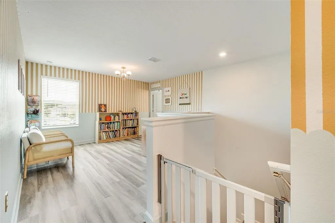
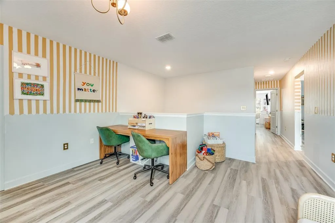
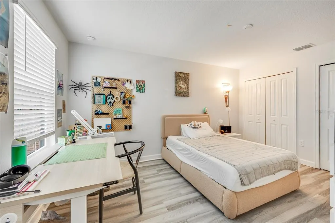
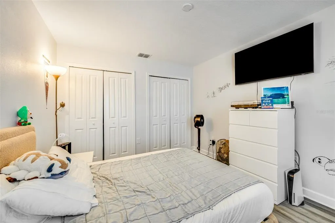
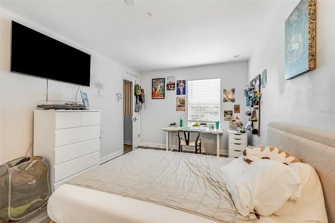
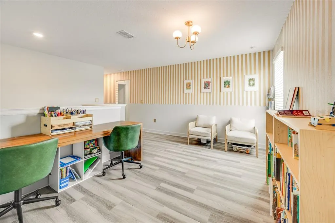
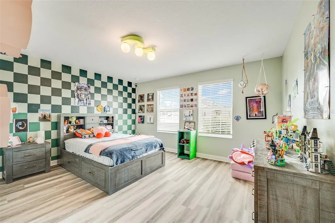
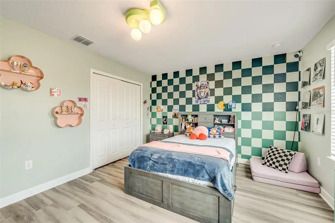
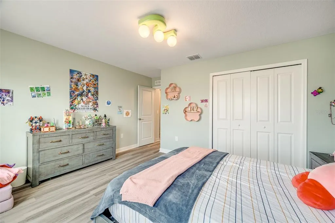
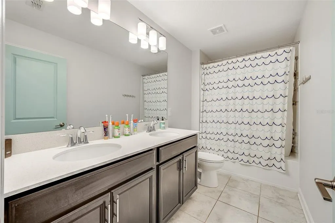
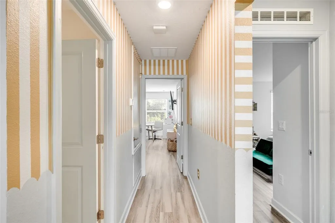
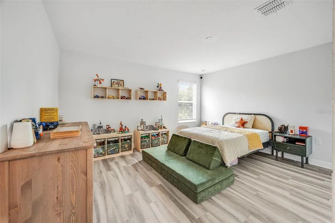
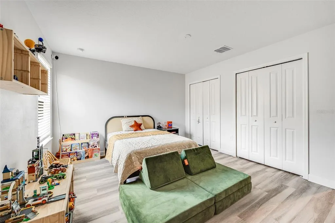
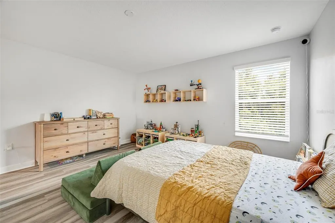
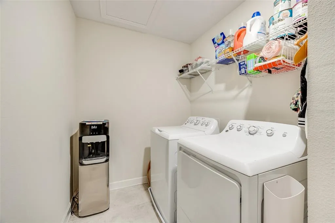
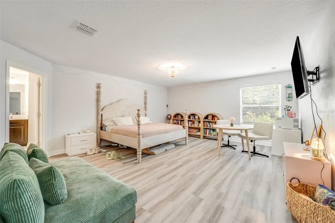
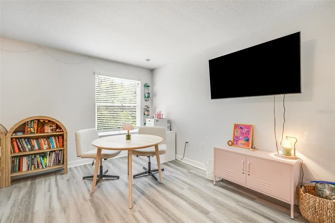
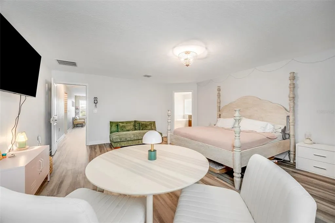
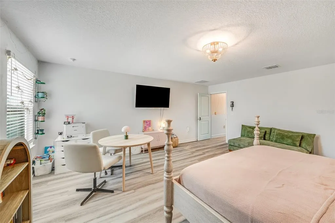
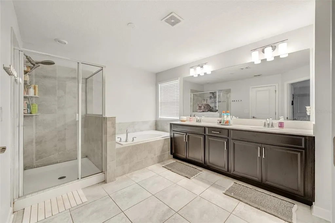
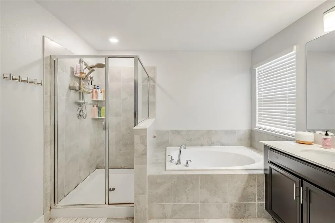
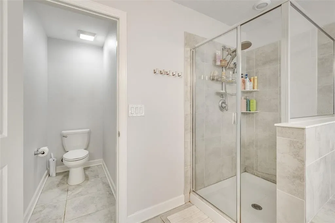
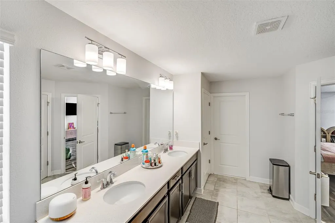
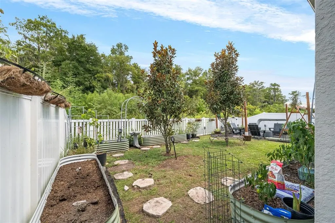
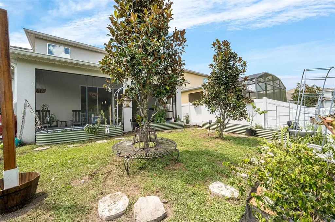
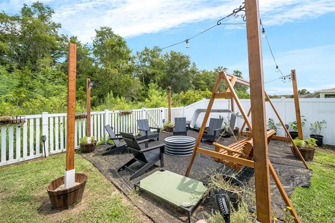
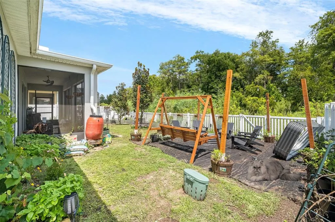
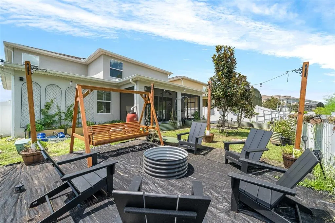
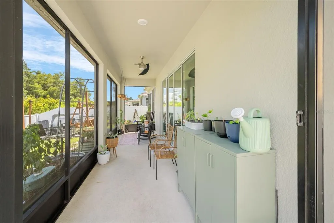
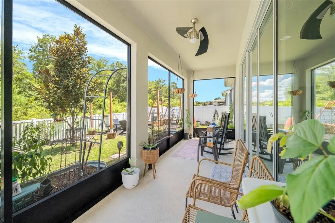
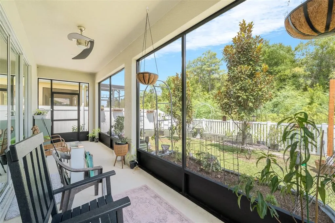
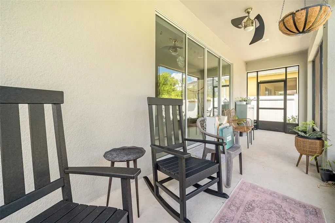
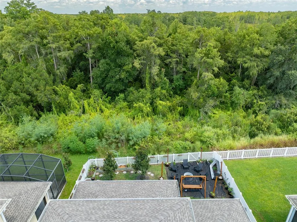
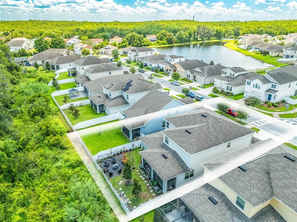
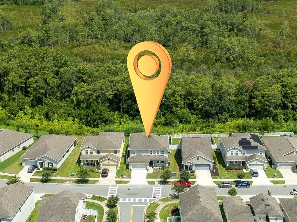
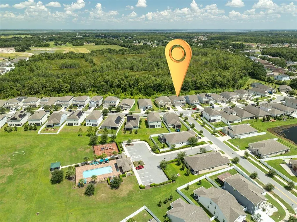
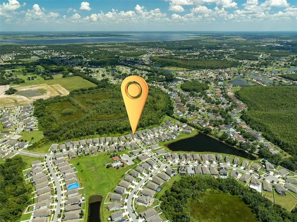
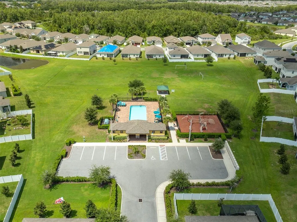
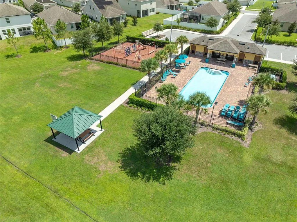
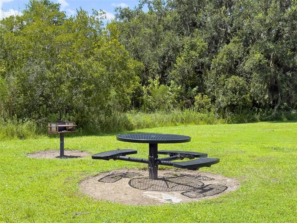
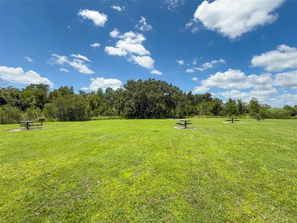
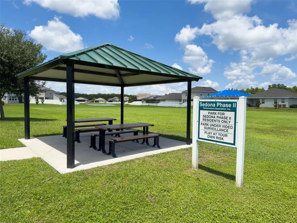
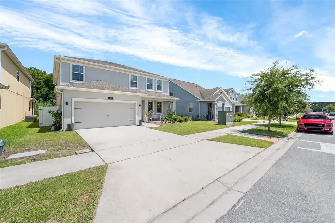
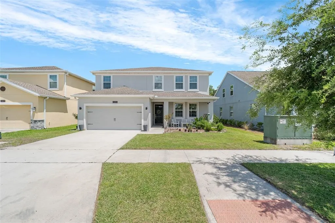
Looking for more space, privacy, and flexibility under one roof? This home features a private MULTI-GEN SUITE on the first floor with its own entrance, living area, kitchenette, laundry (w/d convey), bedroom, and full bathroom. Ideal for family, guests, or additional private space. The main home features an open-concept layout with ceramic tile and new LUXURY VINYL flooring with NO CARPET. The kitchen includes upgraded STAINLESS STEEL appliances, a large WALK-IN pantry, and an oversized island with bar seating overlooking the family room. Sliding glass doors lead to the screened-in patio and backyard with conservation views and NO REAR NEIGHBORS. The sellers have worked tirelessly to amend and enrich the soil so the next owners can establish their own food forest and productive garden! The yard has also been completely fenced in with VINYL fencing, without taking away from the views of the CONSERVATION AREA. Upstairs, a freshly painted, spacious LOFT separates the bedrooms. The upstairs primary suite offers a large WALK-IN CLOSET, dual-sink vanity, SOAKING TUB, private water closet and separate walk-in shower. Additional bedrooms provide generous closet space and share a full bathroom with a dual-sink vanity. Additional highlights include a 3-bay TANDEM GARAGE with plenty of room for vehicles, storage, or a workshop. Located in the Sedona community, the home has easy walkable access to the community pool, multiple playgrounds, parks, and sports field. There's a community mailbox area, and the street leads into a cul-de-sac. This property has convenient access to Downtown Kissimmee, Orlando attractions, schools, shopping, and dining.
| Elementary School | Middle School | High School |
|---|---|---|
| Pleasant Hill Elem Elementary School | Horizon Middle Middle School | Poinciana High School High School |
| Price History | |
|---|---|
| 8/19/2026 | Listed $520,000 |
| 8/28/2026 | Listed $519,000 |
| 9/4/2026 | Listed $517,000 |
| 9/7/2026 | Listed $516,000 |
| 9/16/2026 | 3$499,990 |
General Features
| Sewer | Public Sewer |
|---|---|
| Heating | Central,Electric |
| Cooling | Central Air |
| Utilities | Cable Connected,Electricity Connected,Sewer Connected,Water Connected |
| Roof | Shingle |
| Appliances | Dishwasher,Disposal,Dryer,Microwave,Range,Refrigerator,Washer |
| Zoning | RES |
| HOA Fee | 87.76 |
| Garage Spaces | 3 |
| Association Fee Includes | Community Pool,Recreational Facilities |
| Patio/Porch Features | Front Porch,Rear Porch,Screened |
| Construction Materials | Block,Stucco |
| Pets Allowed | Yes |
| Year Built | 2020 |
| View | Garden,Trees/Woods |
| Levels | Two |
| Property Subtype | Single Family Residence |
| Tax Year | 2025 |
| Ownership | Fee Simple |
| Community Features | Clubhouse,Community Mailbox,Park,Playground,Pool |
| Assoc Fee Paid Per | Monthly |
| County | Osceola |
| New Construction | false |
| Property Type | Residential |
| Association Amenities | Clubhouse,Park,Playground,Pool |
| Attached Garage | true |
| Subdivision Name | SEDONA PH 2 |
| Facing Direction | West |
| Garage Y/N | true |
| Total Rooms | 8 |
| Full Baths | 3 |
| Status | Active |
| Directions | From US-192, turn South onto N Poinciana Blvd. In 6 miles, turn left onto S Orange Blossom Trail. Turn right onto Ham Brown Road, then turn left onto Desert Rose Ave. Turn right onto Crescent Moon Street, the home will be on the left. |
| High School | Poinciana High School |
| City | KISSIMMEE |
| Association Name | Empire Management Group/ Megan Carter |
| Senior Community Y/N | false |
| MLS Area | 34746 - Kissimmee (West of Town) |
| Lot Size Units | Square Feet |
| Lot Size Square Feet | 7405 |
| Carport Y/N | false |
| Listing Terms | Cash,Conventional,FHA,VA Loan |
| Elementary School | Pleasant Hill Elem |
| Property Attached Y/N | false |
| Land Lease Y/N | false |
| Tax Annual Amount | 5717.52 |
| Home Warranty Y/N | false |
| Middle/Junior High School | Horizon Middle |
| Additional Parcels Y/N | false |
| Lease Considered Y/N | true |
| Virtual Tour | https://www.propertypanorama.com/instaview/stellar/O6434813 |
| Building Area Units | Square Feet |
| Living Area Units | Square Feet |
| Builder Name | Lennar |
| Standard Status | Active |
| Occupancy Type | Owner |
| Tax Lot | 210 |
| Legal Description | SEDONA PH 2 PB 27 PGS 107-115 LOT 210 |
| Minimum Lease | 8-12 Months |
| Water Access Y/N | false |
| Monthly HOA Amount | 87.76 |
| Additional Rooms | Interior In-Law Suite w/Private Entry,Loft,Storage Rooms |
| Water View Y/N | false |
| Flood Zone Code | X |
| In Law Suite YN | true |
| In Law Suite Description | 1 Bathroom,1 Bedroom,Attached,Kitchenette,Private Entrance |
| Flood Zone Code X | Yes |
| DockY/N | false |
Interior Features
| Interior Amenities | High Ceilings,Kitchen/Family Room Combo,Open Floorplan,PrimaryBedroom Upstairs,Thermostat,Walk-In Closet(s) |
|---|---|
| Flooring | Luxury Vinyl,Tile |
| Furnished Y/N | Unfurnished |
| Total Stories | 2 |
| Air Conditioning Y/N | true |
| Heating Y/N | true |
| Fireplace Y/N | false |
| Half Baths | 1 |
| Laundry Features | Inside,Laundry Room,Upper Level |
| Total Bedrooms | 5 |
| LivingAreaSource | Public Records |
| Total Baths | 4 |
Exterior Features
| Exterior Amenities | Irrigation System,Rain Gutters,Sidewalk,Sliding Doors |
|---|---|
| Vegetation | Trees/Landscaped |
| Fencing | Vinyl |
| Parking Features | Tandem |
| Lot Features | Conservation Area,Cul-De-Sac,Landscaped,Sidewalk |
| Water Source | Public |
| Lot Size Area | 7405 |
| Foundation Details | Slab |
| Spa | false |
| Building Area Total | 4310 |
| Lot Size Acres | 0.17 |
| Road Surface Type | Paved |
| Private Pool | false |
| Waterfront Y/N | false |
| Covered Spaces | 3 |
| Road Frontage Type | Street Paved |
| Builder Model | Independence |
Amenities
- Foreclosure
- Views
- Short Sale
- New Construction
- Adult 55+
- Lease To Own
- No HOA Fees
- Furnished
- Primary On Main
- Air Conditioning
- Seller Finance
- Green
- Fixer Upper
- Horse
- Golf
- Fireplace
- Deck
- Garage
- Basement
- Pool
Property vs Single Family Average in 34746
Price
Taxes
Year Built
 Copyright © MFRMLS.com All information deemed reliable but not guaranteed. All properties are subject to prior sale, change or withdrawal. Neither listing broker(s) or information provider(s) shall be responsible for any typographical errors, misinformation, misprints and shall be held totally harmless. Listing(s) information is provided for consumers personal, non-commercial use and may not be used for any purpose other than to identify prospective properties consumers may be interested in purchasing. Information on this site was last updated Last updated on September 16, 2026 12:05 PM UTC The listing information on this page last changed on Last updated on September 16, 2026 12:05 PM UTCd. The data relating to real estate for sale on this website comes in part from the Internet Data Exchange program of MFR MLS.
All information deemed reliable but not guaranteed. All properties are subject to prior sale, change or withdrawal. Neither listing broker(s) or information provider(s) shall be responsible for any typographical errors, misinformation, misprints and shall be held totally harmless. Listing(s) information is provided for consumers personal, non-commercial use and may not be used for any purpose other than to identify prospective properties consumers may be interested in purchasing.
Updated on September 16, 2026 12:05 PM UTC
Copyright © MFRMLS.com All information deemed reliable but not guaranteed. All properties are subject to prior sale, change or withdrawal. Neither listing broker(s) or information provider(s) shall be responsible for any typographical errors, misinformation, misprints and shall be held totally harmless. Listing(s) information is provided for consumers personal, non-commercial use and may not be used for any purpose other than to identify prospective properties consumers may be interested in purchasing. Information on this site was last updated Last updated on September 16, 2026 12:05 PM UTC The listing information on this page last changed on Last updated on September 16, 2026 12:05 PM UTCd. The data relating to real estate for sale on this website comes in part from the Internet Data Exchange program of MFR MLS.
All information deemed reliable but not guaranteed. All properties are subject to prior sale, change or withdrawal. Neither listing broker(s) or information provider(s) shall be responsible for any typographical errors, misinformation, misprints and shall be held totally harmless. Listing(s) information is provided for consumers personal, non-commercial use and may not be used for any purpose other than to identify prospective properties consumers may be interested in purchasing.
Updated on September 16, 2026 12:05 PM UTC
 All information regarding a property for sale, rental or financing, school information and public tax records is from sources deemed reliable; PROVIDED, HOWEVER, that representations and warranties are not made about the accuracy thereof, and such information is subject to errors, omissions, updates, modifications, changes of price, rent rates, commissions, prior sales, leases or financing, changes in school boundaries, or withdrawal without notice. All information displayed on this Website should
 © 2026 Florida Gulf Coast MLS (FGCMLS) Information deemed reliable, but not guaranteed. The IDX data relating to real estate for sale on this web site comes in part from the Florida Gulf Coast Multiple Listing Service. The information being provided is for consumers' personal, non-commercial use and may not be used for any purpose other than to identify prospective properties consumers may be interested in purchasing. Information is deemed reliable but not guaranteed.
 This data is up-to-date as of September 16, 2026 12:56 PM UTC Some properties that appear for sale on this website may subsequently have sold and may no longer be available. For the most current information, contact Weichert, Realtors® - Agency One - Fort Myers.
The information provided is for consumers' personal, non-commercial use and may not be used for any other purpose. The data relating to real estate for sale on this website comes in part from the Broker Reciprocity Program (BR Program)
This data is up-to-date as of September 16, 2026 12:56 PM UTC Some properties that appear for sale on this website may subsequently have sold and may no longer be available. For the most current information, contact Weichert, Realtors® - Agency One - Fort Myers.
The information provided is for consumers' personal, non-commercial use and may not be used for any other purpose. The data relating to real estate for sale on this website comes in part from the Broker Reciprocity Program (BR Program)
