
Open House Sun, Sep 13th 12:00 PM - 02:00 PM - Water Views - Primary on Main
Address
4419 Azure Isle Way, KISSIMMEE, FL
Price
$ 465,000
Property Attributes
- MLS#O6440193
- TypeSingle Family
- Listing Status Active
- CountyOsceola
- CityKISSIMMEE
- AreaKissimmee
- NeighborhoodNORTH POINT
- Zip34744
- StyleSingle Family Residence
- Year Built2013
- Taxes$ 3787
- Price$ 465,000
- Bedrooms3
- Full Bathrooms2
- Half Bathrooms0
- Sqr Footage1941
- Lot Size0.17 Acres
Data Source:
Stellar MLS
Property Description
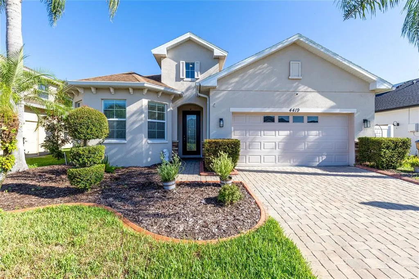
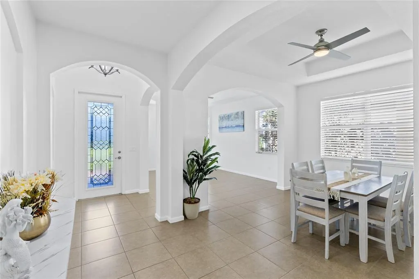
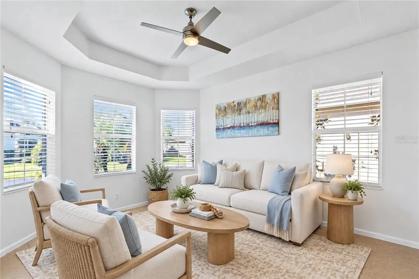
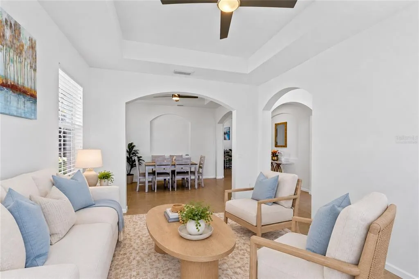
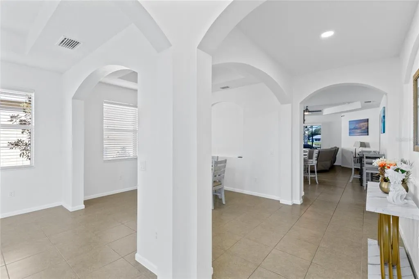
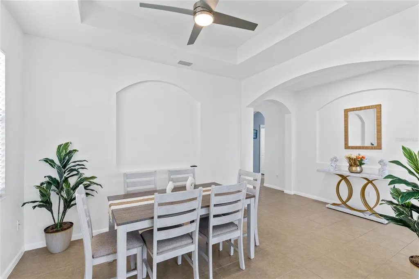
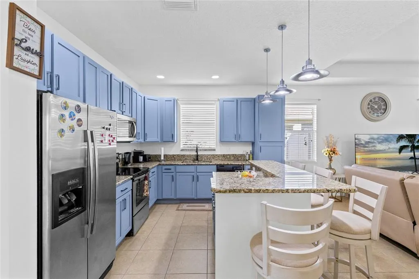
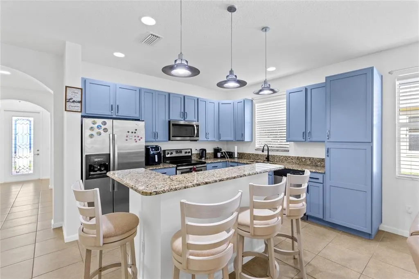
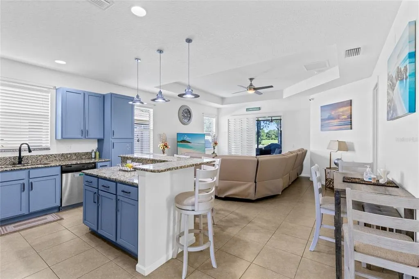
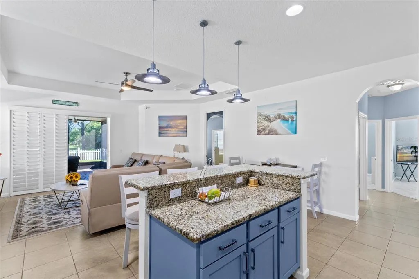
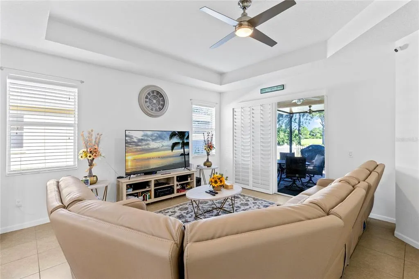
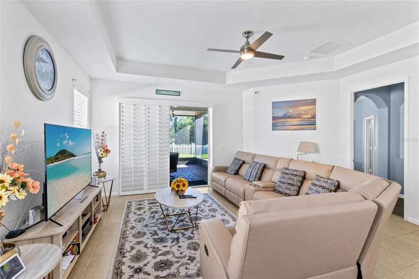
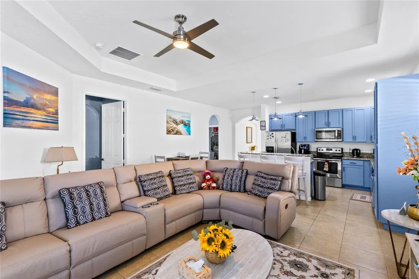
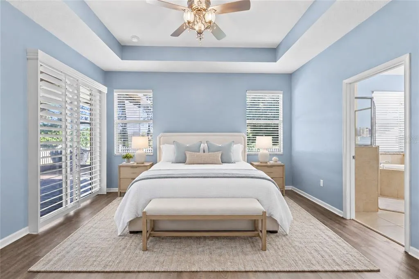
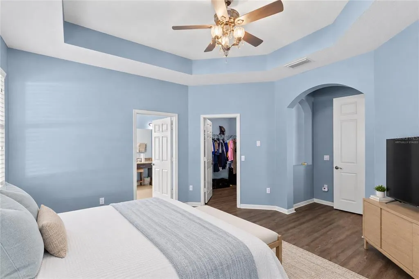
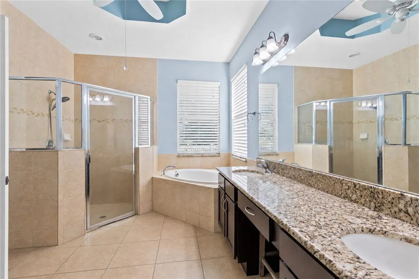
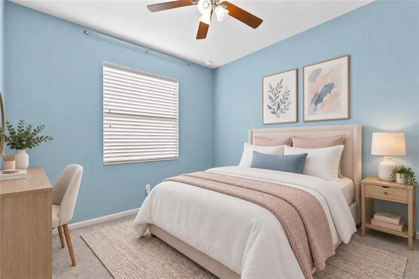
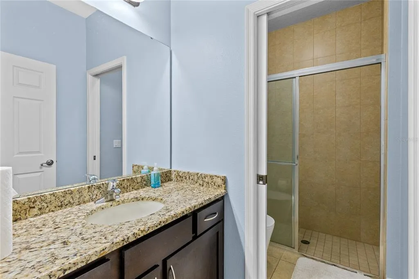
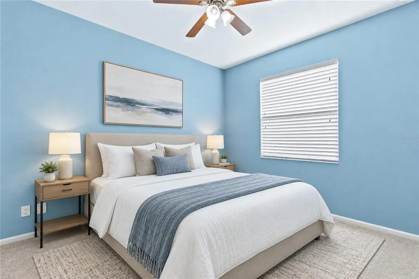
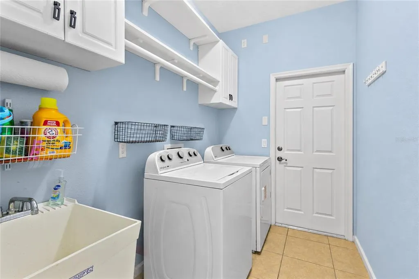
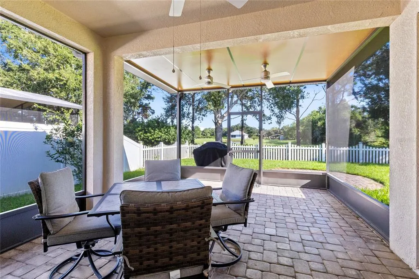
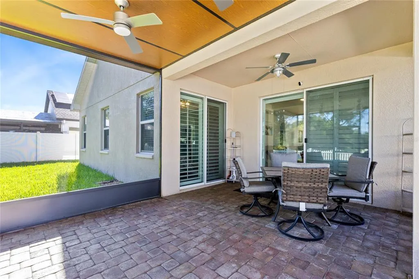
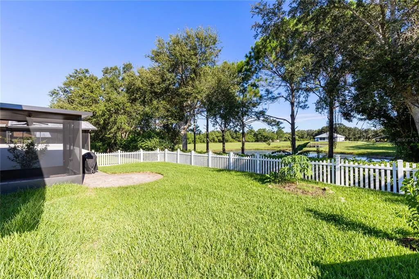
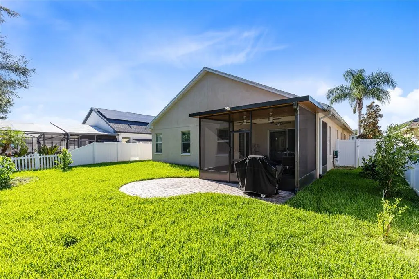
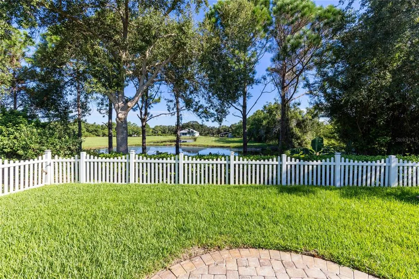
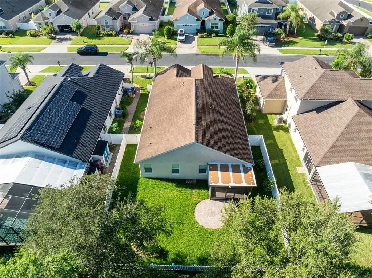
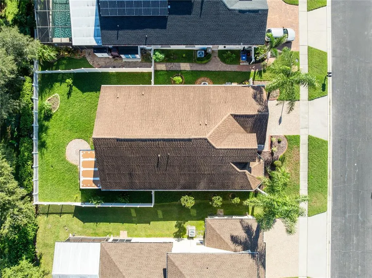
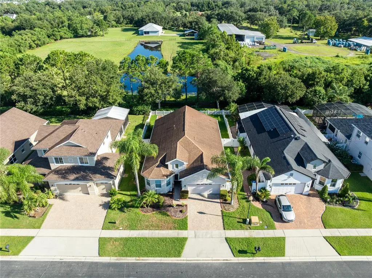
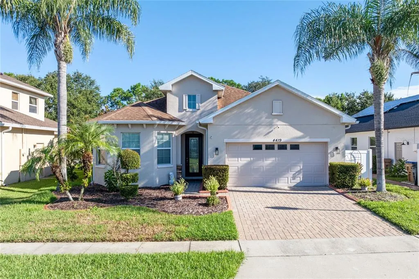
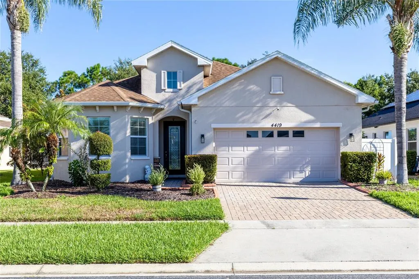
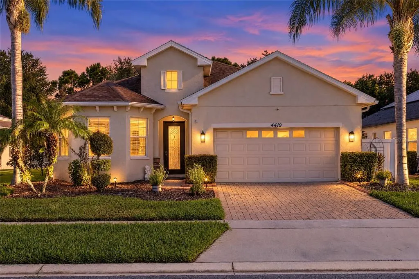
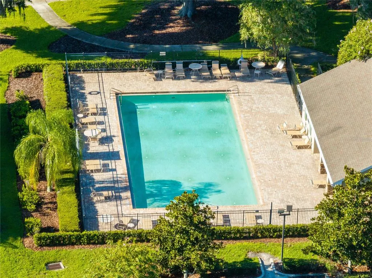
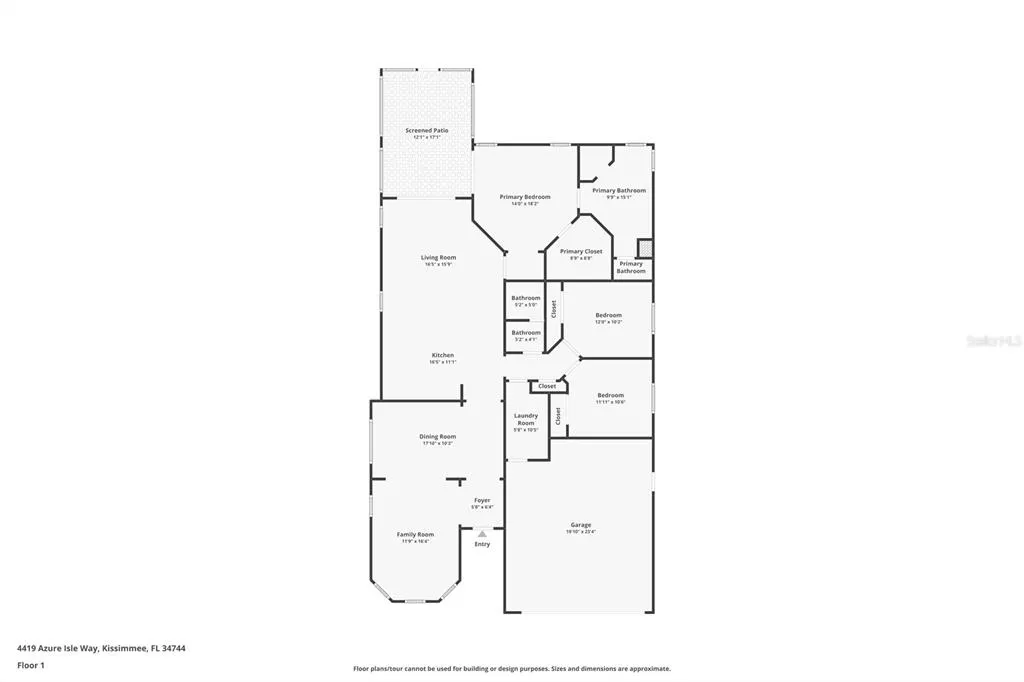
Virtually Staged. Pond views through the trees, a screened paver patio, and mature fruit trees make the backyard a highlight of this three-bedroom, two-bath home in gated North Point. Inside, 1,941 square feet unfold across a single-story layout with separate front gathering rooms, an open kitchen and rear living area, and a primary suite with its own patio access. Fresh interior paint and recently updated major systems complement the home's architectural detail. A paver driveway and recessed entry lead to arched openings, decorative columns, and tray ceilings that give the front rooms definition without closing them off. The family room sits beside the foyer, with a bay-style arrangement of windows overlooking the front lawn. An adjoining dining room offers space for a full dining table, while ceramic tile carries through the main living areas. The kitchen brings color and character to the center of the home with blue cabinetry, stone counters, and pendant lighting. An island with raised breakfast-bar seating provides a place to gather while meals take shape, with additional cabinetry below. Open to the kitchen, the rear living room looks out toward the backyard, with sliding doors extending the gathering space onto the screened patio. At the rear of the home, the primary suite pairs a tray ceiling and hard-surface vinyl flooring with a walk-in closet and direct access outdoors. The en suite bath offers dual sinks, stone counters, a soaking tub, a separate shower, and an enclosed toilet area. Two additional bedrooms have built-in closets and share a bathroom with a separate vanity area and walk-in shower. A dedicated interior laundry room adds cabinetry, shelving, and a utility sink near the attached two-car garage. Out back, the screened patio has paver flooring, ceiling fans, and space for dining and lounging. A curved paver sitting area extends beyond the enclosure into the fully fenced lawn, where mature mango, lemon, and olive trees add another layer to the landscape. Trees along the rear outlook frame views toward the pond, giving the outdoor spaces an appealing sense of separation. The A/C system and water heater are both less than three years old, and the roof year is reported as 2013. An epoxy-coated garage floor completes the practical updates. North Point residents enjoy a community pool, with Boggy Creek Road and SR 417 providing connections to Lake Nona and the wider Orlando area. Some images have been virtually staged.
| Elementary School | Middle School | High School |
|---|---|---|
| East Lake Elem Elementary School | Narcoossee Middle Middle School | Tohopekaliga High School High School |
| Price History | |
|---|---|
| 9/10/2026 | Listed $465,000 |
General Features
| Sewer | Public Sewer |
|---|---|
| Heating | Central,Electric,Heat Pump |
| Cooling | Central Air |
| Utilities | Cable Connected,Electricity Connected,Sewer Connected,Underground Utilities,Water Connected |
| Roof | Shingle |
| Appliances | Dishwasher,Disposal,Electric Water Heater,Microwave,Range,Refrigerator |
| Zoning | RESIDENTIA |
| HOA Fee | 50 |
| Garage Spaces | 2 |
| Patio/Porch Features | Covered,Patio,Porch,Rear Porch,Screened |
| Security Features | Gated Community,Smoke Detector(s) |
| Construction Materials | Block,Stucco |
| Pets Allowed | Yes |
| Year Built | 2013 |
| View | Trees/Woods,Water |
| Levels | One |
| Property Subtype | Single Family Residence |
| Tax Year | 2025 |
| Ownership | Fee Simple |
| Community Features | Pool |
| Assoc Fee Paid Per | Monthly |
| County | Osceola |
| New Construction | false |
| Property Type | Residential |
| Attached Garage | true |
| Subdivision Name | NORTH POINT |
| Facing Direction | Southeast |
| Garage Y/N | true |
| Total Rooms | 12 |
| Full Baths | 2 |
| Status | Active |
| Directions | From 417, take Boggy Creek (south, turn right on North Point Blvd. At the traffic circle, take the 3rd exit onto Biscayne Breeze Way; then right onto Azure Isle Way. The house will be on your left. |
| High School | Tohopekaliga High School |
| City | KISSIMMEE |
| Association Name | sentry management- Pam Pinsignares |
| Senior Community Y/N | false |
| MLS Area | 34744 - Kissimmee |
| Lot Size Units | Square Feet |
| Lot Size Square Feet | 7405 |
| Carport Y/N | false |
| Listing Terms | Cash,Conventional,Other,VA Loan |
| Elementary School | East Lake Elem |
| Land Lease Y/N | false |
| Tax Annual Amount | 3787 |
| Home Warranty Y/N | true |
| Middle/Junior High School | Narcoossee Middle |
| Additional Parcels Y/N | false |
| Lease Considered Y/N | true |
| Virtual Tour | https://www.zillow.com/view-imx/4f99ff37-b2e3-416f-8b69-109aac534df9?wl=true&setAttribution=mls&initialViewType=pano |
| Building Area Units | Square Feet |
| Living Area Units | Square Feet |
| Standard Status | Active |
| Occupancy Type | Owner |
| Tax Lot | 53 |
| Legal Description | NORTH POINT PH 1B PB 22 PGS 2-3 LOT 53 |
| Water View | Pond |
| Minimum Lease | 7 Months |
| Water Access Y/N | false |
| Monthly HOA Amount | 50 |
| Water View Y/N | true |
| Flood Zone Code | X500 |
| In Law Suite YN | false |
| Flood Zone Code X500 | Yes |
Interior Features
| Interior Amenities | Built-in Features,Ceiling Fan(s),Eating Space In Kitchen,High Ceilings,Open Floorplan,Primary Bedroom Main Floor,Split Bedroom,Stone Counters,Thermostat,Tray Ceiling(s),Walk-In Closet(s),Window Treatments |
|---|---|
| Flooring | Carpet,Ceramic Tile,Vinyl |
| Furnished Y/N | Unfurnished |
| Air Conditioning Y/N | true |
| Heating Y/N | true |
| Window Features | Blinds |
| Fireplace Y/N | false |
| Laundry Features | Inside,Laundry Room,Washer Hookup |
| Total Bedrooms | 3 |
| LivingAreaSource | Public Records |
| Total Baths | 2 |
Exterior Features
| Exterior Amenities | Irrigation System,Lighting,Private Mailbox,Rain Gutters,Sidewalk,Sliding Doors |
|---|---|
| Vegetation | Fruit Trees,Mature Landscaping |
| Fencing | Fenced |
| Parking Features | Driveway,Garage Door Opener |
| Lot Features | Landscaped,Level,Private,Sidewalk |
| Water Source | Public |
| Lot Size Area | 7405 |
| Foundation Details | Slab |
| Building Area Total | 2548 |
| Lot Size Acres | 0.17 |
| Road Surface Type | Paved |
| Private Pool | false |
| Waterfront Y/N | false |
| Covered Spaces | 2 |
| Road Frontage Type | Street Paved |
Amenities
- Foreclosure
- Views
- Short Sale
- New Construction
- Adult 55+
- Lease To Own
- No HOA Fees
- Furnished
- Primary On Main
- Air Conditioning
- Seller Finance
- Green
- Fixer Upper
- Horse
- Golf
- Fireplace
- Deck
- Garage
- Basement
- Pool
Property vs Single Family Average in 34744
Price
Taxes
Year Built
 Copyright © MFRMLS.com All information deemed reliable but not guaranteed. All properties are subject to prior sale, change or withdrawal. Neither listing broker(s) or information provider(s) shall be responsible for any typographical errors, misinformation, misprints and shall be held totally harmless. Listing(s) information is provided for consumers personal, non-commercial use and may not be used for any purpose other than to identify prospective properties consumers may be interested in purchasing. Information on this site was last updated Last updated on September 12, 2026 5:39 PM UTC The listing information on this page last changed on Last updated on September 12, 2026 5:39 PM UTCd. The data relating to real estate for sale on this website comes in part from the Internet Data Exchange program of MFR MLS.
All information deemed reliable but not guaranteed. All properties are subject to prior sale, change or withdrawal. Neither listing broker(s) or information provider(s) shall be responsible for any typographical errors, misinformation, misprints and shall be held totally harmless. Listing(s) information is provided for consumers personal, non-commercial use and may not be used for any purpose other than to identify prospective properties consumers may be interested in purchasing.
Updated on September 12, 2026 5:39 PM UTC
Copyright © MFRMLS.com All information deemed reliable but not guaranteed. All properties are subject to prior sale, change or withdrawal. Neither listing broker(s) or information provider(s) shall be responsible for any typographical errors, misinformation, misprints and shall be held totally harmless. Listing(s) information is provided for consumers personal, non-commercial use and may not be used for any purpose other than to identify prospective properties consumers may be interested in purchasing. Information on this site was last updated Last updated on September 12, 2026 5:39 PM UTC The listing information on this page last changed on Last updated on September 12, 2026 5:39 PM UTCd. The data relating to real estate for sale on this website comes in part from the Internet Data Exchange program of MFR MLS.
All information deemed reliable but not guaranteed. All properties are subject to prior sale, change or withdrawal. Neither listing broker(s) or information provider(s) shall be responsible for any typographical errors, misinformation, misprints and shall be held totally harmless. Listing(s) information is provided for consumers personal, non-commercial use and may not be used for any purpose other than to identify prospective properties consumers may be interested in purchasing.
Updated on September 12, 2026 5:39 PM UTC
 All information regarding a property for sale, rental or financing, school information and public tax records is from sources deemed reliable; PROVIDED, HOWEVER, that representations and warranties are not made about the accuracy thereof, and such information is subject to errors, omissions, updates, modifications, changes of price, rent rates, commissions, prior sales, leases or financing, changes in school boundaries, or withdrawal without notice. All information displayed on this Website should
 © 2026 Florida Gulf Coast MLS (FGCMLS) Information deemed reliable, but not guaranteed. The IDX data relating to real estate for sale on this web site comes in part from the Florida Gulf Coast Multiple Listing Service. The information being provided is for consumers' personal, non-commercial use and may not be used for any purpose other than to identify prospective properties consumers may be interested in purchasing. Information is deemed reliable but not guaranteed.
 This data is up-to-date as of September 12, 2026 6:29 PM UTC Some properties that appear for sale on this website may subsequently have sold and may no longer be available. For the most current information, contact Weichert, Realtors® - Agency One - Fort Myers.
The information provided is for consumers' personal, non-commercial use and may not be used for any other purpose. The data relating to real estate for sale on this website comes in part from the Broker Reciprocity Program (BR Program)
This data is up-to-date as of September 12, 2026 6:29 PM UTC Some properties that appear for sale on this website may subsequently have sold and may no longer be available. For the most current information, contact Weichert, Realtors® - Agency One - Fort Myers.
The information provided is for consumers' personal, non-commercial use and may not be used for any other purpose. The data relating to real estate for sale on this website comes in part from the Broker Reciprocity Program (BR Program)
