
New Construction


Address
1217 White Ash Loop, DELAND, FL
Price
$ 443,990
Property Attributes
- MLS#O6450184
- TypeSingle Family
- Listing Status Active
- CountyVolusia
- CityDELAND
- AreaDeland
- NeighborhoodBERESFORD WOODS PHASE 3
- Zip32720
- StyleContemporary
- Year Built2026
- Taxes$ 962
- Price$ 443,990
- Bedrooms4
- Full Bathrooms2
- Half Bathrooms1
- Sqr Footage2903
- Lot Size0.1 Acres
Data Source:
Stellar MLS
Property Description
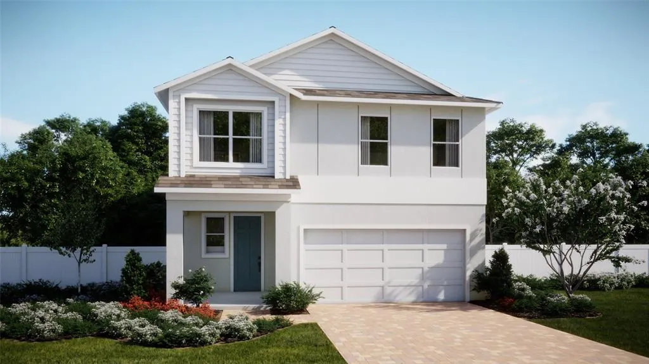
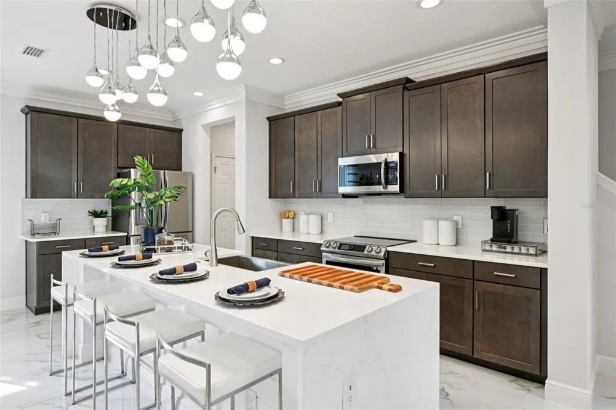
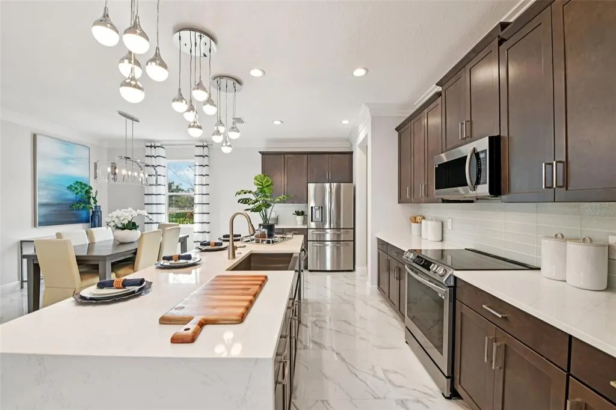
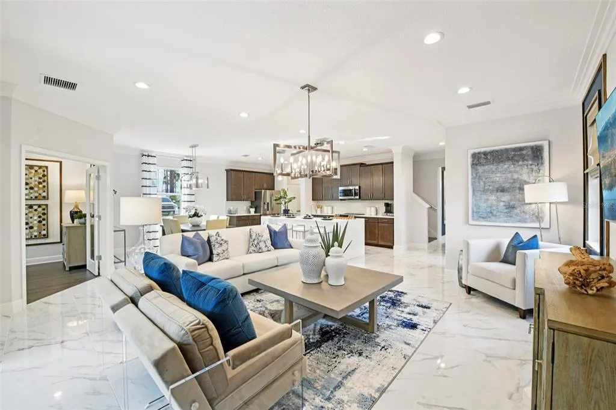
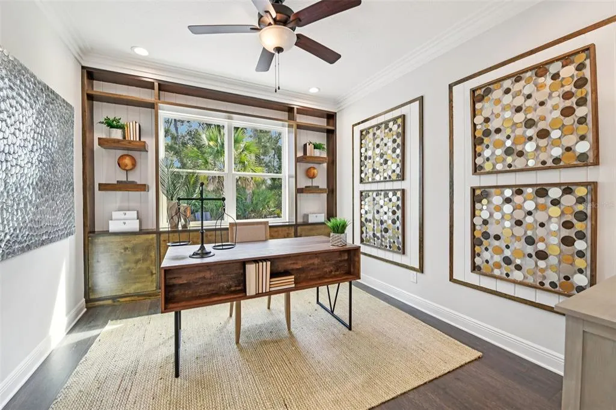
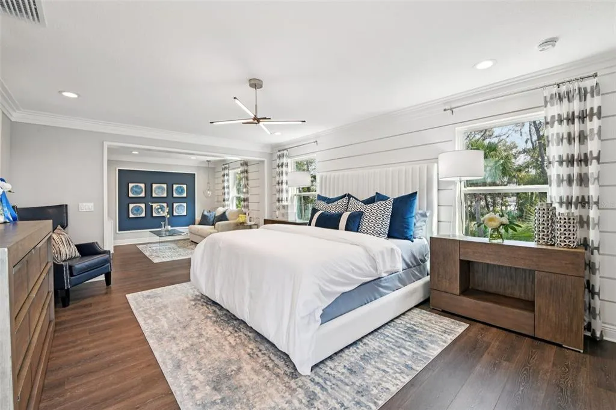
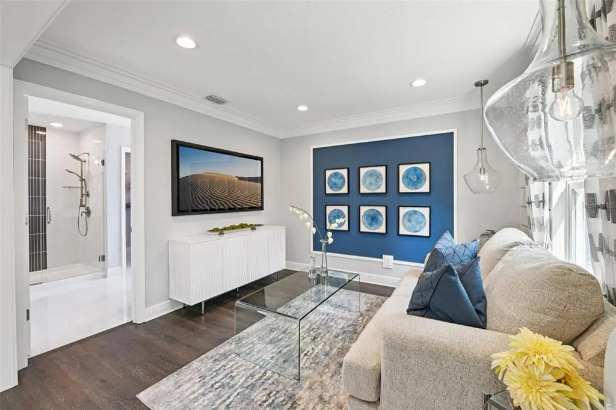
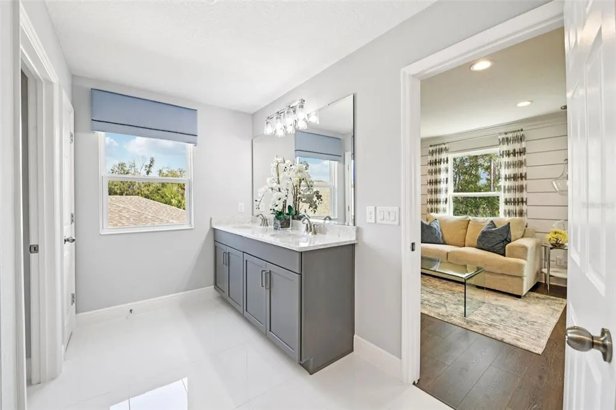
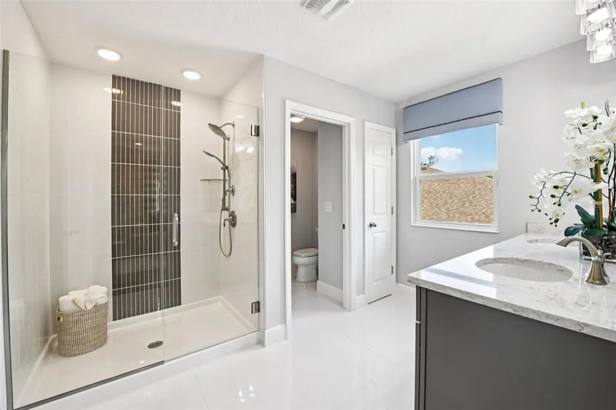
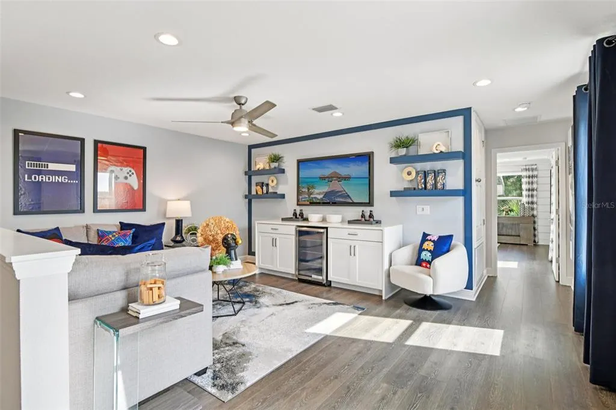
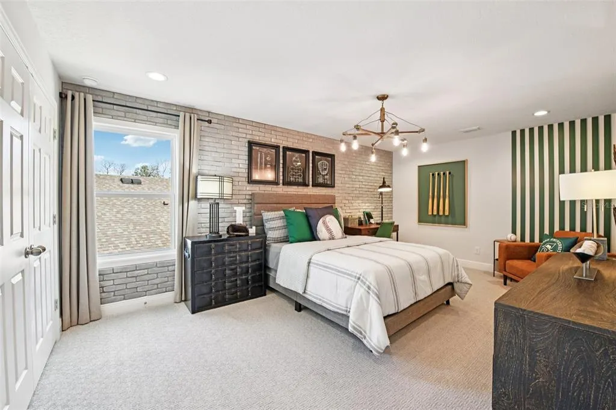
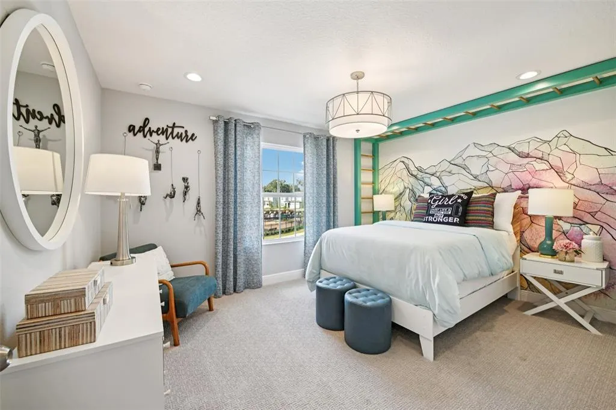
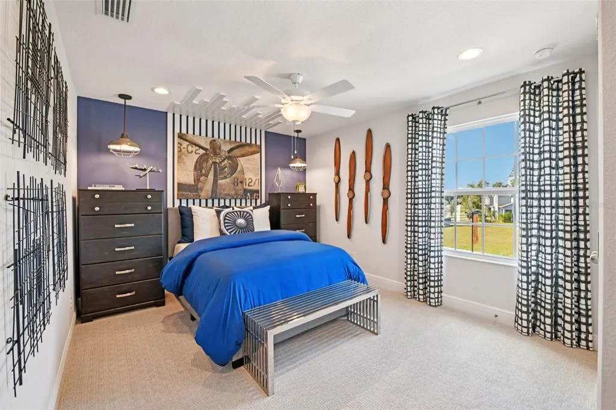
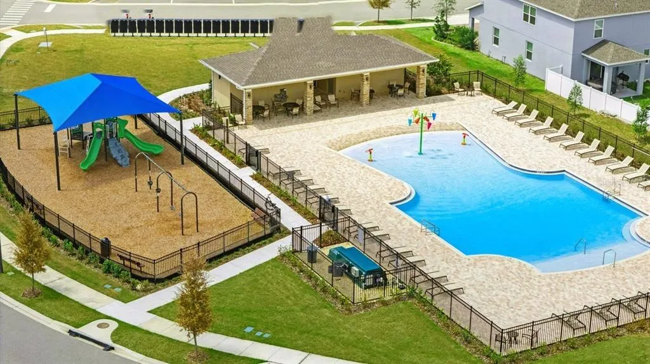
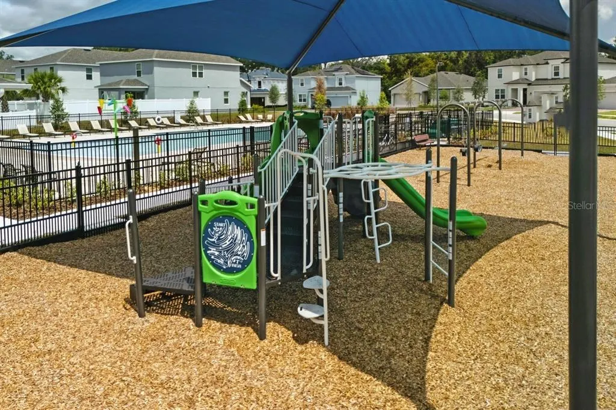
Under Construction. Find space to come together and room to unwind in the Vero at Beresford Woods, just seven minutes from Downtown DeLand. This thoughtfully designed two-story home offers 2,900 square feet with 4 bedrooms, 2.5 bathrooms, and flexible living areas throughout. The expansive open-concept kitchen, dining area, and family room create an inviting setting for casual evenings and weekend gatherings, while a private downstairs den provides a dedicated space for work, study, or a quiet retreat. Upstairs, a generous loft offers room for movie nights, hobbies, or an additional gathering area. Relax in the retreat-style primary suite, complete with its own sitting area, while spacious secondary bedrooms provide everyday comfort. Features include 9'4" ceilings, an 8' front door, a smart thermostat, a smart garage door opener, and a multizone irrigation system with a timer. Enjoy Beresford Woods amenities including a zero-entry pool with a splash area, playground, BBQ area, and walking paths connecting to Woodward Elementary. With a low HOA, no CDD, and convenient access to I-4, SR 429, SunRail, and nearby beaches, this DeLand community brings recreation, connection, and convenience close to home. *Photos shown are of a model home and are for illustrative purposes only. Actual features, finishes, colors, and upgrades of the listed home may vary. Furniture and décor are not included. Exterior image is an artist’s rendering for illustrative purposes. Landscaping is included with the home; however, actual plant colors, sizes, varieties, and placement may vary slightly from those depicted.
| Elementary School | Middle School | High School |
|---|---|---|
| Woodward Avenue Elem-VO Elementary School | Southwestern Middle Middle School | Deland High High School |
| Price History | |
|---|---|
| 10/15/2026 | Listed $443,990 |
General Features
| Sewer | Public Sewer |
|---|---|
| Heating | Central,Electric |
| Cooling | Central Air |
| Utilities | Cable Available,Electricity Connected,Public,Sewer Connected,Street Lights,Underground Utilities,Water Connected |
| Roof | Shingle |
| Appliances | Dishwasher,Disposal,Microwave,Range |
| Zoning | RES |
| HOA Fee | 120 |
| Association Fee Includes | Community Pool,Pool Maintenance |
| Patio/Porch Features | Covered,Front Porch,Rear Porch |
| Architectural Style | Contemporary |
| Security Features | Smoke Detector(s) |
| Construction Materials | Block,Cement Siding,Stucco,Wood Frame |
| Pets Allowed | Yes |
| Year Built | 2026 |
| Levels | Two |
| Property Subtype | Single Family Residence |
| Tax Year | 2025 |
| Ownership | Fee Simple |
| Community Features | Playground,Pool,Sidewalks |
| Assoc Fee Paid Per | Monthly |
| County | Volusia |
| New Construction | true |
| Property Type | Residential |
| Association Amenities | Playground,Pool |
| Attached Garage | true |
| Subdivision Name | BERESFORD WOODS PHASE 3 |
| Facing Direction | East |
| Garage Y/N | true |
| Total Rooms | 10 |
| Full Baths | 2 |
| Status | Active |
| Directions | From Orlando: Take I-4 East, Take Exit 114 towards Howland Blvd, Use any lane and turn Left onto Howland. Continue on FL-427 W. Use the Right lane to merge onto 17-92 via the ramp to Deland. Use the Left two lanes and turn onto FL-15. Turn Left onto Gayle Drive. Go straight at stop sign (Spring Garden S) onto Blue Garden Drive. Take your first Right onto Happy Forest Loop. The model home will be on your right. |
| High School | Deland High |
| City | DELAND |
| Association Name | Folio Mgmt / Hunter Chastain |
| Senior Community Y/N | false |
| MLS Area | 32720 - Deland |
| Lot Size Units | Square Feet |
| Lot Size Square Feet | 4600 |
| Carport Y/N | false |
| Listing Terms | Cash,Conventional,FHA,VA Loan |
| Elementary School | Woodward Avenue Elem-VO |
| Property Attached Y/N | false |
| Land Lease Y/N | false |
| Tax Annual Amount | 962.5 |
| Middle/Junior High School | Southwestern Middle |
| Property Condition | Under Construction |
| Additional Parcels Y/N | false |
| Lease Considered Y/N | true |
| Virtual Tour | https://www.propertypanorama.com/instaview/stellar/O6450184 |
| Building Area Units | Square Feet |
| Living Area Units | Square Feet |
| Builder Name | Risewell Homes |
| Standard Status | Active |
| Occupancy Type | Vacant |
| Tax Lot | 199 |
| Legal Description | 19-17-30 LOT 199 BERESFORD WOODS PHASE 3 MB 65 PGS 51-55 PER OR 8685 PG 3434 PER OR 8725 PG 0594 PER OR 8780 PG 1951 |
| Minimum Lease | 8-12 Months |
| Water Access Y/N | false |
| Monthly HOA Amount | 120 |
| Additional Rooms | Bonus Room,Den/Library/Office,Great Room,Inside Utility |
| Water View Y/N | false |
| Flood Zone Code | X |
| In Law Suite YN | false |
| Flood Zone Code X | Yes |
Interior Features
| Interior Amenities | Kitchen/Family Room Combo,Open Floorplan,PrimaryBedroom Upstairs,Stone Counters,Thermostat,Walk-In Closet(s) |
|---|---|
| Flooring | Carpet,Ceramic Tile |
| Furnished Y/N | Unfurnished |
| Air Conditioning Y/N | true |
| Heating Y/N | true |
| Window Features | Double Pane Windows,Insulated Windows |
| Fireplace Y/N | false |
| Half Baths | 1 |
| Laundry Features | Inside,Laundry Room |
| Total Bedrooms | 4 |
| LivingAreaSource | Builder |
| Total Baths | 3 |
Exterior Features
| Exterior Amenities | Irrigation System,Lighting,Sidewalk,Sliding Doors |
|---|---|
| Parking Features | Driveway,Garage Door Opener |
| Lot Features | Level,Sidewalk |
| Water Source | Public |
| Lot Size Area | 4600 |
| Foundation Details | Slab |
| Building Area Total | 3588 |
| Lot Dimensions | 40 x 115 |
| Lot Size Acres | 0.1 |
| Road Surface Type | Paved |
| Private Pool | false |
| Waterfront Y/N | false |
| Road Frontage Type | Street Paved |
| Builder Model | Vero |
Amenities
- Foreclosure
- Views
- Short Sale
- New Construction
- Adult 55+
- Lease To Own
- No HOA Fees
- Furnished
- Primary On Main
- Air Conditioning
- Seller Finance
- Green
- Fixer Upper
- Horse
- Golf
- Fireplace
- Deck
- Garage
- Basement
- Pool
Property vs Single Family Average in 32720
Price
Taxes
Year Built
 Copyright © MFRMLS.com All information deemed reliable but not guaranteed. All properties are subject to prior sale, change or withdrawal. Neither listing broker(s) or information provider(s) shall be responsible for any typographical errors, misinformation, misprints and shall be held totally harmless. Listing(s) information is provided for consumers personal, non-commercial use and may not be used for any purpose other than to identify prospective properties consumers may be interested in purchasing. Information on this site was last updated Last updated on November 6, 2026 4:54 PM UTC The listing information on this page last changed on Last updated on November 6, 2026 4:54 PM UTCd. The data relating to real estate for sale on this website comes in part from the Internet Data Exchange program of MFR MLS.
All information deemed reliable but not guaranteed. All properties are subject to prior sale, change or withdrawal. Neither listing broker(s) or information provider(s) shall be responsible for any typographical errors, misinformation, misprints and shall be held totally harmless. Listing(s) information is provided for consumers personal, non-commercial use and may not be used for any purpose other than to identify prospective properties consumers may be interested in purchasing.
Updated on November 6, 2026 4:54 PM UTC
 All information regarding a property for sale, rental or financing, school information and public tax records is from sources deemed reliable; PROVIDED, HOWEVER, that representations and warranties are not made about the accuracy thereof, and such information is subject to errors, omissions, updates, modifications, changes of price, rent rates, commissions, prior sales, leases or financing, changes in school boundaries, or withdrawal without notice. All information displayed on this Website should
 © 2026 Florida Gulf Coast MLS (FGCMLS) Information deemed reliable, but not guaranteed. The IDX data relating to real estate for sale on this web site comes in part from the Florida Gulf Coast Multiple Listing Service. The information being provided is for consumers' personal, non-commercial use and may not be used for any purpose other than to identify prospective properties consumers may be interested in purchasing. Information is deemed reliable but not guaranteed.
 This data is up-to-date as of November 6, 2026 4:55 PM UTC Some properties that appear for sale on this website may subsequently have sold and may no longer be available. For the most current information, contact Weichert, Realtors(R) - Agency One - Fort Myers.
The information provided is for consumers' personal, non-commercial use and may not be used for any other purpose. The data relating to real estate for sale on this website comes in part from the Broker Reciprocity Program (BR Program)
