
Views - Primary on Main

Address
255 Sw 96th Lane, OCALA, FL
Price
$ 1,090,000
Property Attributes
- MLS#OM713464
- TypeSingle Family
- Listing Status Active
- CountyMarion
- CityOCALA
- AreaOcala
- NeighborhoodSHADY ACRES
- Zip34476
- StyleTraditional
- Year Built1991
- Taxes$ 5085
- Price$ 1,090,000
- Bedrooms3
- Full Bathrooms3
- Half Bathrooms0
- Sqr Footage4102
- Lot Size7.34 Acres
Data Source:
Stellar MLS
Property Description
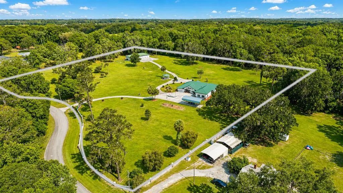
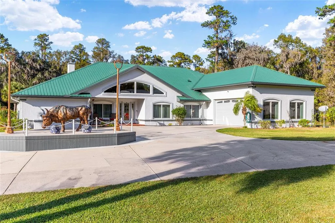
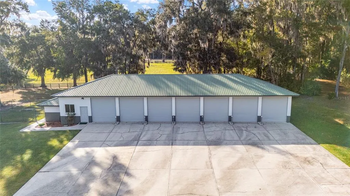
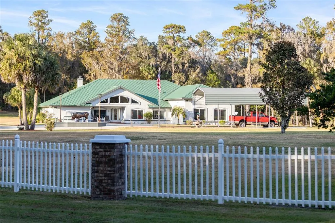
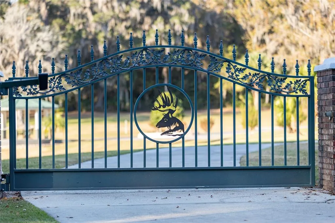
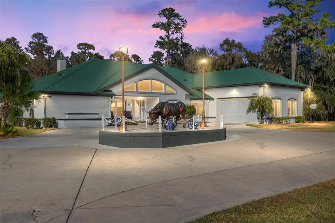
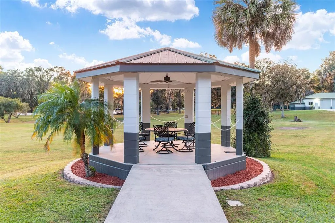
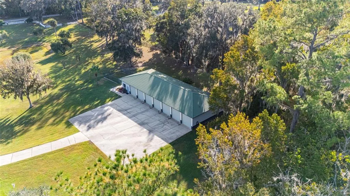
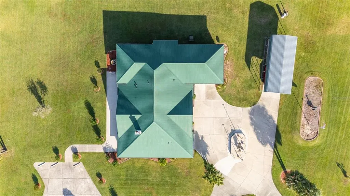
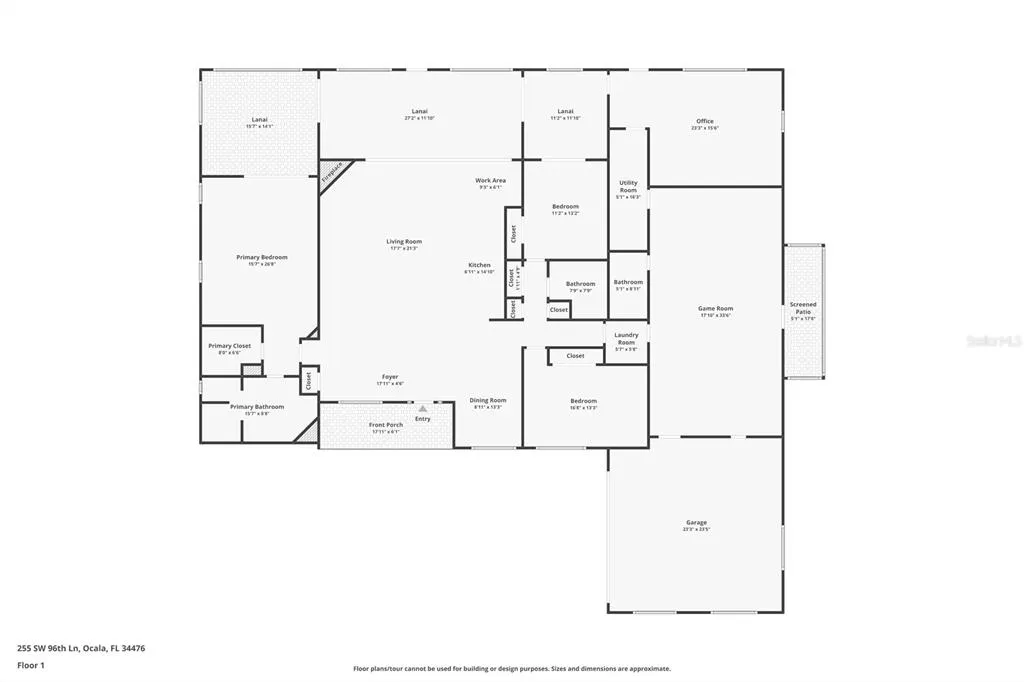
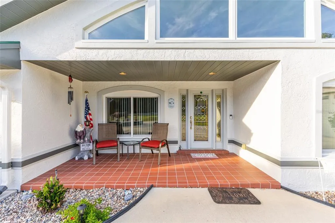
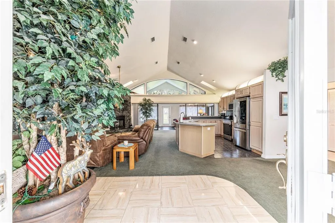
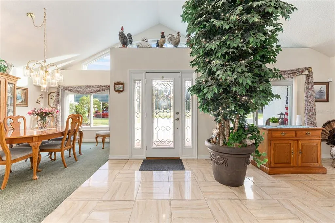
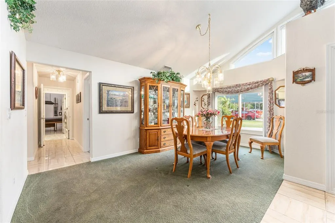
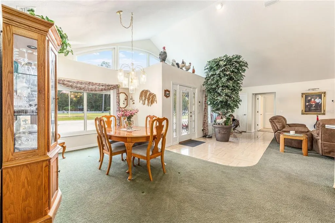
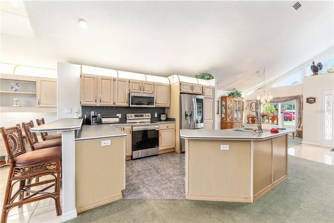
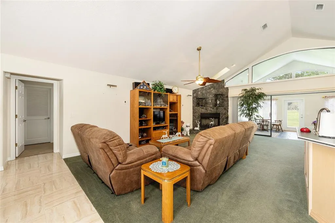
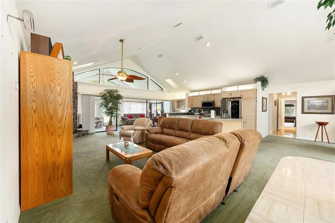
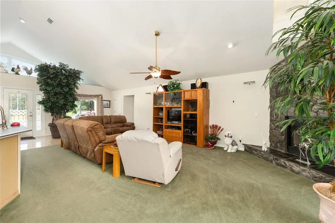
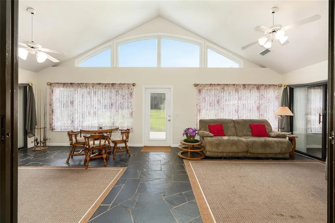
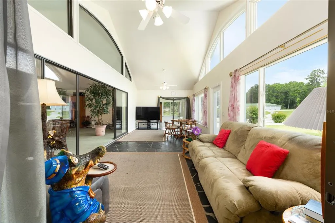
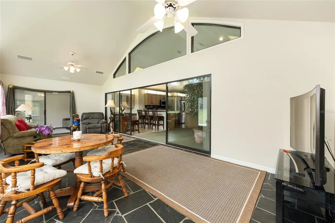
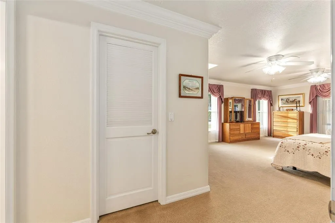
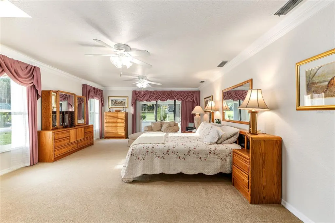
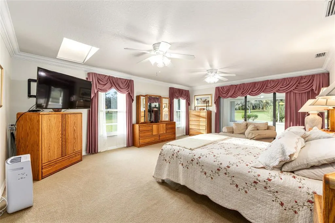
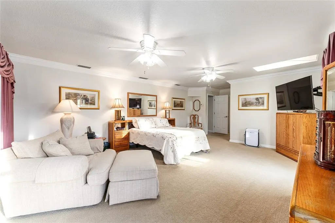
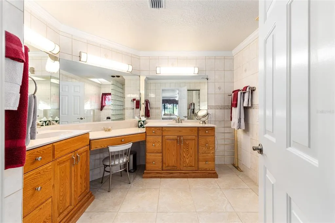
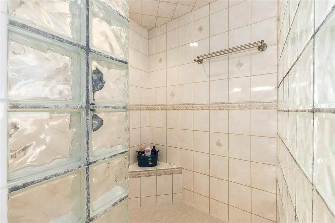
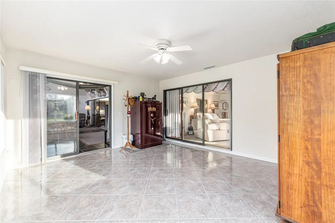
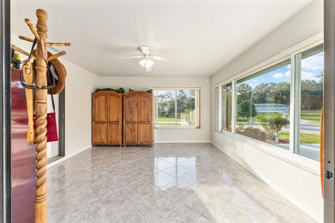
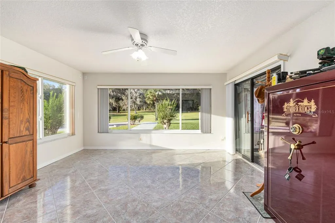
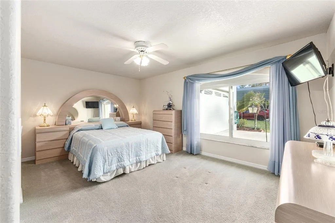
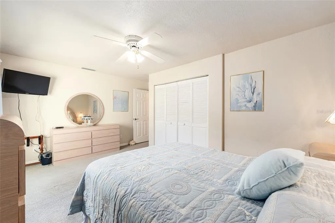
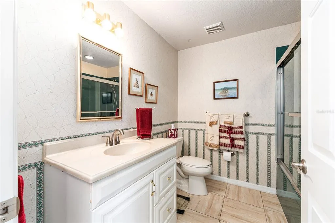
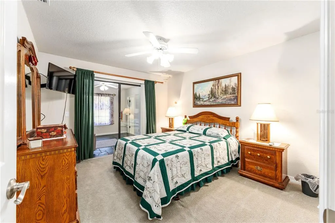
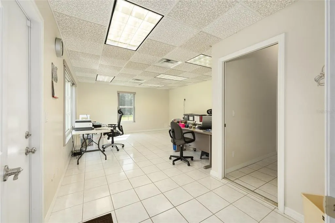
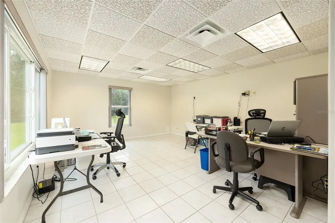
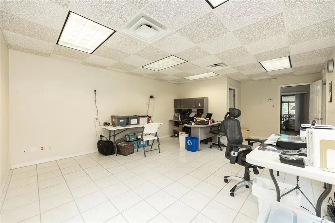

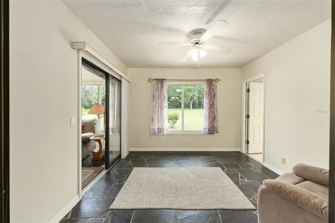
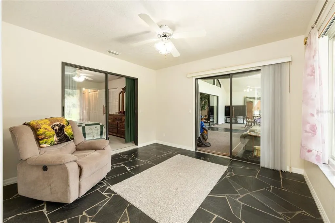
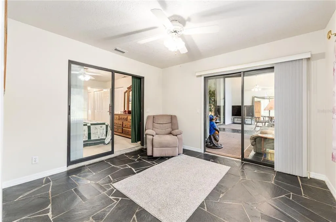
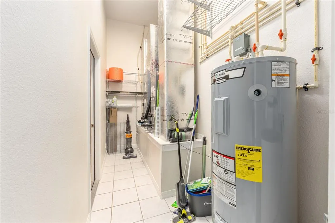
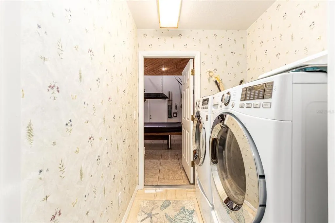
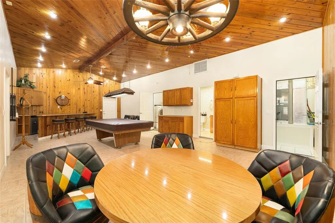
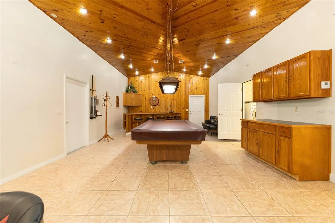
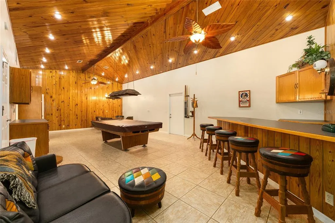
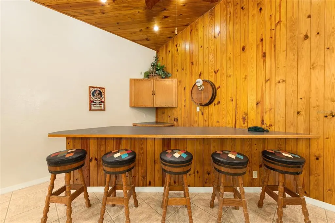
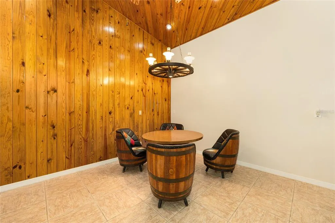
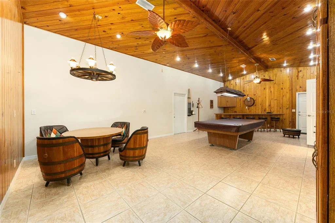
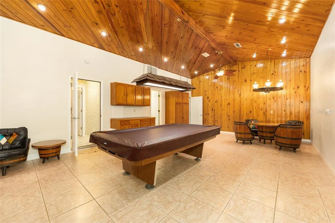
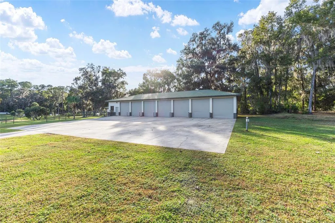
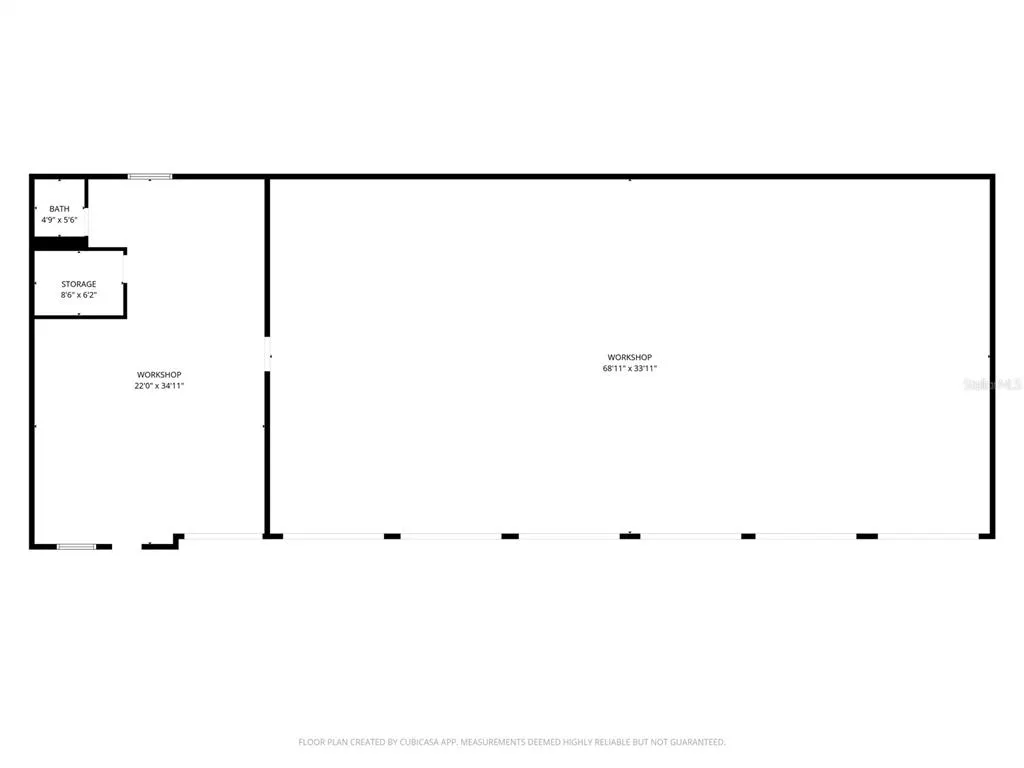
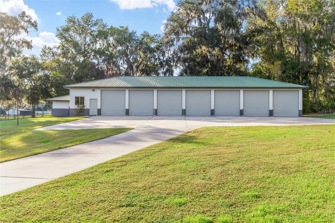
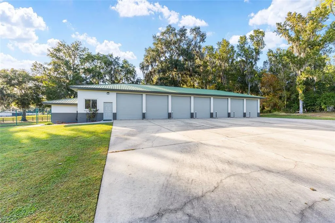
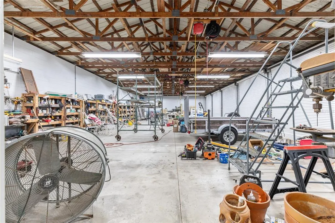
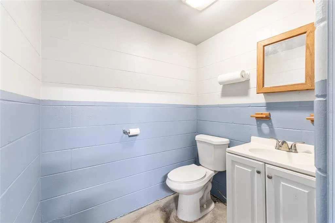
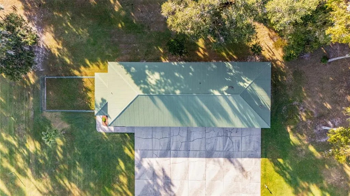
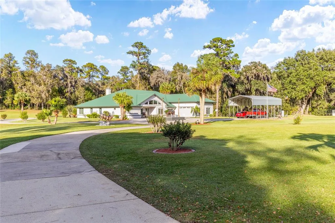
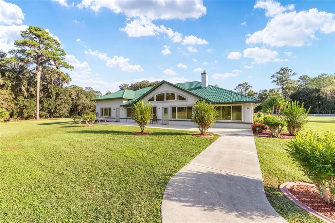
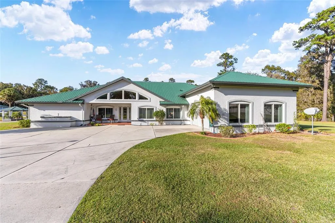
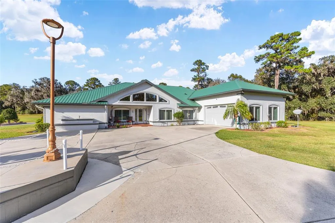
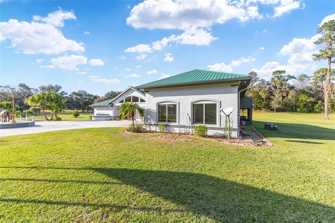
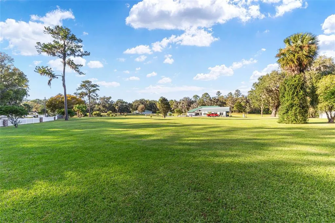
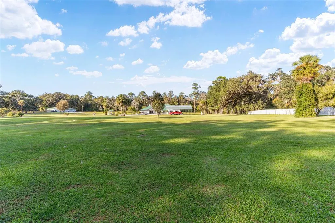
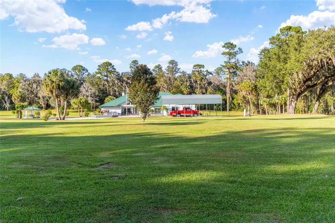
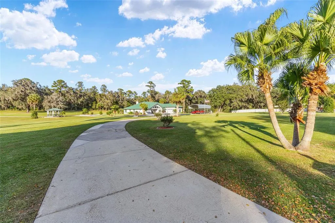
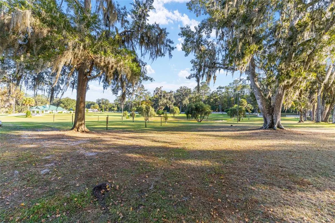
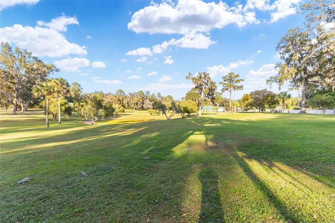
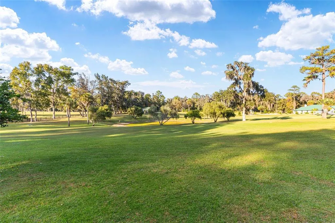
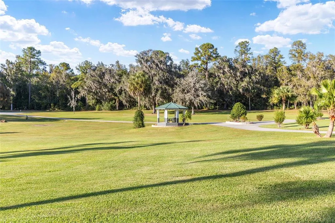
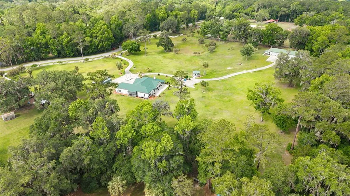
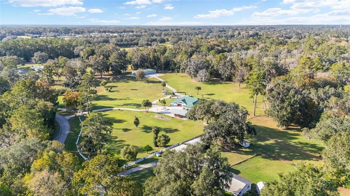
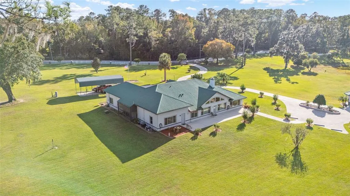

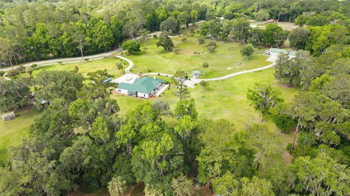
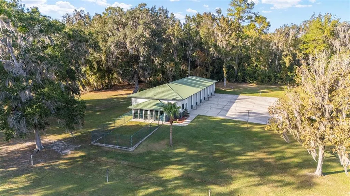
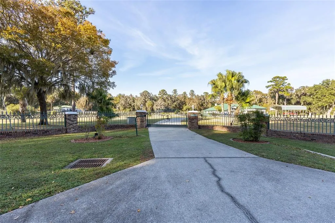
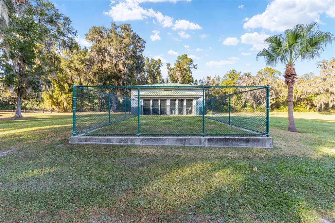
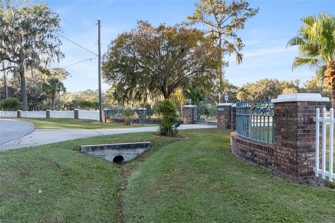
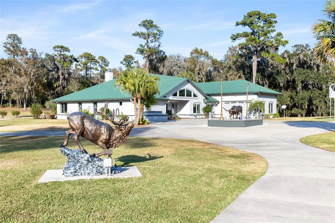
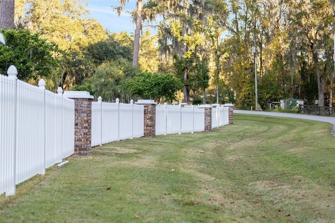
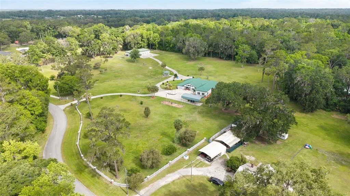
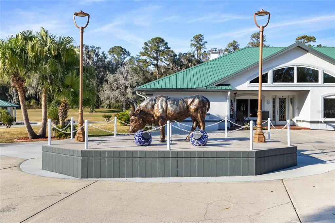
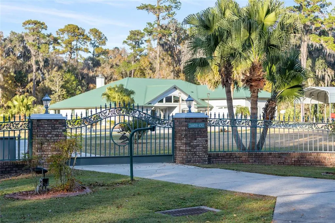
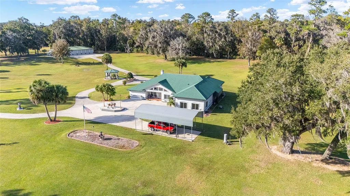
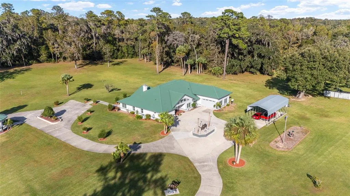
A rare Ocala offering, manicured acreage, exceptional outbuildings and over 20 years of meticulous care. If you have been searching for an Ocala property where the land is manicured, the systems are updated and the outbuildings actually match the scale of the acreage, this estate stands in a category of its own. Set on 7.34 acres of beautifully maintained, high and dry land, this fully gated and fenced property offers privacy, space and a level of upkeep that is increasingly hard to find. The pride of ownership is evident from moment you enter the gates, reflecting consistent attention and thoughtful improvements. At the heart of the estate is a seven-bay detached garage, fully equipped with water, electric, a walk-in cooler, half bath and dedicated storage, ideal for car collectors, trades, equipment or anyone who needs substantial functional space. A massive, detached workshop and a two-car metal carport provide even more room for vehicles, tools or overflow parking. Inside the home, enjoy more than 4,000 square feet of upgraded living space designed for comfort and flexibility. The chef’s kitchen features stainless appliances, a center island, double sink, trash compactor and built in desk, while a stone wood-burning fireplace anchors the living room, which opens to the Florida room through sliding glass doors. The primary suite includes a walk in closet, private bonus room, and a spa style bath with dual vanities and a glass block walk-in shower. A fully furnished game room, complete with pool table, bar stools and lounge seating, creates a ready-made entertainment space. A dedicated office, two additional bonus rooms and a Florida room that offers endless options for work, hobbies or relaxation. Key upgrades include a new metal roof (2023), Anderson windows (2019), new water tank (2025), new water heater (2023), four air-conditioning units for zoned comfort, water softener, and updated blinds and drapery. The land is standout, fully fenced, gated, private and beautifully manicured. Enjoy the gazebo for morning coffee, the lanai for evening unwinding and a fenced dog run for pets. Electric is run throughout the perimeter for lighting, security or future expansion. This is a once-in-a-lifetime Ocala property, acreage, square footage and outbuildings that align with the scale of the land, all maintained with exceptional care for over 20 years. If you are seeking a turnkey estate with space, privacy and unmatched utility, this one delivers.
| Elementary School | Middle School | High School |
|---|---|---|
| Belleview-Santos Elem. School Elementary School | Horizon Academy/Mar Oaks Middle School | West Port High School High School |
| Price History | |
|---|---|
| 12/19/2025 | Listed $1,350,000 |
| 2/17/2026 | 19$1,090,000 |
General Features
| Sewer | Septic Tank |
|---|---|
| Heating | Central |
| Cooling | Central Air |
| Utilities | Cable Available,Electricity Available,Electricity Connected |
| Possession | Close Of Escrow |
| Roof | Metal |
| Appliances | Convection Oven,Dishwasher,Disposal,Dryer,Microwave,Range,Refrigerator,Trash Compactor,Washer |
| Zoning | A1 |
| Garage Spaces | 2 |
| Patio/Porch Features | Patio |
| Architectural Style | Traditional |
| Construction Materials | Block,Stucco |
| Pets Allowed | Yes |
| Year Built | 1991 |
| View | Trees/Woods |
| Levels | One |
| Property Subtype | Single Family Residence |
| Tax Year | 2025 |
| Ownership | Fee Simple |
| County | Marion |
| New Construction | false |
| Property Type | Residential |
| Attached Garage | true |
| Subdivision Name | SHADY ACRES |
| Facing Direction | East |
| Garage Y/N | true |
| Other Structures | Barn(s),Gazebo,Other,Storage,Workshop |
| Total Rooms | 14 |
| Full Baths | 3 |
| Status | Active |
| Directions | Head north on S Hwy 475 N toward SE 135th St/SE County Hwy 484, Turn left onto SW 96th Ln, Destination will be on the left. |
| High School | West Port High School |
| City | OCALA |
| Senior Community Y/N | false |
| MLS Area | 34476 - Ocala |
| Lot Size Units | Acres |
| Lot Size Square Feet | 319730 |
| Carport Spaces | 2 |
| Carport Y/N | true |
| Listing Terms | Cash,Conventional,VA Loan |
| Elementary School | Belleview-Santos Elem. School |
| Land Lease Y/N | false |
| Tax Annual Amount | 5085.27 |
| Middle/Junior High School | Horizon Academy/Mar Oaks |
| Additional Parcels Y/N | false |
| Lease Considered Y/N | true |
| Virtual Tour | https://www.zillow.com/view-imx/1bd8264f-6f7f-4d26-b7e1-8c3ee35cbc38?setAttribution=mls&wl=true&initialViewType=pano&utm_source=dashboard |
| Building Area Units | Square Feet |
| Living Area Units | Square Feet |
| Standard Status | Active |
| Occupancy Type | Owner |
| Tax Lot | 00 |
| Legal Description | SEC 19 TWP 16 RGE 22 COM AT NW COR OF NW 1/4 OF NE 1/4 OF SE 1/4 N 89-17-37 E 30.00 FT TO EAST ROW OF SW 4TH AVE S 00-08-19 E 352.22 FT S 00-05-38 E 220.00 FT TO POB S 00-05-38 E 35.00 FT TO PT OF A CURVE CONCAVE NELY RAD OF 25.00 FT CEN ANGLE OF 90- 29-04 ARC DIS OF 39.48 FT CHORD BEARING & DIS OF S 45-20-10 E 35.50 FT N 89-25-18 E ALG ROW 92.24 FT TO PT ON A CURVE CONCAVE NLY RAD OF 150.00 FT CEN ANGLE OF 38-40-56 TH ELY ALG ARC OF CURVE 101.27 FT SAID ARC CURVE TO THE LEFT CHORD BEARING & DIS T ANCE OF N 70-04-50 E 99.36 FT TO PT OF CURVE CONCAVE SLY, RADIUS OF 210.00 FT, CENTRAL ANGLE OF 77-21-52 TH NELY ALONG ARC OF CURVE 283.56 FT, CHORD BEARING & DISTANCE OF N 89-25-18 E 262.50 FT TO PT OF CURVE CONCAVE NLY, RADIUS OF 150.00 FT, |
| Minimum Lease | No Minimum |
| Water Access Y/N | false |
| Water View Y/N | false |
| Flood Zone Code | X |
| In Law Suite YN | false |
| Flood Zone Code X | Yes |
Interior Features
| Interior Amenities | Ceiling Fan(s),High Ceilings,Kitchen/Family Room Combo,Open Floorplan,Primary Bedroom Main Floor,Solid Wood Cabinets,Split Bedroom,Vaulted Ceiling(s),Walk-In Closet(s) |
|---|---|
| Flooring | Carpet,Ceramic Tile |
| Furnished Y/N | Partially |
| Fireplace Features | Wood Burning |
| Air Conditioning Y/N | true |
| Heating Y/N | true |
| Fireplace Y/N | true |
| Laundry Features | Inside |
| Total Bedrooms | 3 |
| LivingAreaSource | Public Records |
| Total Baths | 3 |
Exterior Features
| Exterior Amenities | Dog Run,Lighting,Sliding Doors,Storage |
|---|---|
| Vegetation | Mature Landscaping,Trees/Landscaped |
| Fencing | Masonry,Other,Vinyl |
| Parking Features | Driveway,Workshop in Garage |
| Lot Features | Cleared,In County,Level |
| Water Source | Well |
| Lot Size Area | 7.34 |
| Foundation Details | Slab |
| Building Area Total | 4200 |
| Lot Size Acres | 7.34 |
| Road Surface Type | Paved,Asphalt |
| Private Pool | false |
| Waterfront Y/N | false |
| Covered Spaces | 4 |
| Road Frontage Type | Street Paved |
Amenities
- Foreclosure
- Views
- Short Sale
- New Construction
- Adult 55+
- Lease To Own
- No HOA Fees
- Furnished
- Primary On Main
- Air Conditioning
- Seller Finance
- Green
- Fixer Upper
- Horse
- Golf
- Fireplace
- Deck
- Garage
- Basement
- Pool
Property vs Single Family Average in 34476
Price
Taxes
Year Built
 Copyright © MFRMLS.com All information deemed reliable but not guaranteed. All properties are subject to prior sale, change or withdrawal. Neither listing broker(s) or information provider(s) shall be responsible for any typographical errors, misinformation, misprints and shall be held totally harmless. Listing(s) information is provided for consumers personal, non-commercial use and may not be used for any purpose other than to identify prospective properties consumers may be interested in purchasing. Information on this site was last updated Last updated on September 14, 2026 6:31 PM UTC The listing information on this page last changed on Last updated on September 14, 2026 6:31 PM UTCd. The data relating to real estate for sale on this website comes in part from the Internet Data Exchange program of MFR MLS.
All information deemed reliable but not guaranteed. All properties are subject to prior sale, change or withdrawal. Neither listing broker(s) or information provider(s) shall be responsible for any typographical errors, misinformation, misprints and shall be held totally harmless. Listing(s) information is provided for consumers personal, non-commercial use and may not be used for any purpose other than to identify prospective properties consumers may be interested in purchasing.
Updated on September 14, 2026 6:31 PM UTC
Copyright © MFRMLS.com All information deemed reliable but not guaranteed. All properties are subject to prior sale, change or withdrawal. Neither listing broker(s) or information provider(s) shall be responsible for any typographical errors, misinformation, misprints and shall be held totally harmless. Listing(s) information is provided for consumers personal, non-commercial use and may not be used for any purpose other than to identify prospective properties consumers may be interested in purchasing. Information on this site was last updated Last updated on September 14, 2026 6:31 PM UTC The listing information on this page last changed on Last updated on September 14, 2026 6:31 PM UTCd. The data relating to real estate for sale on this website comes in part from the Internet Data Exchange program of MFR MLS.
All information deemed reliable but not guaranteed. All properties are subject to prior sale, change or withdrawal. Neither listing broker(s) or information provider(s) shall be responsible for any typographical errors, misinformation, misprints and shall be held totally harmless. Listing(s) information is provided for consumers personal, non-commercial use and may not be used for any purpose other than to identify prospective properties consumers may be interested in purchasing.
Updated on September 14, 2026 6:31 PM UTC
 All information regarding a property for sale, rental or financing, school information and public tax records is from sources deemed reliable; PROVIDED, HOWEVER, that representations and warranties are not made about the accuracy thereof, and such information is subject to errors, omissions, updates, modifications, changes of price, rent rates, commissions, prior sales, leases or financing, changes in school boundaries, or withdrawal without notice. All information displayed on this Website should
 © 2026 Florida Gulf Coast MLS (FGCMLS) Information deemed reliable, but not guaranteed. The IDX data relating to real estate for sale on this web site comes in part from the Florida Gulf Coast Multiple Listing Service. The information being provided is for consumers' personal, non-commercial use and may not be used for any purpose other than to identify prospective properties consumers may be interested in purchasing. Information is deemed reliable but not guaranteed.
 This data is up-to-date as of September 14, 2026 6:34 PM UTC Some properties that appear for sale on this website may subsequently have sold and may no longer be available. For the most current information, contact Weichert, Realtors® - Agency One - Fort Myers.
The information provided is for consumers' personal, non-commercial use and may not be used for any other purpose. The data relating to real estate for sale on this website comes in part from the Broker Reciprocity Program (BR Program)
This data is up-to-date as of September 14, 2026 6:34 PM UTC Some properties that appear for sale on this website may subsequently have sold and may no longer be available. For the most current information, contact Weichert, Realtors® - Agency One - Fort Myers.
The information provided is for consumers' personal, non-commercial use and may not be used for any other purpose. The data relating to real estate for sale on this website comes in part from the Broker Reciprocity Program (BR Program)
