
Views - Golf Course - Primary on Main - Adult 55+
Address
5220 Nw 46th Lane Road, OCALA, FL
Price
$ 550,000
Property Attributes
- MLS#OM719414
- TypeSingle Family
- Listing Status Pending
- CountyMarion
- CityOCALA
- AreaOcala
- NeighborhoodOCALA PRESERVE PH 13
- Zip34482
- StyleSingle Family Residence
- Year Built2023
- Taxes$ 8048
- Price$ 550,000
- Bedrooms4
- Full Bathrooms3
- Half Bathrooms1
- Sqr Footage2843
- Lot Size0.18 Acres
Data Source:
Stellar MLS
Property Description
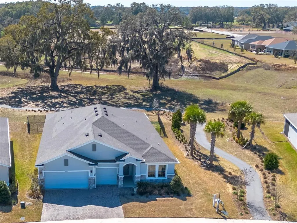
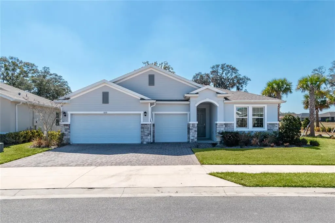
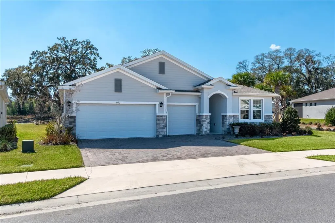
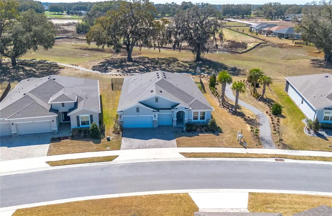
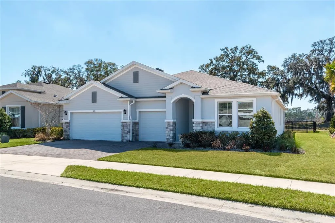
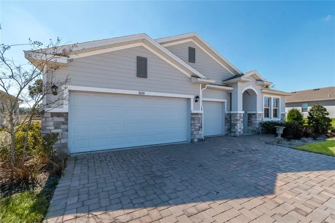
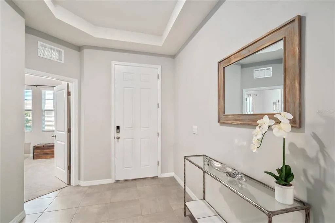
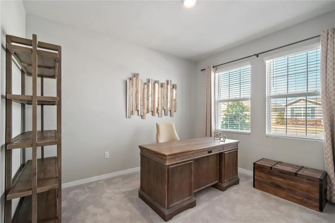
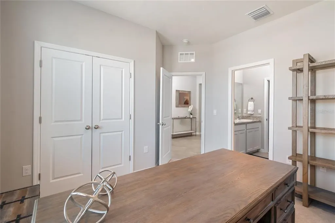
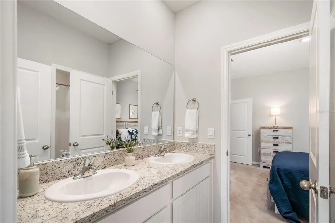
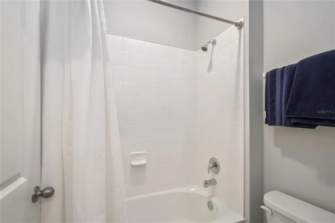
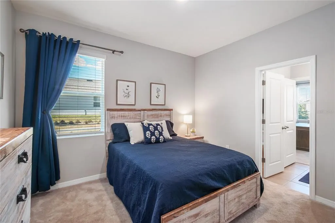
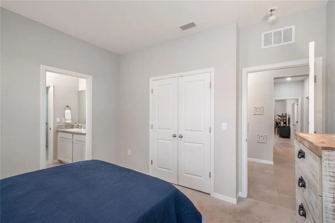
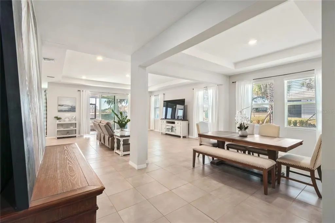
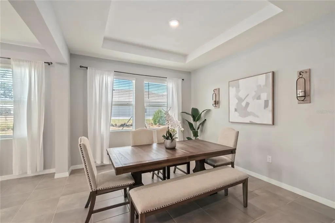
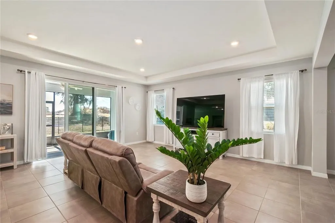
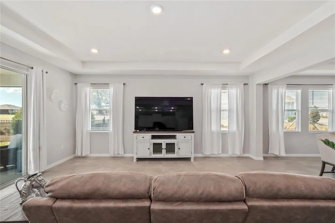
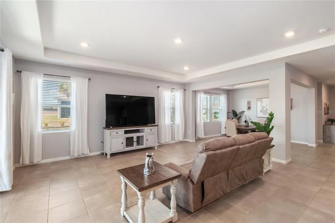
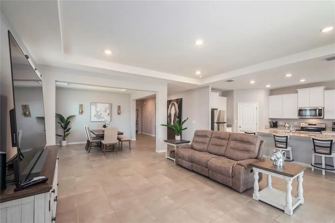
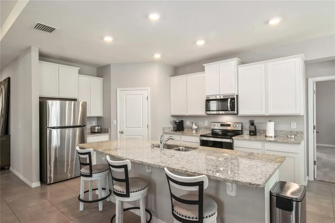
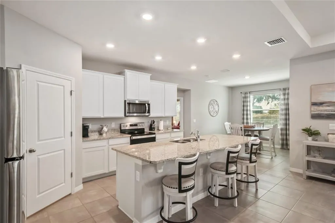
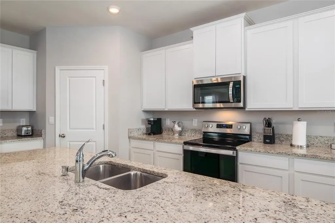
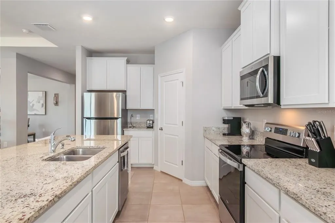
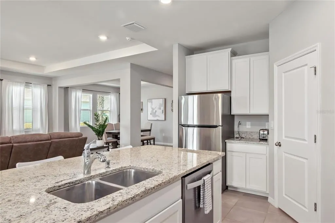
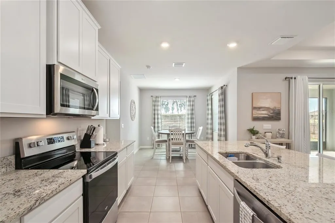
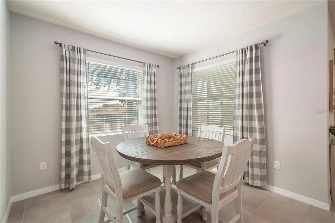
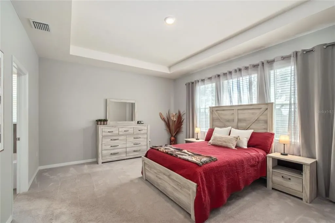
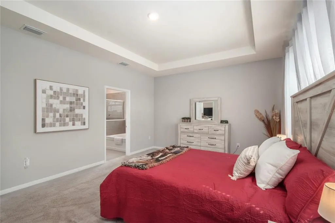
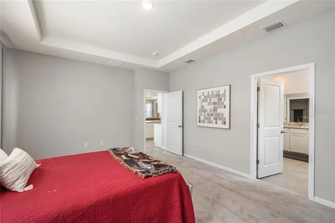
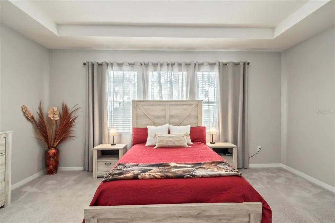

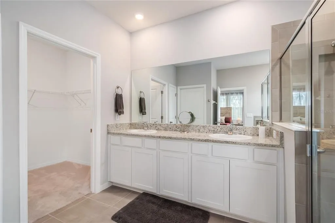
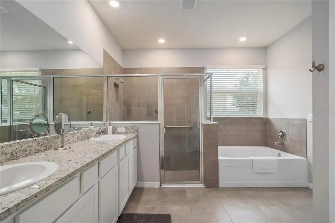
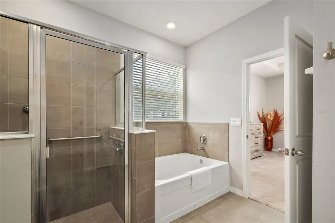
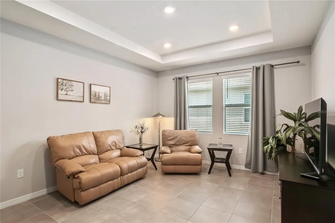
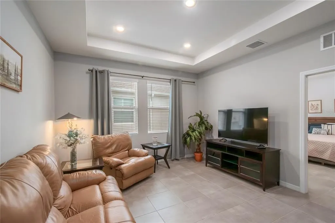
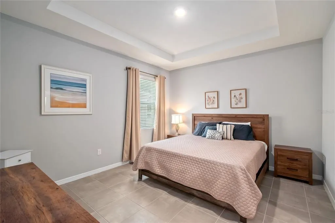
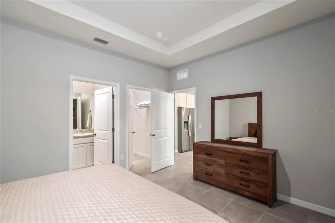
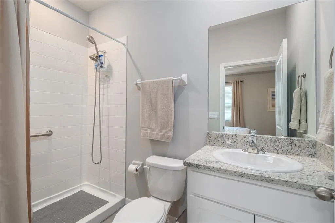
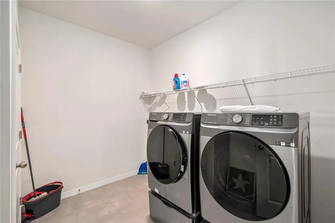
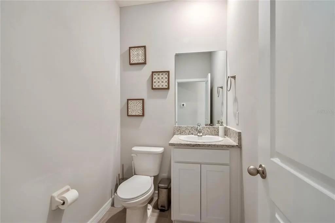
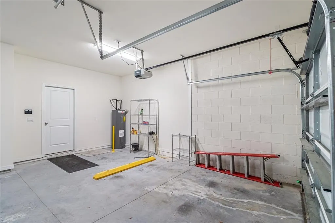
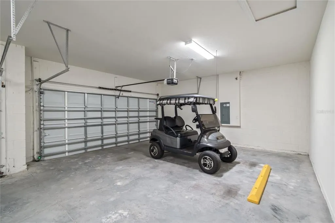
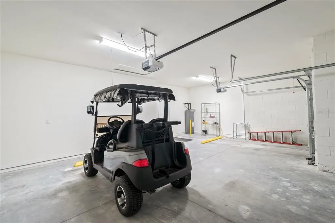
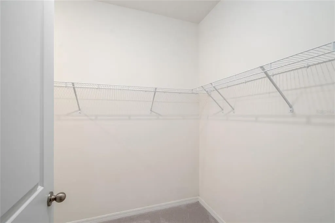
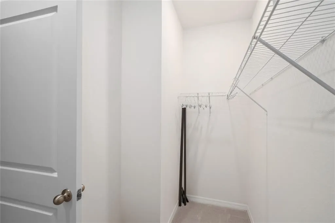
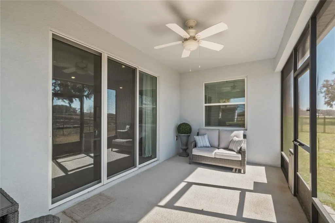
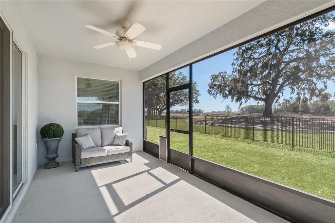
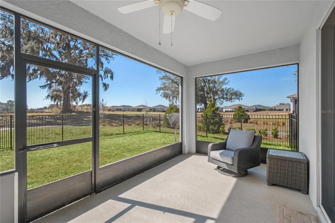
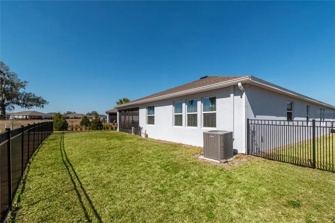
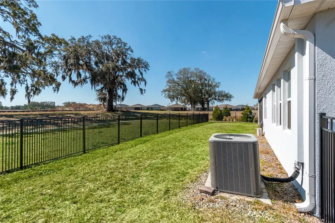
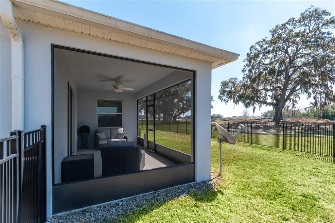
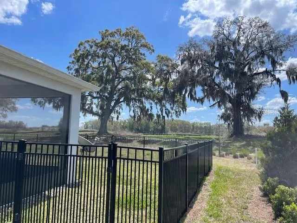
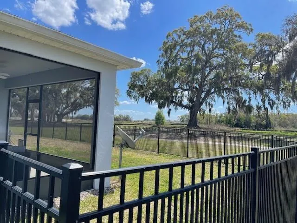
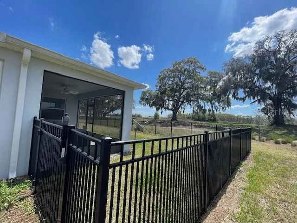
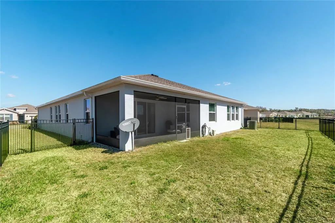
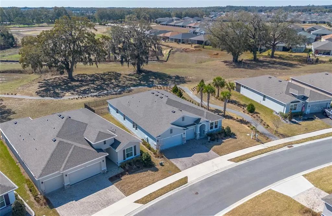
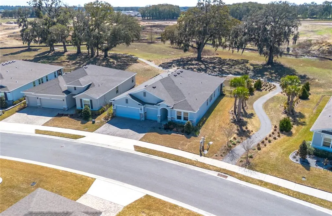
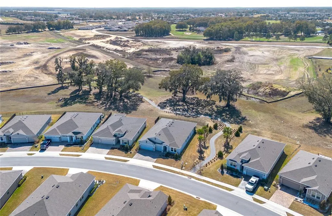
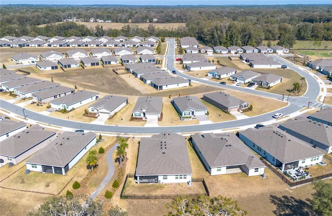
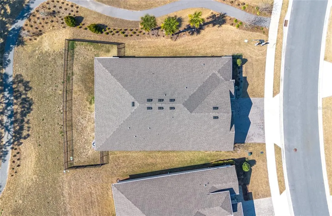
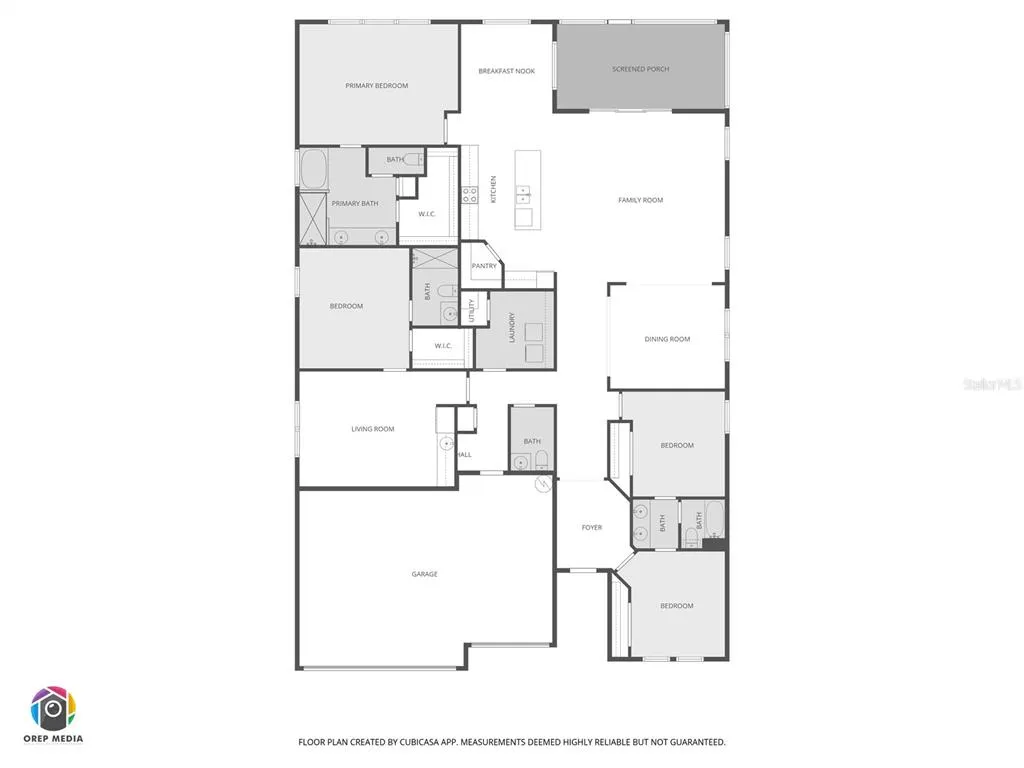
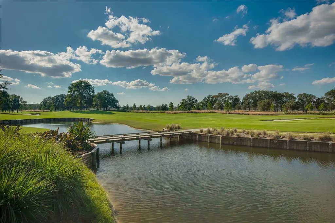
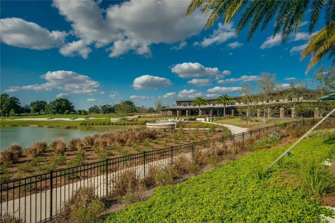
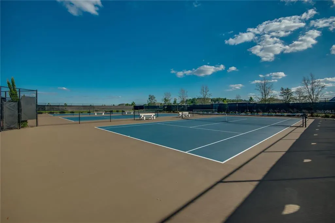
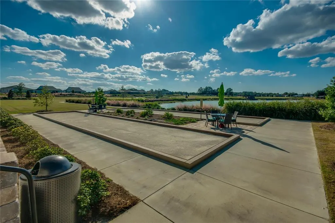
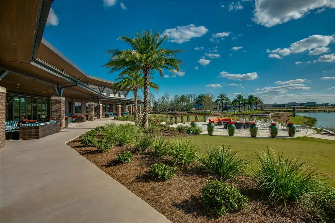
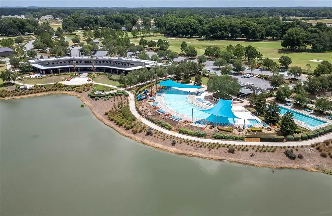
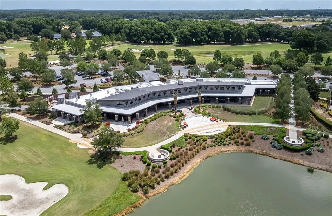
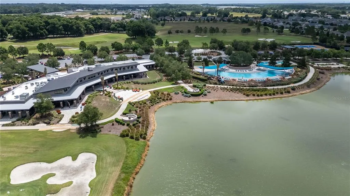
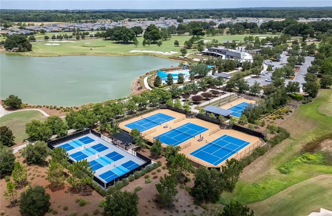
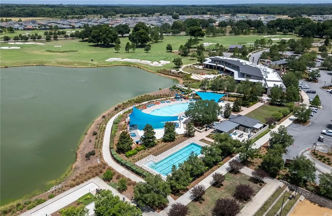
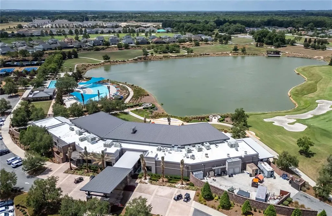
Under contract-accepting backup offers. Experience the best of Florida living in the gated golf community of Ocala Preserve, where resort-style amenities and a stunning landscape create an exceptional everyday lifestyle. Built in 2023, this eye-catching home has plenty of curb appeal with tasteful landscaping, lush yards, and a covered entryway. Offering a total of 4-bedrooms and 3.5-baths, the home provides over 2,800 sqft of living space, combining modern design with comfortable functionality. The open concept, split-bedroom floor plan provides the perfect blend of peace and ease, with tall ceilings and abundant natural light throughout. Several rooms feature attractive tray ceiling accents for added refinement. The spacious kitchen is the heart of the home with stainless steel appliances, ample cabinet and counter space, a large center island with breakfast bar, additional pantry storage, and adjacent breakfast nook. The living room is directly open to both the kitchen and dining room, providing lots of space and serving as a strong option for hosting. The primary suite is a private retreat featuring tray ceilings, a large walk-in closet, and a spacious en-suite bath with dual vanities and a walk-in shower. A standout feature of the home is the attached in-law suite with its own bedroom, bath, and kitchenette, ideal for extended guests, hobbies, or a private workspace. Sliding glass doors extend the living space outdoors to a screened lanai, perfect for enjoying morning coffee or evening gatherings while overlooking the fully-fenced backyard and the nearby golf course. Practical details enhance everyday convenience, including a large laundry room, ample storage, and an oversized three-car garage with dedicated golf cart parking. Beyond the home, Ocala Preserve offers a vibrant lifestyle centered around leisure and connection. Residents enjoy access to a championship golf course, clubhouse, resort-style pool, fitness center, restaurant, walking paths, dog park, and an active social calendar, all within a guard-gated community with beautifully maintained grounds. Ocala Preserve is located just minutes away from a variety of shopping, dining, and entertainment options including the World Equestrian Center (WEC). With modern construction, versatile living spaces, and access to one of Ocala’s premier lifestyle communities, this home offers a perfect blend of comfort, style, and resort-inspired living. Property is available fully furnished.
| Price History | |
|---|---|
| 3/4/2026 | Listed $635,000 |
| 4/23/2026 | 6$599,000 |
| 7/20/2026 | 8$550,000 |
General Features
| Sewer | Public Sewer |
|---|---|
| Heating | Electric |
| Cooling | Central Air |
| Utilities | Electricity Connected,Sewer Connected |
| Possession | Close Of Escrow |
| Roof | Shingle |
| Appliances | Dishwasher,Disposal,Dryer,Microwave,Range,Refrigerator,Washer |
| Zoning | PUD |
| HOA Fee | 1583.64 |
| Garage Spaces | 3 |
| Association Fee Includes | 24-Hour Guard,Community Pool,Maintenance Grounds |
| Patio/Porch Features | Front Porch,Patio,Porch,Screened |
| Construction Materials | Block |
| Pets Allowed | Yes |
| Year Built | 2023 |
| View | Park/Greenbelt |
| Levels | One |
| Property Subtype | Single Family Residence |
| Tax Year | 2025 |
| Ownership | Fee Simple |
| Community Features | Buyer Approval Required,Clubhouse,Dog Park,Fitness Center,Gated Community - Guard,Golf,Pool,Restaurant,Sidewalks,Special Community Restrictions |
| Assoc Fee Paid Per | Quarterly |
| County | Marion |
| New Construction | false |
| Property Type | Residential |
| Association Amenities | Clubhouse,Fence Restrictions,Fitness Center,Golf Course,Maintenance |
| Attached Garage | true |
| Subdivision Name | OCALA PRESERVE PH 13 |
| Facing Direction | North |
| Garage Y/N | true |
| Total Rooms | 3 |
| Full Baths | 3 |
| Status | Pending |
| Directions | HWY 27 N to the Entrance of Ocala Preserve, go straight to the round about, take the 3rd RT NW 53 Ave RD to NW 43 Lane RD TR to NW 46 Lane RD TR to home on RT. |
| City | OCALA |
| Association Name | Access Difference |
| Senior Community Y/N | true |
| MLS Area | 34482 - Ocala |
| Lot Size Units | Square Feet |
| Lot Size Square Feet | 7841 |
| Carport Y/N | false |
| Listing Terms | Cash,Conventional |
| Land Lease Y/N | false |
| Tax Annual Amount | 8048.46 |
| Property Condition | Completed |
| Additional Parcels Y/N | false |
| Lease Considered Y/N | false |
| Virtual Tour | https://visithome.ai/dErVC3sh3SSSK7nctbf2ts?mu=ft |
| Building Area Units | Square Feet |
| Living Area Units | Square Feet |
| Standard Status | Active Under Contract |
| Occupancy Type | Vacant |
| Tax Lot | 791 |
| Legal Description | SEC 33 TWP 14 RGE 21 PLAT BOOK 014 PAGE 142 OCALA PRESERVE PHASE 13 LOT 791 |
| Water Access Y/N | false |
| Monthly HOA Amount | 527.88 |
| Additional Rooms | Great Room,Interior In-Law Suite w/Private Entry |
| Water View Y/N | false |
| Flood Zone Code | X |
| In Law Suite YN | true |
| In Law Suite Description | 1 Bedroom,Attached,Kitchenette |
| Flood Zone Code X | Yes |
Interior Features
| Interior Amenities | Accessibility Features,Ceiling Fan(s),High Ceilings,Kitchen/Family Room Combo,Open Floorplan,Primary Bedroom Main Floor,Split Bedroom,Walk-In Closet(s) |
|---|---|
| Flooring | Carpet,Tile |
| Furnished Y/N | Furnished |
| Total Stories | 1 |
| Air Conditioning Y/N | true |
| Heating Y/N | true |
| Fireplace Y/N | false |
| Half Baths | 1 |
| Laundry Features | Laundry Room |
| Total Bedrooms | 4 |
| LivingAreaSource | Public Records |
| Total Baths | 4 |
Exterior Features
| Exterior Amenities | Sliding Doors |
|---|---|
| Fencing | Other |
| Parking Features | Golf Cart Parking,Oversized |
| Lot Features | Cleared,Landscaped,Sidewalk |
| Water Source | Public |
| Lot Size Area | 7841 |
| Foundation Details | Slab |
| Building Area Total | 3726 |
| Lot Dimensions | 68 x 115 |
| Lot Size Acres | 0.18 |
| Road Surface Type | Paved |
| Private Pool | false |
| Waterfront Y/N | false |
| Covered Spaces | 3 |
| Road Frontage Type | Street Paved |
Amenities
- Foreclosure
- Views
- Short Sale
- New Construction
- Adult 55+
- Lease To Own
- No HOA Fees
- Furnished
- Primary On Main
- Air Conditioning
- Seller Finance
- Green
- Fixer Upper
- Horse
- Golf
- Fireplace
- Deck
- Garage
- Basement
- Pool
Property vs Single Family Average in 34482
Price
Taxes
Year Built
 Copyright © MFRMLS.com All information deemed reliable but not guaranteed. All properties are subject to prior sale, change or withdrawal. Neither listing broker(s) or information provider(s) shall be responsible for any typographical errors, misinformation, misprints and shall be held totally harmless. Listing(s) information is provided for consumers personal, non-commercial use and may not be used for any purpose other than to identify prospective properties consumers may be interested in purchasing. Information on this site was last updated Last updated on September 16, 2026 12:05 PM UTC The listing information on this page last changed on Last updated on September 16, 2026 12:05 PM UTCd. The data relating to real estate for sale on this website comes in part from the Internet Data Exchange program of MFR MLS.
All information deemed reliable but not guaranteed. All properties are subject to prior sale, change or withdrawal. Neither listing broker(s) or information provider(s) shall be responsible for any typographical errors, misinformation, misprints and shall be held totally harmless. Listing(s) information is provided for consumers personal, non-commercial use and may not be used for any purpose other than to identify prospective properties consumers may be interested in purchasing.
Updated on September 16, 2026 12:05 PM UTC
Copyright © MFRMLS.com All information deemed reliable but not guaranteed. All properties are subject to prior sale, change or withdrawal. Neither listing broker(s) or information provider(s) shall be responsible for any typographical errors, misinformation, misprints and shall be held totally harmless. Listing(s) information is provided for consumers personal, non-commercial use and may not be used for any purpose other than to identify prospective properties consumers may be interested in purchasing. Information on this site was last updated Last updated on September 16, 2026 12:05 PM UTC The listing information on this page last changed on Last updated on September 16, 2026 12:05 PM UTCd. The data relating to real estate for sale on this website comes in part from the Internet Data Exchange program of MFR MLS.
All information deemed reliable but not guaranteed. All properties are subject to prior sale, change or withdrawal. Neither listing broker(s) or information provider(s) shall be responsible for any typographical errors, misinformation, misprints and shall be held totally harmless. Listing(s) information is provided for consumers personal, non-commercial use and may not be used for any purpose other than to identify prospective properties consumers may be interested in purchasing.
Updated on September 16, 2026 12:05 PM UTC
 All information regarding a property for sale, rental or financing, school information and public tax records is from sources deemed reliable; PROVIDED, HOWEVER, that representations and warranties are not made about the accuracy thereof, and such information is subject to errors, omissions, updates, modifications, changes of price, rent rates, commissions, prior sales, leases or financing, changes in school boundaries, or withdrawal without notice. All information displayed on this Website should
 © 2026 Florida Gulf Coast MLS (FGCMLS) Information deemed reliable, but not guaranteed. The IDX data relating to real estate for sale on this web site comes in part from the Florida Gulf Coast Multiple Listing Service. The information being provided is for consumers' personal, non-commercial use and may not be used for any purpose other than to identify prospective properties consumers may be interested in purchasing. Information is deemed reliable but not guaranteed.
 This data is up-to-date as of September 16, 2026 12:56 PM UTC Some properties that appear for sale on this website may subsequently have sold and may no longer be available. For the most current information, contact Weichert, Realtors® - Agency One - Fort Myers.
The information provided is for consumers' personal, non-commercial use and may not be used for any other purpose. The data relating to real estate for sale on this website comes in part from the Broker Reciprocity Program (BR Program)
This data is up-to-date as of September 16, 2026 12:56 PM UTC Some properties that appear for sale on this website may subsequently have sold and may no longer be available. For the most current information, contact Weichert, Realtors® - Agency One - Fort Myers.
The information provided is for consumers' personal, non-commercial use and may not be used for any other purpose. The data relating to real estate for sale on this website comes in part from the Broker Reciprocity Program (BR Program)
