
New Construction
Address
1973 Nw 85th Loop, OCALA, FL
Price
$ 629,000
Property Attributes
- MLS#OM726607
- TypeSingle Family
- Listing Status Active
- CountyMarion
- CityOCALA
- AreaOcala
- NeighborhoodIRISH ACRES
- Zip34475
- StyleSingle Family Residence
- Year Built2026
- Taxes$ 1052
- Price$ 629,000
- Bedrooms3
- Full Bathrooms3
- Half Bathrooms0
- Sqr Footage2667
- Lot Size0.75 Acres
Data Source:
Stellar MLS
Property Description
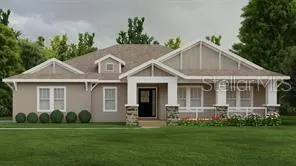
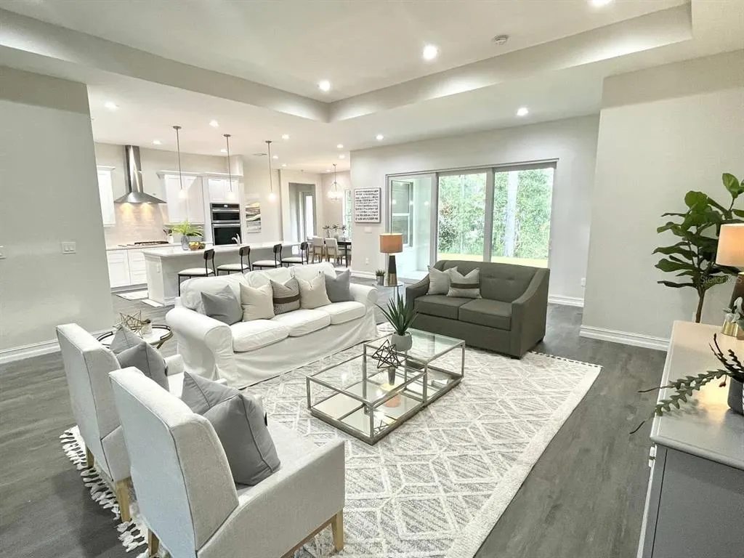
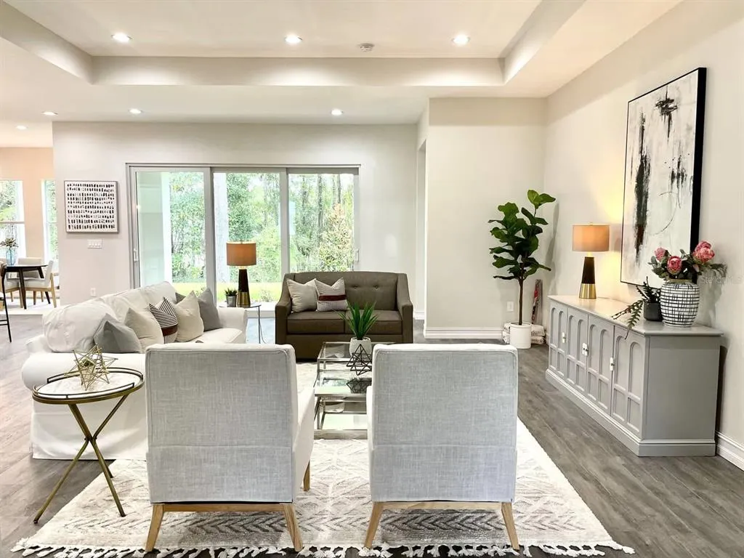
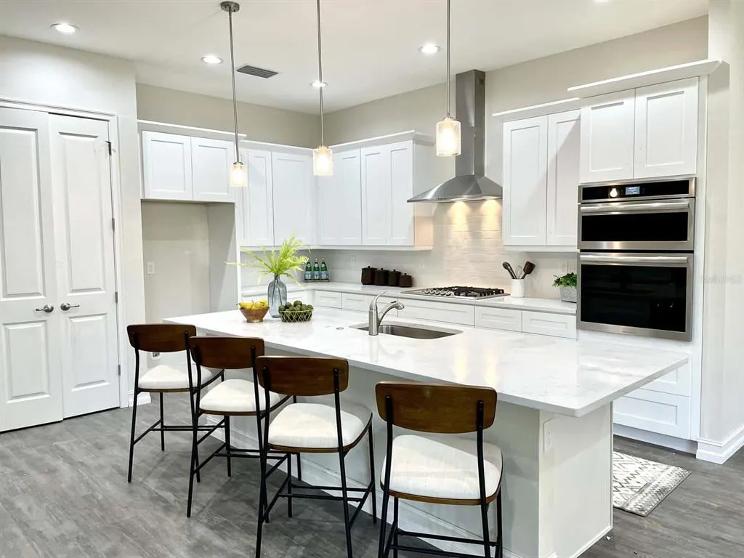
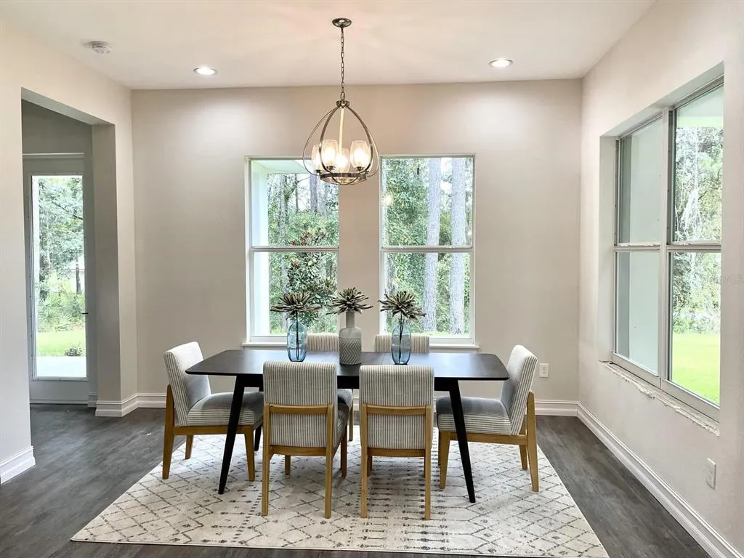
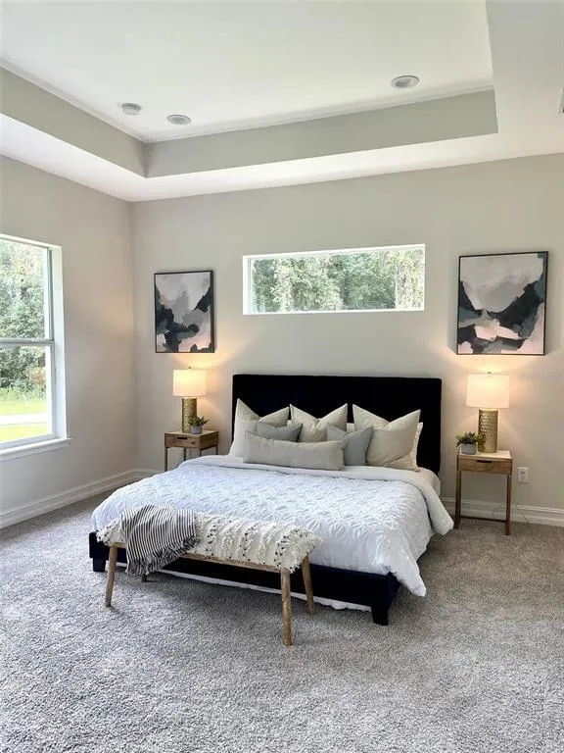
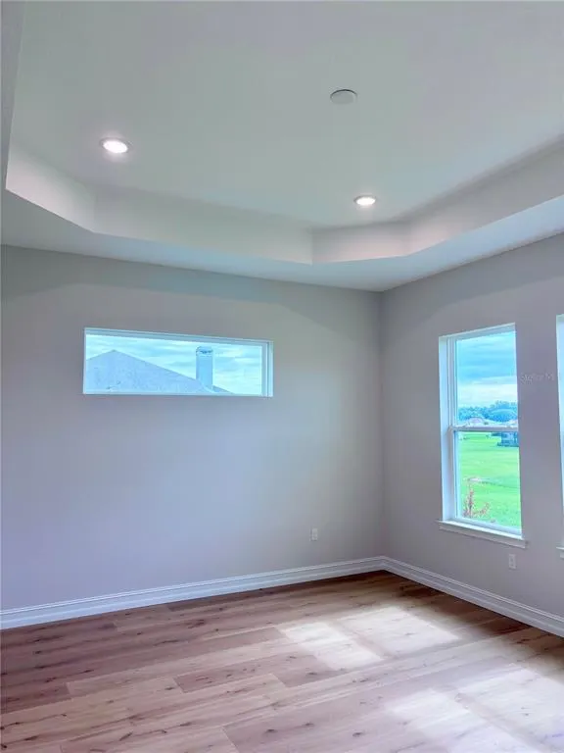
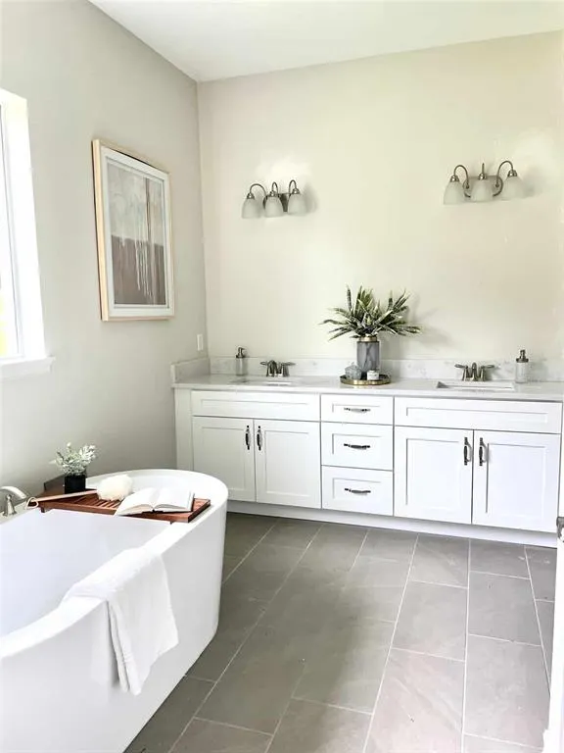
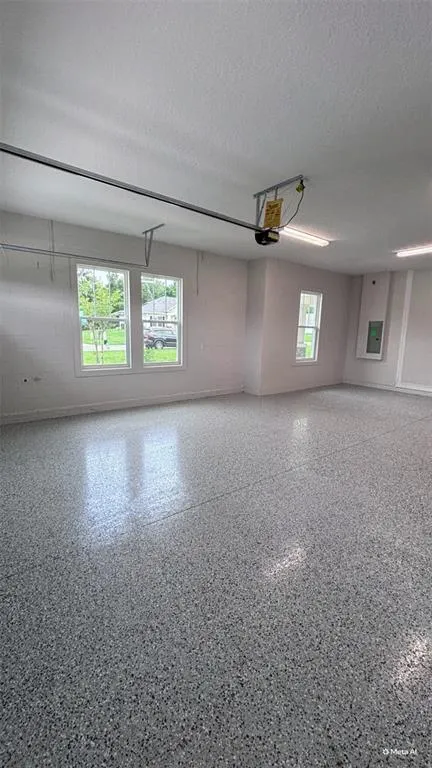
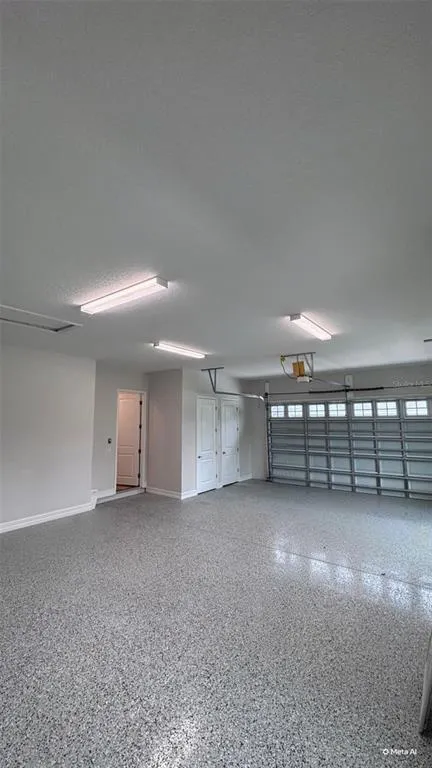
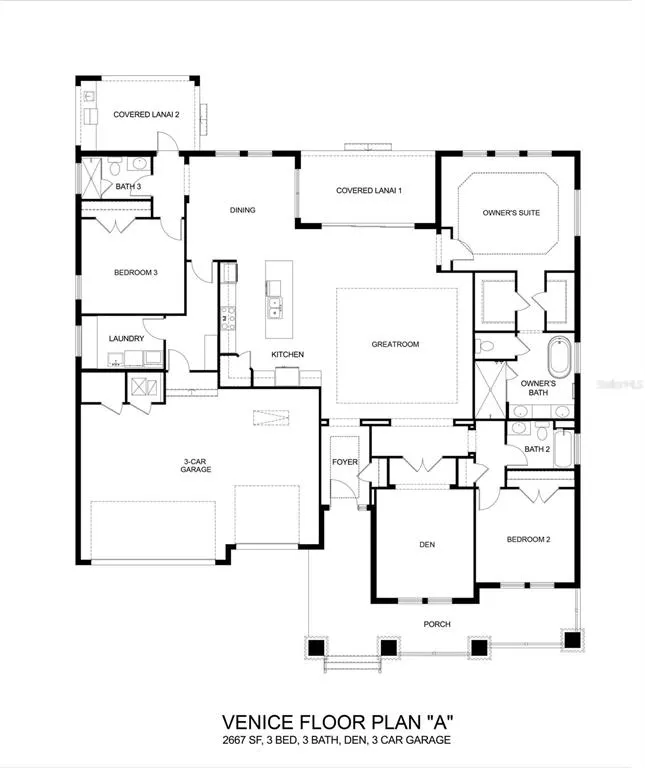
Virtually Staged. Under Construction. Estimated completion October 2026. This lovely Venice home is being built by Spire Homes on a home site in the beautiful Gated Community of Irish Acres. This home offers an amazing floor plan including a three-way split bedroom plan allowing for privacy, three full baths, a spacious double door flex/office room and a three-car side-load Tandem garage! This home features two rear lanais and a front porch, 2,667 square living feet of beauty and elegance, starting with a lovely foyer statement entry, a massive great room, and a 12x14 den or flex room. The gourmet kitchen showcases beautiful wood cabinetry with soft close drawers, quartz countertops, and subway backsplash. The master en-suite is amazing and has a free-standing tub, a large shower and dual sinks with quartz countertop. The beauty and quality of the eight-foot doors throughout, 5.25" baseboards and Lifetime Warranty Wood Laminate flooring in the main rooms, Low-E windows and so much more runs throughout this home! Don’t miss this prime opportunity to own this spacious new home in a gated community and a HOA Fee of only $800.00 a year! Florida lifestyle living at its finest.
| Elementary School | Middle School | High School |
|---|---|---|
| Fessenden Elementary School Elementary School | North Marion Middle School Middle School | North Marion High School High School |
| Price History | |
|---|---|
| 6/13/2026 | Listed $630,000 |
| 7/27/2026 | Listed $629,000 |
General Features
| Sewer | Septic Tank |
|---|---|
| Heating | Baseboard,Central,Electric,Heat Pump |
| Cooling | Central Air,Humidity Control |
| Utilities | Cable Available,Electricity Connected,Sprinkler Meter,Street Lights,Underground Utilities,Water Connected |
| Possession | Close Of Escrow |
| Roof | Shingle |
| Appliances | Built-In Oven,Convection Oven,Cooktop,Dishwasher,Disposal,Electric Water Heater,Exhaust Fan,Microwave |
| Zoning | RE |
| HOA Fee | 200 |
| Garage Spaces | 2 |
| Patio/Porch Features | Covered,Front Porch,Rear Porch |
| Construction Materials | Block,Concrete,Stucco |
| Pets Allowed | Yes |
| Year Built | 2026 |
| Levels | One |
| Property Subtype | Single Family Residence |
| Tax Year | 2025 |
| Ownership | Fee Simple |
| Assoc Fee Paid Per | Quarterly |
| County | Marion |
| New Construction | true |
| Property Type | Residential |
| Attached Garage | true |
| Subdivision Name | IRISH ACRES |
| Facing Direction | East |
| Garage Y/N | true |
| Total Rooms | 12 |
| Full Baths | 3 |
| Status | Active |
| Directions | I-75 to Exit 358 towards FL-326E, continue on FL-326 E to US 301/HWY 441, make left turn on US 301/HWY 441, turn left onto NW 85th Loop, once enter through the gate follow NW 85th Loop around to the home on the right side. |
| High School | North Marion High School |
| City | OCALA |
| Association Name | Vine Management |
| Senior Community Y/N | false |
| MLS Area | 34475 - Ocala |
| Lot Size Units | Square Feet |
| Lot Size Square Feet | 32670 |
| Carport Y/N | false |
| Listing Terms | Cash,Conventional,FHA,VA Loan |
| Elementary School | Fessenden Elementary School |
| Land Lease Y/N | false |
| Tax Annual Amount | 1052.39 |
| Home Warranty Y/N | true |
| Middle/Junior High School | North Marion Middle School |
| Property Condition | Under Construction |
| Additional Parcels Y/N | false |
| Lease Considered Y/N | true |
| Virtual Tour | https://www.propertypanorama.com/instaview/stellar/OM726607 |
| Building Area Units | Square Feet |
| Living Area Units | Square Feet |
| Builder Name | Spire Homes |
| Standard Status | Active |
| Occupancy Type | Vacant |
| Tax Lot | 43 |
| Legal Description | SEC 13 TWP 14 RGE 21 PLAT BOOK 010 PAGE 112 IRISH ACRES BLK A LOTS 43.45 |
| Minimum Lease | 6 Months |
| Water Access Y/N | false |
| Monthly HOA Amount | 66.67 |
| Water View Y/N | false |
| Flood Zone Code | x |
| In Law Suite YN | false |
| Flood Zone Code X | Yes |
Interior Features
| Interior Amenities | Coffered Ceiling(s),Eating Space In Kitchen,High Ceilings,In Wall Pest System,Open Floorplan,Solid Wood Cabinets,Walk-In Closet(s) |
|---|---|
| Flooring | Laminate,Tile |
| Furnished Y/N | Unfurnished |
| Air Conditioning Y/N | true |
| Heating Y/N | true |
| Fireplace Y/N | false |
| Laundry Features | Electric Dryer Hookup,Inside,Laundry Room,Washer Hookup |
| Total Bedrooms | 3 |
| LivingAreaSource | Builder |
| Total Baths | 3 |
Exterior Features
| Exterior Amenities | Irrigation System,Lighting,Sliding Doors |
|---|---|
| Parking Features | Driveway,Garage Door Opener |
| Water Source | Public |
| Lot Size Area | 32670 |
| Foundation Details | Slab |
| Building Area Total | 3991 |
| Lot Dimensions | 156 x 210 |
| Lot Size Acres | 0.75 |
| Road Surface Type | Asphalt,Paved |
| Private Pool | false |
| Waterfront Y/N | false |
| Covered Spaces | 2 |
| Builder Model | Venice Elevation B |
| Road Responsibility | Private Maintained Road |
Amenities
- Foreclosure
- Views
- Short Sale
- New Construction
- Adult 55+
- Lease To Own
- No HOA Fees
- Furnished
- Primary On Main
- Air Conditioning
- Seller Finance
- Green
- Fixer Upper
- Horse
- Golf
- Fireplace
- Deck
- Garage
- Basement
- Pool
Property vs Single Family Average in 34475
Price
Taxes
Year Built
 Copyright © MFRMLS.com All information deemed reliable but not guaranteed. All properties are subject to prior sale, change or withdrawal. Neither listing broker(s) or information provider(s) shall be responsible for any typographical errors, misinformation, misprints and shall be held totally harmless. Listing(s) information is provided for consumers personal, non-commercial use and may not be used for any purpose other than to identify prospective properties consumers may be interested in purchasing. Information on this site was last updated Last updated on September 16, 2026 12:05 PM UTC The listing information on this page last changed on Last updated on September 16, 2026 12:05 PM UTCd. The data relating to real estate for sale on this website comes in part from the Internet Data Exchange program of MFR MLS.
All information deemed reliable but not guaranteed. All properties are subject to prior sale, change or withdrawal. Neither listing broker(s) or information provider(s) shall be responsible for any typographical errors, misinformation, misprints and shall be held totally harmless. Listing(s) information is provided for consumers personal, non-commercial use and may not be used for any purpose other than to identify prospective properties consumers may be interested in purchasing.
Updated on September 16, 2026 12:05 PM UTC
Copyright © MFRMLS.com All information deemed reliable but not guaranteed. All properties are subject to prior sale, change or withdrawal. Neither listing broker(s) or information provider(s) shall be responsible for any typographical errors, misinformation, misprints and shall be held totally harmless. Listing(s) information is provided for consumers personal, non-commercial use and may not be used for any purpose other than to identify prospective properties consumers may be interested in purchasing. Information on this site was last updated Last updated on September 16, 2026 12:05 PM UTC The listing information on this page last changed on Last updated on September 16, 2026 12:05 PM UTCd. The data relating to real estate for sale on this website comes in part from the Internet Data Exchange program of MFR MLS.
All information deemed reliable but not guaranteed. All properties are subject to prior sale, change or withdrawal. Neither listing broker(s) or information provider(s) shall be responsible for any typographical errors, misinformation, misprints and shall be held totally harmless. Listing(s) information is provided for consumers personal, non-commercial use and may not be used for any purpose other than to identify prospective properties consumers may be interested in purchasing.
Updated on September 16, 2026 12:05 PM UTC
 All information regarding a property for sale, rental or financing, school information and public tax records is from sources deemed reliable; PROVIDED, HOWEVER, that representations and warranties are not made about the accuracy thereof, and such information is subject to errors, omissions, updates, modifications, changes of price, rent rates, commissions, prior sales, leases or financing, changes in school boundaries, or withdrawal without notice. All information displayed on this Website should
 © 2026 Florida Gulf Coast MLS (FGCMLS) Information deemed reliable, but not guaranteed. The IDX data relating to real estate for sale on this web site comes in part from the Florida Gulf Coast Multiple Listing Service. The information being provided is for consumers' personal, non-commercial use and may not be used for any purpose other than to identify prospective properties consumers may be interested in purchasing. Information is deemed reliable but not guaranteed.
 This data is up-to-date as of September 16, 2026 12:56 PM UTC Some properties that appear for sale on this website may subsequently have sold and may no longer be available. For the most current information, contact Weichert, Realtors® - Agency One - Fort Myers.
The information provided is for consumers' personal, non-commercial use and may not be used for any other purpose. The data relating to real estate for sale on this website comes in part from the Broker Reciprocity Program (BR Program)
This data is up-to-date as of September 16, 2026 12:56 PM UTC Some properties that appear for sale on this website may subsequently have sold and may no longer be available. For the most current information, contact Weichert, Realtors® - Agency One - Fort Myers.
The information provided is for consumers' personal, non-commercial use and may not be used for any other purpose. The data relating to real estate for sale on this website comes in part from the Broker Reciprocity Program (BR Program)
