
Views
Address
7040 Sw 97th Place, OCALA, FL
Price
$ 925,000
Property Attributes
- MLS#OM729541
- TypeSingle Family
- Listing Status Pending
- CountyMarion
- CityOCALA
- AreaOcala
- NeighborhoodCOUNTRYSIDE FARMS OF OCALA
- Zip34476
- StyleTraditional
- Year Built1988
- Taxes$ 6233
- Price$ 925,000
- Bedrooms4
- Full Bathrooms2
- Half Bathrooms1
- Sqr Footage2190
- Lot Size3.03 Acres
Data Source:
Stellar MLS
Property Description
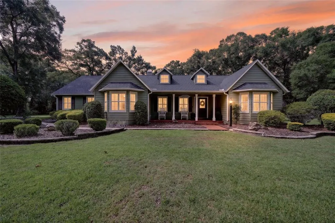
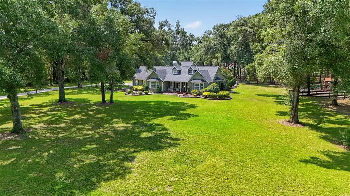
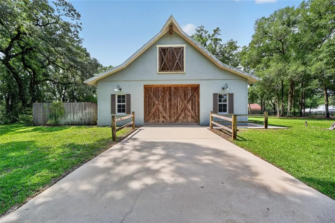
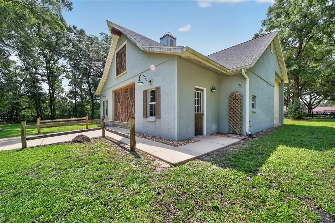
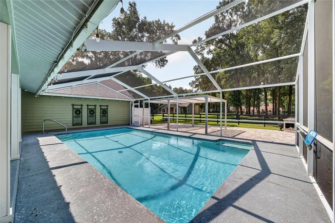
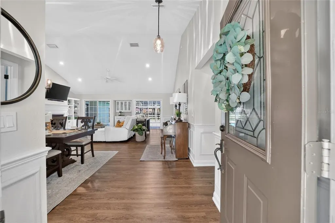
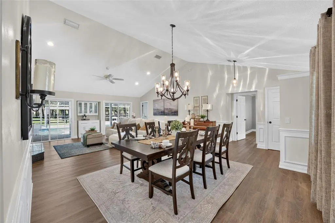
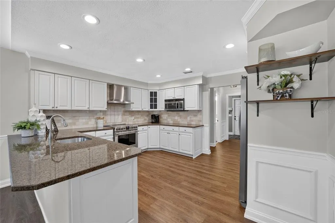
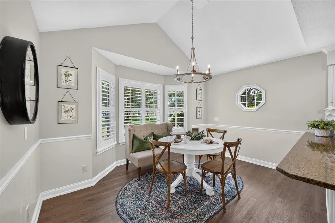
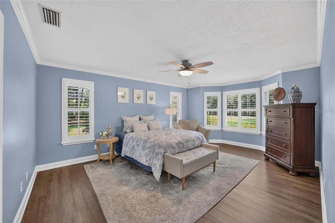
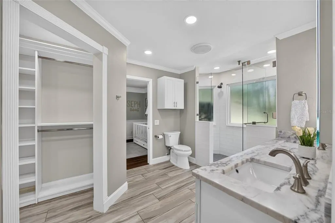
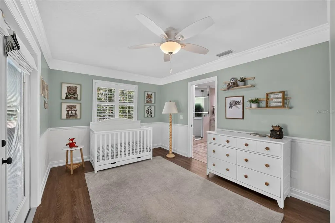
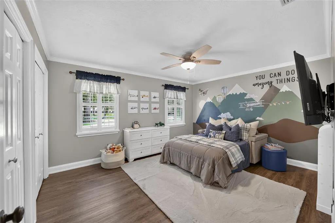
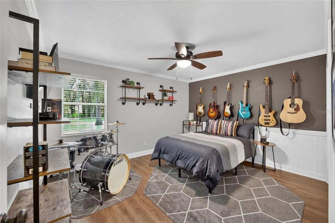
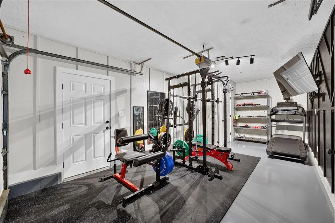
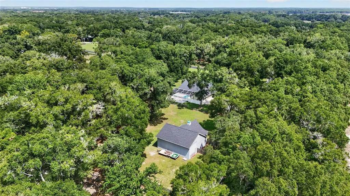
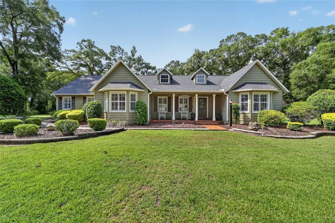
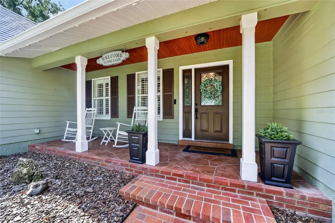
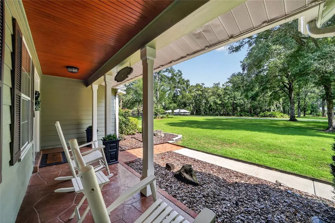
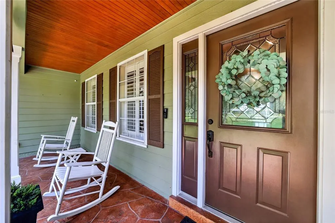
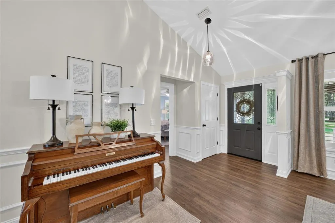
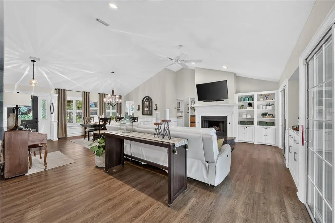
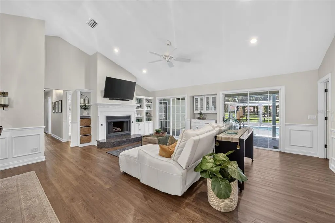
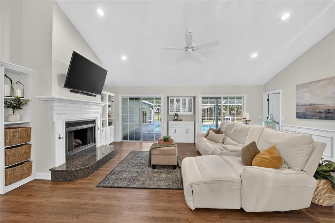
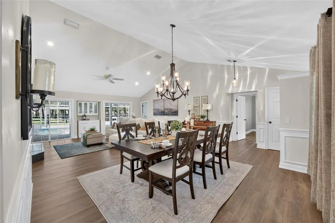
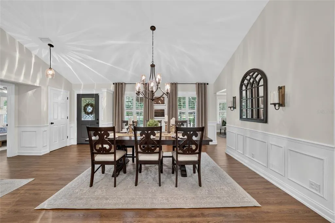
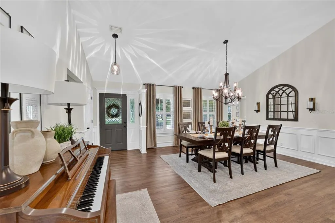
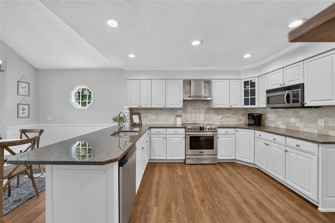
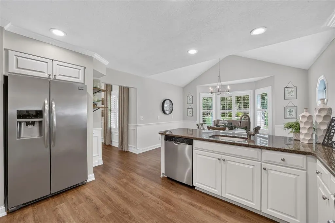
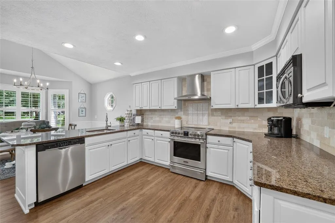
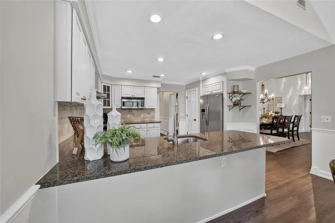
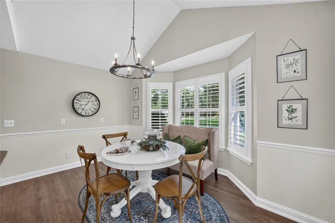
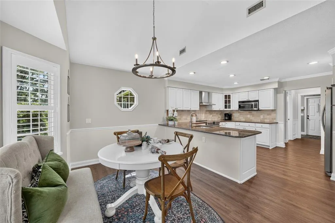
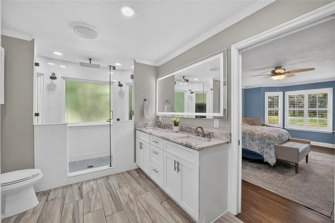
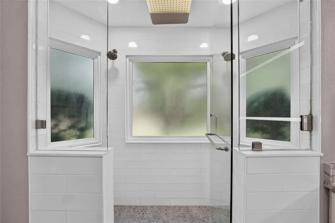
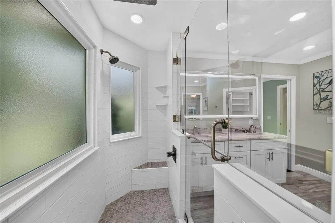
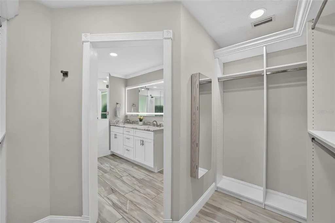
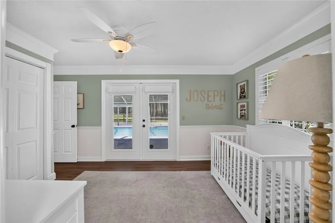
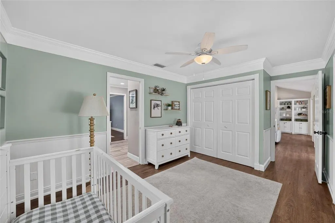
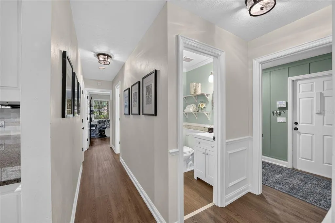
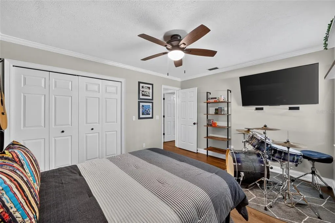
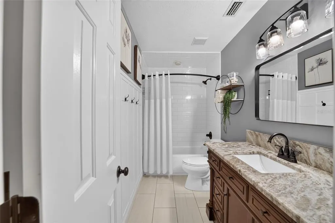
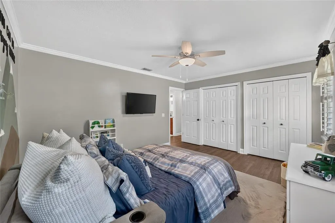
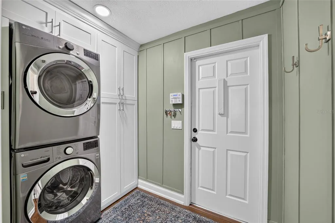
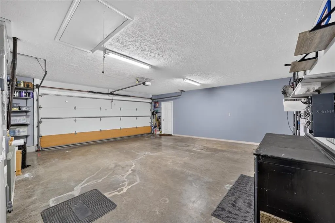
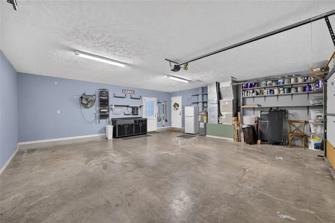
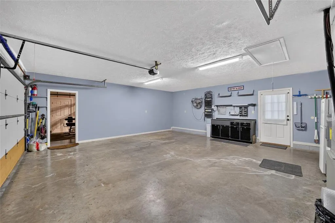
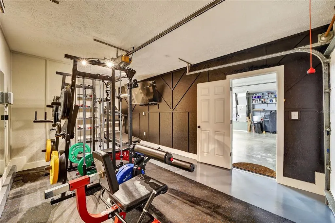
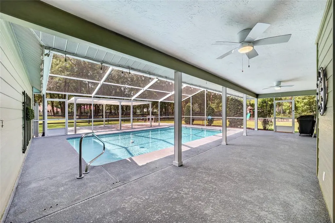
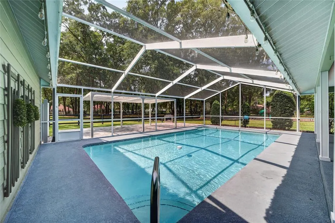
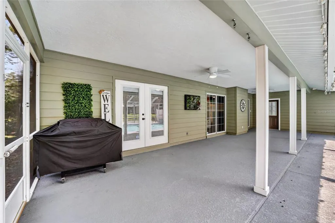
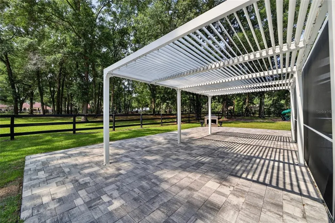
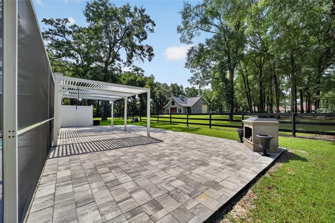
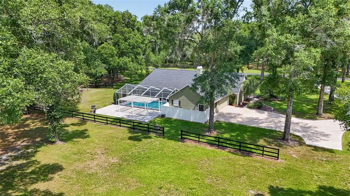
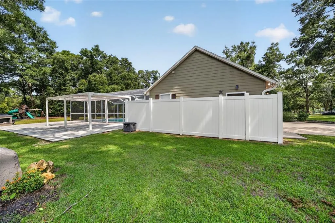
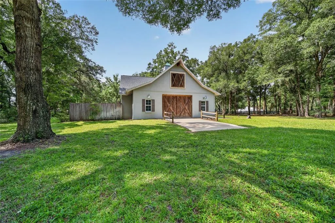
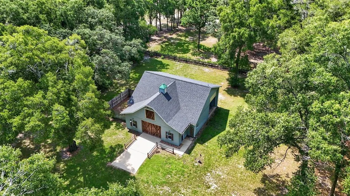
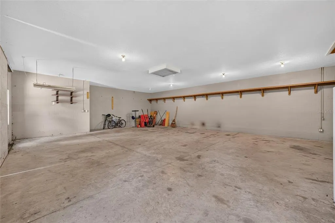
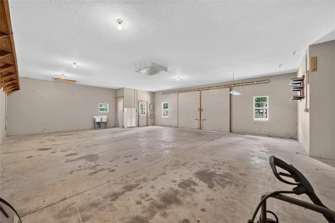
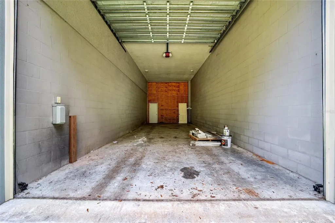
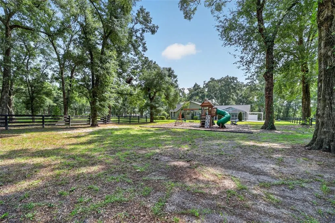
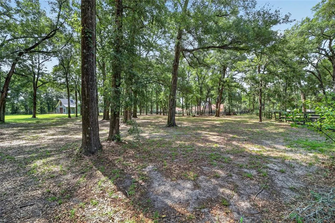
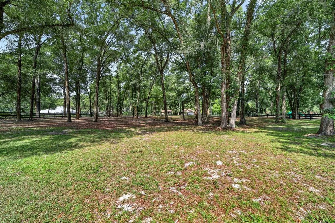
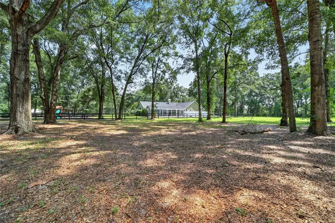
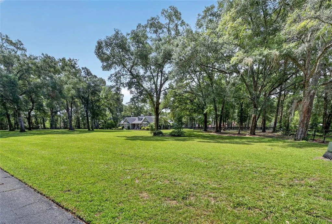
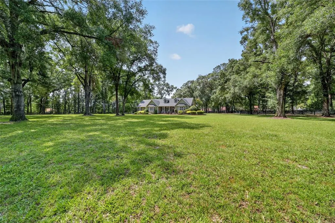
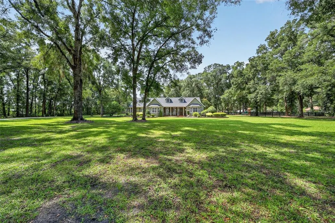
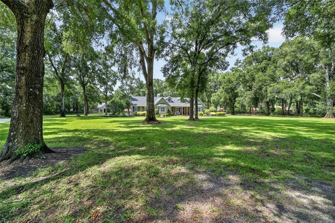
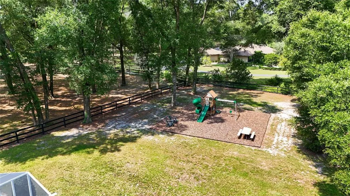
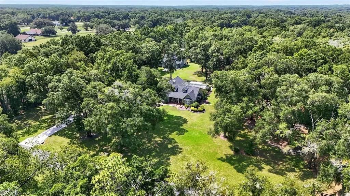
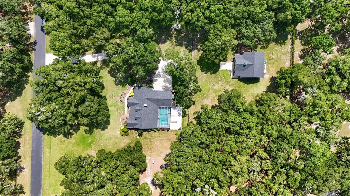
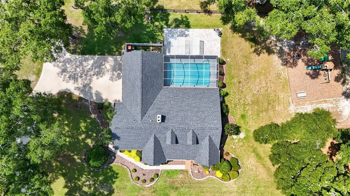
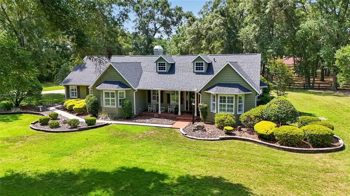
Under contract-accepting backup offers. Welcome to this beautifully renovated cottage farmhouse nestled on 3.03 private acres in the sought-after, private equestrian community of Countryside Farms. Tucked away among majestic oaks, this exceptional four-bedroom, 2.5-bath residence offers the perfect balance of luxury, privacy and convenience. Enjoy the serenity of country living while being just minutes from shopping, dining and medical facilities, I-75 and approximately 15 minutes from the World Equestrian Center. Inside, abundant natural light showcases soaring cathedral ceilings, luxury vinyl plank flooring throughout, plantation shutters, custom wainscoting and trim and designer finishes. The spacious great room features a cozy fireplace and opens to the outdoor living area through elegant Colonial-style sliding glass doors, creating seamless indoor-outdoor living. The beautifully renovated kitchen is thoughtfully tucked away for functionality while remaining open to the main living spaces. It features Frigidaire Gallery stainless steel appliances, granite countertops, abundant cabinetry and a bright breakfast nook. The private primary suite offers a spa-inspired bath with dual vanities, dual showerheads, designer finishes and a custom walk-in closet. An adjoining bedroom shares a Jack-and-Jill bath with the primary suite and offers direct access to the pool, providing exceptional flexibility as a home office, nursery, fitness room, sitting area or additional bedroom. Two additional guest bedrooms and a beautifully updated full bath complete the thoughtfully designed split floor plan. Outdoor living is designed for year-round enjoyment with a screen-enclosed pool, an expansive extended paver patio and a modern louvered pergola with adjustable louvers. A private playground, mature landscaping and sprawling green space create a peaceful outdoor retreat. The home features a spacious attached two-car garage, while the golf cart garage has been thoughtfully converted into a dedicated personal fitness studio, preserving full two-car garage functionality. The impressive multi-purpose barn features louvered ventilation and offers endless possibilities for hobbies, workshop space, equipment storage, agricultural pursuits or equestrian use. Attached covered RV storage provides added convenience for recreational vehicles, trailers or additional equipment. Located on A-3 zoned acreage in one of Ocala's premier horse-friendly communities, this exceptional property offers luxurious country living in a private setting while remaining close to everyday conveniences. Experience the perfect combination of timeless farmhouse charm, modern luxury and the peaceful lifestyle that makes Countryside Farms one of Ocala's most desirable communities.
| Elementary School | Middle School | High School |
|---|---|---|
| Winding Oaks Elementary Elementary School | Liberty Middle School Middle School | West Port High School High School |
| Price History | |
|---|---|
| 7/31/2026 | Listed $925,000 |
General Features
| Sewer | Septic Tank |
|---|---|
| Heating | Central,Heat Pump |
| Cooling | Central Air |
| Utilities | Electricity Connected,Underground Utilities |
| Roof | Shingle |
| Appliances | Convection Oven,Dishwasher,Dryer,Electric Water Heater,Refrigerator,Washer,Water Softener |
| Zoning | A3 |
| HOA Fee | 1000 |
| Garage Spaces | 2 |
| Association Fee Includes | Common Area Taxes,Maintenance Grounds,Private Road |
| Patio/Porch Features | Covered,Front Porch |
| Architectural Style | Traditional |
| Pool Features | Child Safety Fence,Gunite,In Ground,Screen Enclosure |
| Construction Materials | Wood Siding |
| Pets Allowed | Cats OK,Dogs OK |
| Year Built | 1988 |
| View | Trees/Woods |
| Levels | One |
| Property Subtype | Single Family Residence |
| Tax Year | 2025 |
| Current Use | Horses |
| Ownership | Fee Simple |
| Community Features | Deed Restrictions,Gated Community - Guard,Horses Allowed |
| Assoc Fee Paid Per | Annually |
| County | Marion |
| New Construction | false |
| Property Type | Residential |
| Association Amenities | Gated,Trail(s) |
| Attached Garage | true |
| Subdivision Name | COUNTRYSIDE FARMS OF OCALA |
| Facing Direction | North |
| Garage Y/N | true |
| Other Structures | Barn(s),Finished RV Port,Gazebo,Storage |
| Total Rooms | 11 |
| Full Baths | 2 |
| Status | Pending |
| Directions | From I-75, take Exit 350 (SR 200) west. Turn left onto SW 66th Street, then left into Countryside Farms on SW 93rd Street. Continue to SW 72nd Court Road, which becomes SW 97th Place. Home is on the right. |
| High School | West Port High School |
| City | OCALA |
| Association Name | DAVID CRUZ |
| Senior Community Y/N | false |
| MLS Area | 34476 - Ocala |
| Lot Size Units | Acres |
| Lot Size Square Feet | 131987 |
| Carport Y/N | false |
| Listing Terms | Cash,Conventional,VA Loan |
| Elementary School | Winding Oaks Elementary |
| Property Attached Y/N | false |
| Land Lease Y/N | false |
| Tax Annual Amount | 6233.59 |
| Home Warranty Y/N | false |
| Middle/Junior High School | Liberty Middle School |
| Property Condition | Completed |
| Additional Parcels Y/N | false |
| Lease Considered Y/N | true |
| Virtual Tour | https://www.propertypanorama.com/instaview/stellar/OM729541 |
| Building Area Units | Square Feet |
| Living Area Units | Square Feet |
| Standard Status | Active Under Contract |
| Occupancy Type | Owner |
| Tax Lot | 56 |
| Legal Description | SEC 19 TWP 16 RGE 21 PLAT BOOK T PAGE 101 COUNTRYSIDE FARMS OF OCALA LOT 56 & 1/94TH EASEMENT INTEREST IN TRACT E |
| Minimum Lease | No Minimum |
| Water Access Y/N | false |
| Monthly HOA Amount | 83.33 |
| Additional Rooms | Breakfast Room Separate,Inside Utility |
| Water View Y/N | false |
| Flood Zone Code | x |
| In Law Suite YN | false |
| Flood Zone Code X | Yes |
| DockY/N | false |
Interior Features
| Interior Amenities | Built-in Features,Cathedral Ceiling(s),Ceiling Fan(s),Crown Molding,Eating Space In Kitchen,High Ceilings,Living Room/Dining Room Combo,Open Floorplan,Split Bedroom,Thermostat,Walk-In Closet(s),Window Treatments |
|---|---|
| Flooring | Luxury Vinyl,Tile |
| Furnished Y/N | Negotiable |
| Fireplace Features | Living Room,Wood Burning |
| Total Stories | 1 |
| Air Conditioning Y/N | true |
| Heating Y/N | true |
| Window Features | Shutters,Window Treatments |
| Fireplace Y/N | true |
| Half Baths | 1 |
| Laundry Features | Inside,Laundry Room |
| Total Bedrooms | 4 |
| LivingAreaSource | Public Records |
| Total Baths | 3 |
Exterior Features
| Exterior Amenities | Irrigation System,Playground,Private Yard,RV Hookup,Sliding Doors |
|---|---|
| Vegetation | Mature Landscaping,Oak Trees,Trees/Landscaped,Wooded |
| Fencing | Board,Wood |
| Parking Features | Driveway,Golf Cart Garage,Oversized,RV Garage |
| Water Source | Well |
| Lot Size Area | 3.03 |
| Foundation Details | Slab |
| Spa | false |
| Building Area Total | 3534 |
| Lot Dimensions | 330 x 400 |
| Lot Size Acres | 3.03 |
| Road Surface Type | Asphalt,Paved |
| Private Pool | true |
| Waterfront Y/N | false |
| Covered Spaces | 2 |
| Number of Lots | 1 |
| Horse Amenities | None |
Amenities
- Foreclosure
- Views
- Short Sale
- New Construction
- Adult 55+
- Lease To Own
- No HOA Fees
- Furnished
- Primary On Main
- Air Conditioning
- Seller Finance
- Green
- Fixer Upper
- Horse
- Golf
- Fireplace
- Deck
- Garage
- Basement
- Pool
Property vs Single Family Average in 34476
Price
Taxes
Year Built
 Copyright © MFRMLS.com All information deemed reliable but not guaranteed. All properties are subject to prior sale, change or withdrawal. Neither listing broker(s) or information provider(s) shall be responsible for any typographical errors, misinformation, misprints and shall be held totally harmless. Listing(s) information is provided for consumers personal, non-commercial use and may not be used for any purpose other than to identify prospective properties consumers may be interested in purchasing. Information on this site was last updated Last updated on September 15, 2026 12:43 PM UTC The listing information on this page last changed on Last updated on September 15, 2026 12:43 PM UTCd. The data relating to real estate for sale on this website comes in part from the Internet Data Exchange program of MFR MLS.
All information deemed reliable but not guaranteed. All properties are subject to prior sale, change or withdrawal. Neither listing broker(s) or information provider(s) shall be responsible for any typographical errors, misinformation, misprints and shall be held totally harmless. Listing(s) information is provided for consumers personal, non-commercial use and may not be used for any purpose other than to identify prospective properties consumers may be interested in purchasing.
Updated on September 15, 2026 12:43 PM UTC
Copyright © MFRMLS.com All information deemed reliable but not guaranteed. All properties are subject to prior sale, change or withdrawal. Neither listing broker(s) or information provider(s) shall be responsible for any typographical errors, misinformation, misprints and shall be held totally harmless. Listing(s) information is provided for consumers personal, non-commercial use and may not be used for any purpose other than to identify prospective properties consumers may be interested in purchasing. Information on this site was last updated Last updated on September 15, 2026 12:43 PM UTC The listing information on this page last changed on Last updated on September 15, 2026 12:43 PM UTCd. The data relating to real estate for sale on this website comes in part from the Internet Data Exchange program of MFR MLS.
All information deemed reliable but not guaranteed. All properties are subject to prior sale, change or withdrawal. Neither listing broker(s) or information provider(s) shall be responsible for any typographical errors, misinformation, misprints and shall be held totally harmless. Listing(s) information is provided for consumers personal, non-commercial use and may not be used for any purpose other than to identify prospective properties consumers may be interested in purchasing.
Updated on September 15, 2026 12:43 PM UTC
 All information regarding a property for sale, rental or financing, school information and public tax records is from sources deemed reliable; PROVIDED, HOWEVER, that representations and warranties are not made about the accuracy thereof, and such information is subject to errors, omissions, updates, modifications, changes of price, rent rates, commissions, prior sales, leases or financing, changes in school boundaries, or withdrawal without notice. All information displayed on this Website should
 © 2026 Florida Gulf Coast MLS (FGCMLS) Information deemed reliable, but not guaranteed. The IDX data relating to real estate for sale on this web site comes in part from the Florida Gulf Coast Multiple Listing Service. The information being provided is for consumers' personal, non-commercial use and may not be used for any purpose other than to identify prospective properties consumers may be interested in purchasing. Information is deemed reliable but not guaranteed.
 This data is up-to-date as of September 15, 2026 12:55 PM UTC Some properties that appear for sale on this website may subsequently have sold and may no longer be available. For the most current information, contact Weichert, Realtors® - Agency One - Fort Myers.
The information provided is for consumers' personal, non-commercial use and may not be used for any other purpose. The data relating to real estate for sale on this website comes in part from the Broker Reciprocity Program (BR Program)
This data is up-to-date as of September 15, 2026 12:55 PM UTC Some properties that appear for sale on this website may subsequently have sold and may no longer be available. For the most current information, contact Weichert, Realtors® - Agency One - Fort Myers.
The information provided is for consumers' personal, non-commercial use and may not be used for any other purpose. The data relating to real estate for sale on this website comes in part from the Broker Reciprocity Program (BR Program)
