
Primary on Main - Adult 55+
Address
1923 Nw 50th Circle, OCALA, FL
Price
$ 234,900
Property Attributes
- MLS#OM731449
- TypeSingle Family
- Listing Status Active
- CountyMarion
- CityOCALA
- AreaOcala
- NeighborhoodOCALA PALMS UN I
- Zip34482
- StyleSingle Family Residence
- Year Built1997
- Taxes$ 3831
- Price$ 234,900
- Bedrooms2
- Full Bathrooms2
- Half Bathrooms0
- Sqr Footage1293
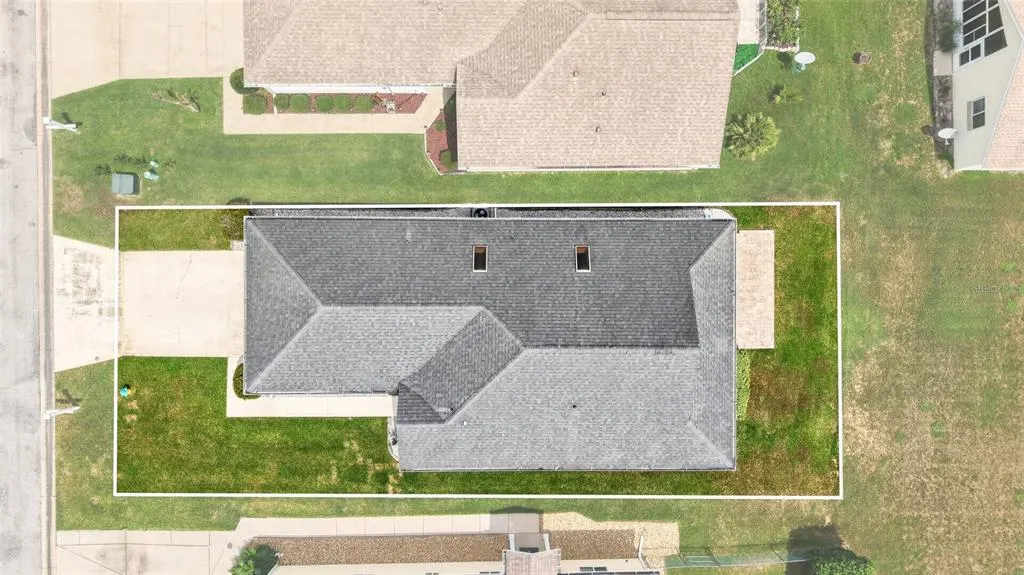
- Lot Size0.1 Acres
Data Source:
Stellar MLS
Property Description
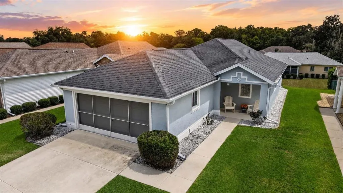
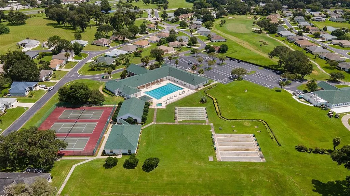
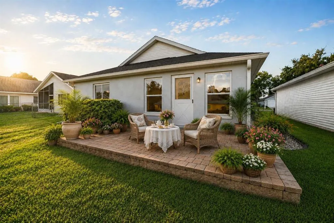
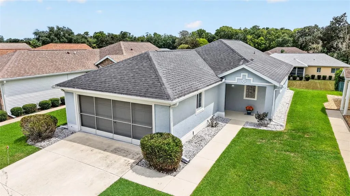
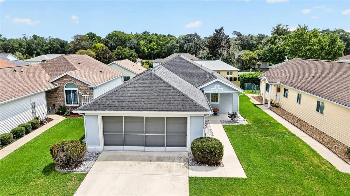
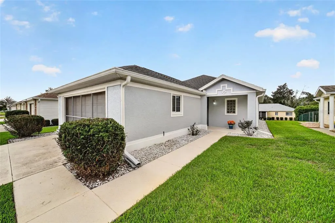
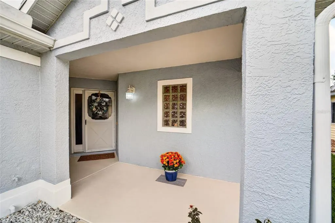
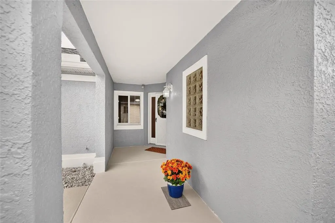
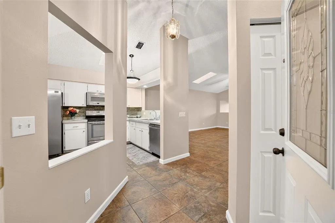
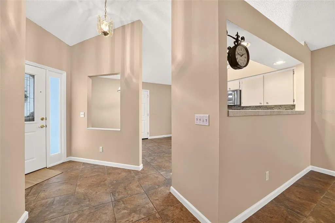
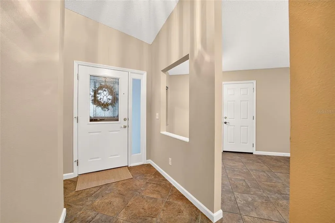
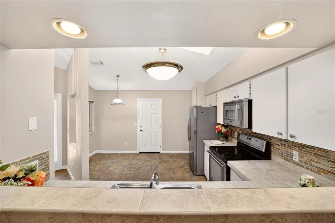
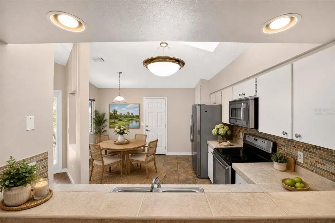
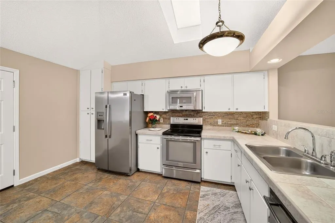
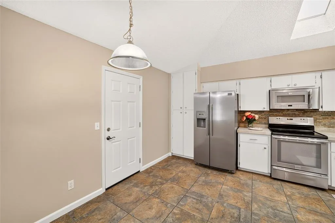
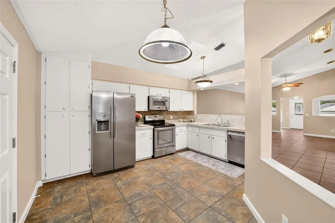
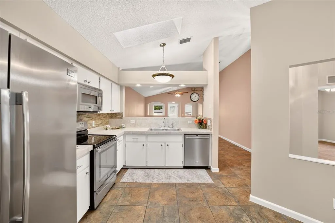
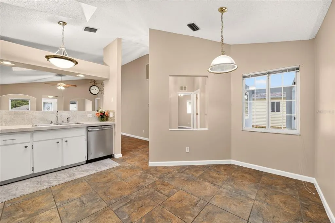
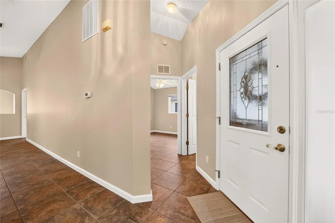
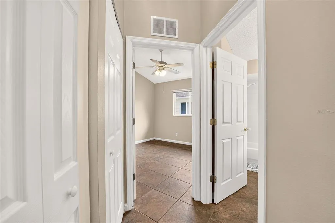
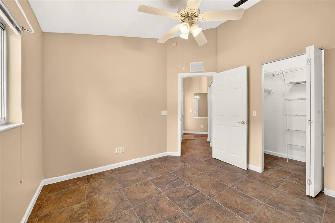
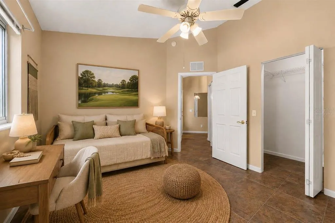
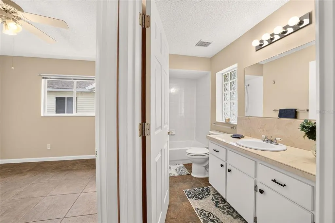
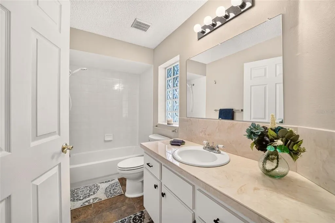
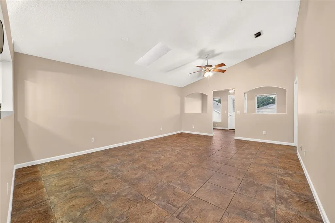
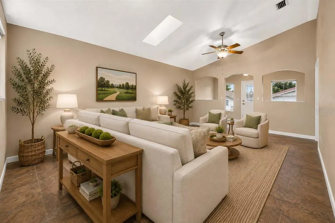
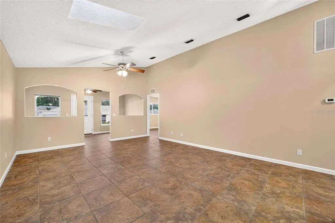
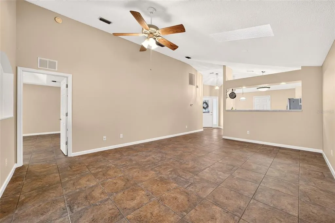
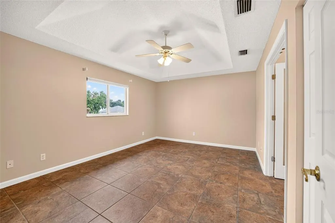
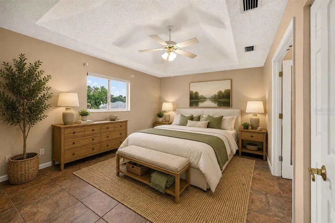
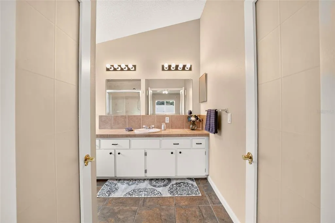
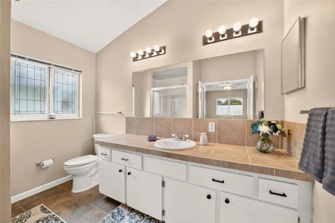
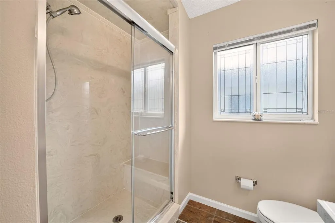
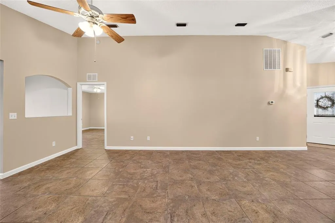
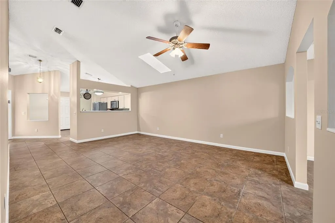
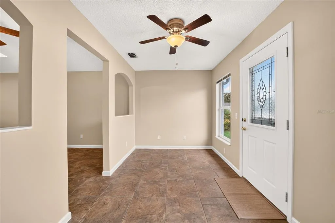
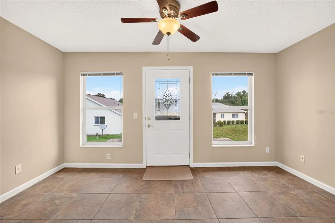
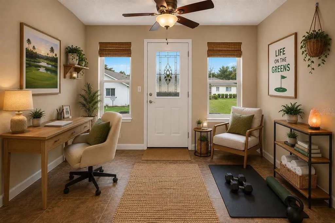
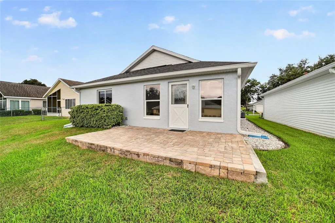
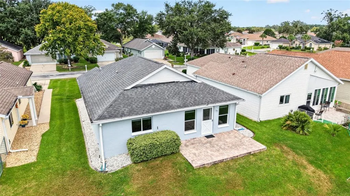
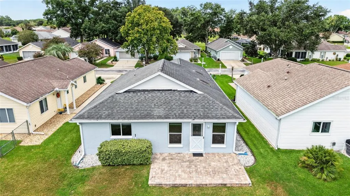
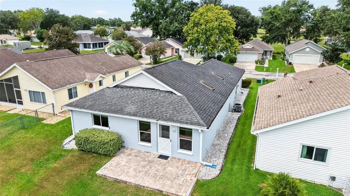
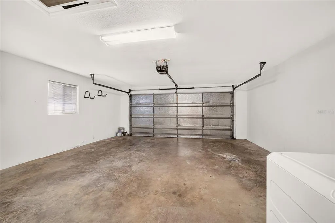
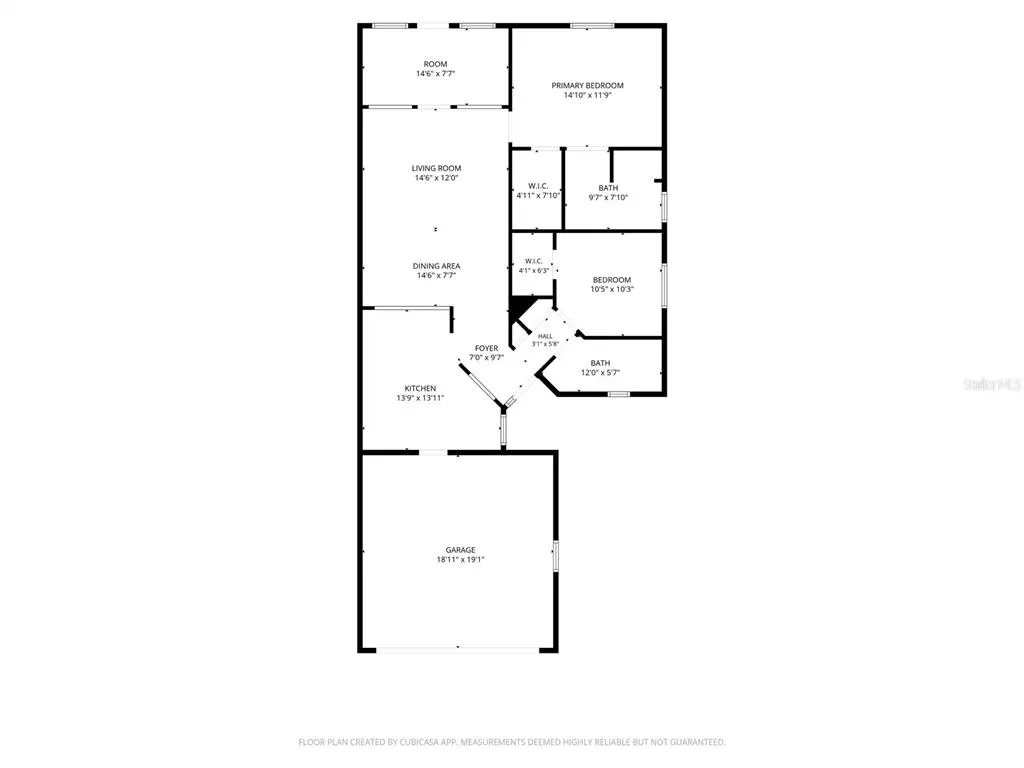
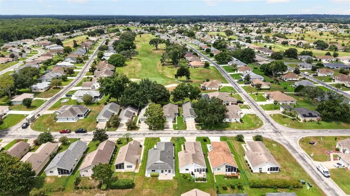
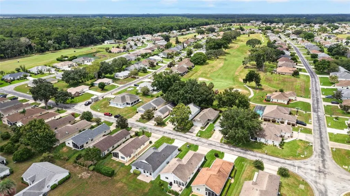
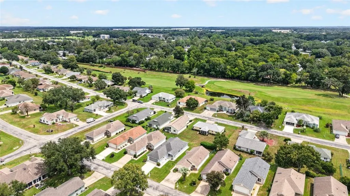
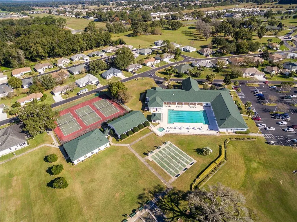
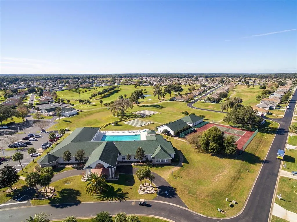
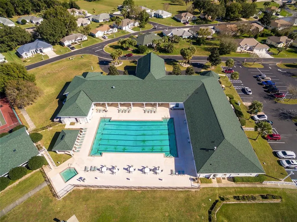
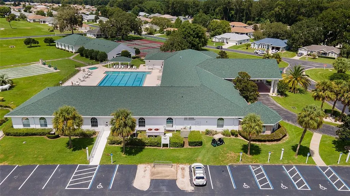
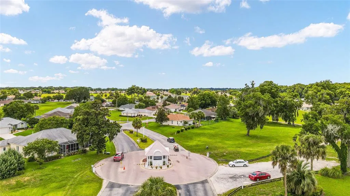
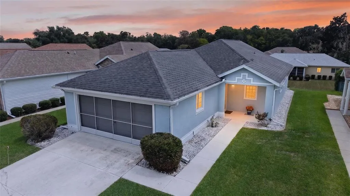
Tucked behind the gates of Ocala Palms, a sought-after 55+ community in the heart of horse country, life slows down to a more gracious pace. An 18-hole championship golf course winds beneath mossy oaks, while the 19,000-square-foot clubhouse anchors a resort-style lifestyle of indoor and outdoor pools, tennis and bocce courts, a fitness center, a brand-new pavilion, several pickleball courts to come, an excellent Italian Restaurant, and a full calendar of resident-led clubs and activities. It's the kind of neighborhood where morning coffee turns into conversation with a neighbor, and every day offers something new to do — or nowhere at all you need to be. This cozy 2-bedroom, 2-bath home with a 2-car garage awaits with fresh exterior and interior paint, tile flooring that runs seamlessly throughout, and a home that has been meticulously maintained, making the whole space feel effortless to move right in. The kitchen has stainless appliances and a bar that passes through to the dining area, making it easy to entertain and ready for everything from a quiet breakfast to a dinner with friends. The layout is thoughtfully arranged, with the guest bedroom toward the front of the home and the primary suite tucked just beyond the living room for added privacy. Toward the back of the home, a versatile bonus room offers space that bends to whatever you need it to be — a den, a hobby room, a quiet reading nook — before opening out to a pavered patio, the kind of spot made for weekend barbecues and evenings that don't want to end. Beyond the gates, the location does some of the selling on its own. The renowned World Equestrian Center is just minutes away, with year-round shows, dining, and entertainment. Historic Downtown Ocala, with its shops, restaurants, and the Downtown Square, is a short drive as well — giving residents the rare combination of a peaceful, gated retreat with the city's best just around the corner. A cozy, low-maintenance home in one of Ocala's most amenity-rich communities is ready for its next chapter.
| Price History | |
|---|---|
| 9/1/2026 | Listed $234,900 |
General Features
| Sewer | Public Sewer |
|---|---|
| Heating | Central |
| Cooling | Central Air |
| Utilities | Electricity Connected,Sewer Connected,Water Connected |
| Roof | Shingle |
| Appliances | Dishwasher,Microwave,Range,Refrigerator |
| Zoning | PUD |
| HOA Fee | 294 |
| Garage Spaces | 2 |
| Construction Materials | Block,Concrete,Stucco |
| Pets Allowed | Size Limit,Yes |
| Year Built | 1997 |
| Levels | One |
| Property Subtype | Single Family Residence |
| Tax Year | 2025 |
| Ownership | Fee Simple |
| Assoc Fee Paid Per | Monthly |
| County | Marion |
| New Construction | false |
| Property Type | Residential |
| Attached Garage | true |
| Subdivision Name | OCALA PALMS UN I |
| Facing Direction | West |
| Garage Y/N | true |
| Total Rooms | 7 |
| Full Baths | 2 |
| Status | Active |
| Directions | Take I-75 to Exit 354, at the stop light, T/NW on US Hwy 27, go 1 mile, T/L into Ocala Palms. At stop sign, T/L on NW 50th Ave, T/R on NW 20th Place, T/L on NW 50th Cr., House on the left faces East! |
| City | OCALA |
| Association Name | Donna or Bronze - Ocala Palms Operations |
| Senior Community Y/N | true |
| MLS Area | 34482 - Ocala |
| Lot Size Units | Square Feet |
| Lot Size Square Feet | 4356 |
| Carport Y/N | false |
| Land Lease Y/N | false |
| Tax Annual Amount | 3831.48 |
| Additional Parcels Y/N | false |
| Lease Considered Y/N | true |
| Virtual Tour | https://www.propertypanorama.com/instaview/stellar/OM731449 |
| Building Area Units | Square Feet |
| Living Area Units | Square Feet |
| Standard Status | Active |
| Occupancy Type | Vacant |
| Tax Lot | 27 |
| Virtual Tour | https://youtu.be/Z1Cs4uGGoqU?si=HNbeuTCzz_pID5b- |
| Legal Description | SEC 09 TWP 15 RGE 21 PLAT BOOK 002 PAGE 183 OCALA PALMS UNIT 1 BLK D LOT 27 |
| Pet Size Limit | Small (16-35 Lbs.) |
| Minimum Lease | No Minimum |
| Water Access Y/N | false |
| Monthly HOA Amount | 294 |
| Water View Y/N | false |
| Flood Zone Code | X |
| In Law Suite YN | false |
| Flood Zone Code X | Yes |
Interior Features
| Interior Amenities | Cathedral Ceiling(s),Ceiling Fan(s),Open Floorplan,Primary Bedroom Main Floor,Skylight(s) |
|---|---|
| Flooring | Tile |
| Furnished Y/N | Unfurnished |
| Total Stories | 1 |
| Air Conditioning Y/N | true |
| Heating Y/N | true |
| Fireplace Y/N | false |
| Laundry Features | In Garage |
| Total Bedrooms | 2 |
| LivingAreaSource | Public Records |
| Total Baths | 2 |
Exterior Features
| Exterior Amenities | Irrigation System,Rain Gutters,Sprinkler Metered |
|---|---|
| Water Source | Public |
| Lot Size Area | 4356 |
| Foundation Details | Slab |
| Building Area Total | 1998 |
| Lot Dimensions | 42 x 105 |
| Lot Size Acres | 0.1 |
| Road Surface Type | Paved |
| Private Pool | false |
| Waterfront Y/N | false |
| Covered Spaces | 2 |
Amenities
- Foreclosure
- Views
- Short Sale
- New Construction
- Adult 55+
- Lease To Own
- No HOA Fees
- Furnished
- Primary On Main
- Air Conditioning
- Seller Finance
- Green
- Fixer Upper
- Horse
- Golf
- Fireplace
- Deck
- Garage
- Basement
- Pool
Property vs Single Family Average in 34482
Price
Taxes
Year Built
 Copyright © MFRMLS.com All information deemed reliable but not guaranteed. All properties are subject to prior sale, change or withdrawal. Neither listing broker(s) or information provider(s) shall be responsible for any typographical errors, misinformation, misprints and shall be held totally harmless. Listing(s) information is provided for consumers personal, non-commercial use and may not be used for any purpose other than to identify prospective properties consumers may be interested in purchasing. Information on this site was last updated Last updated on September 14, 2026 6:31 PM UTC The listing information on this page last changed on Last updated on September 14, 2026 6:31 PM UTCd. The data relating to real estate for sale on this website comes in part from the Internet Data Exchange program of MFR MLS.
All information deemed reliable but not guaranteed. All properties are subject to prior sale, change or withdrawal. Neither listing broker(s) or information provider(s) shall be responsible for any typographical errors, misinformation, misprints and shall be held totally harmless. Listing(s) information is provided for consumers personal, non-commercial use and may not be used for any purpose other than to identify prospective properties consumers may be interested in purchasing.
Updated on September 14, 2026 6:31 PM UTC
Copyright © MFRMLS.com All information deemed reliable but not guaranteed. All properties are subject to prior sale, change or withdrawal. Neither listing broker(s) or information provider(s) shall be responsible for any typographical errors, misinformation, misprints and shall be held totally harmless. Listing(s) information is provided for consumers personal, non-commercial use and may not be used for any purpose other than to identify prospective properties consumers may be interested in purchasing. Information on this site was last updated Last updated on September 14, 2026 6:31 PM UTC The listing information on this page last changed on Last updated on September 14, 2026 6:31 PM UTCd. The data relating to real estate for sale on this website comes in part from the Internet Data Exchange program of MFR MLS.
All information deemed reliable but not guaranteed. All properties are subject to prior sale, change or withdrawal. Neither listing broker(s) or information provider(s) shall be responsible for any typographical errors, misinformation, misprints and shall be held totally harmless. Listing(s) information is provided for consumers personal, non-commercial use and may not be used for any purpose other than to identify prospective properties consumers may be interested in purchasing.
Updated on September 14, 2026 6:31 PM UTC
 All information regarding a property for sale, rental or financing, school information and public tax records is from sources deemed reliable; PROVIDED, HOWEVER, that representations and warranties are not made about the accuracy thereof, and such information is subject to errors, omissions, updates, modifications, changes of price, rent rates, commissions, prior sales, leases or financing, changes in school boundaries, or withdrawal without notice. All information displayed on this Website should
 © 2026 Florida Gulf Coast MLS (FGCMLS) Information deemed reliable, but not guaranteed. The IDX data relating to real estate for sale on this web site comes in part from the Florida Gulf Coast Multiple Listing Service. The information being provided is for consumers' personal, non-commercial use and may not be used for any purpose other than to identify prospective properties consumers may be interested in purchasing. Information is deemed reliable but not guaranteed.
 This data is up-to-date as of September 14, 2026 6:34 PM UTC Some properties that appear for sale on this website may subsequently have sold and may no longer be available. For the most current information, contact Weichert, Realtors® - Agency One - Fort Myers.
The information provided is for consumers' personal, non-commercial use and may not be used for any other purpose. The data relating to real estate for sale on this website comes in part from the Broker Reciprocity Program (BR Program)
This data is up-to-date as of September 14, 2026 6:34 PM UTC Some properties that appear for sale on this website may subsequently have sold and may no longer be available. For the most current information, contact Weichert, Realtors® - Agency One - Fort Myers.
The information provided is for consumers' personal, non-commercial use and may not be used for any other purpose. The data relating to real estate for sale on this website comes in part from the Broker Reciprocity Program (BR Program)
