
Views - Primary on Main













Address
7810 N Cricket Drive, CITRUS SPRINGS, FL
Price
$ 349,000
Property Attributes
- MLS#OM732588
- TypeSingle Family
- Listing Status Active
- CountyCitrus
- CityCITRUS SPRINGS
- AreaDunnellon/Citrus Springs
- NeighborhoodCITRUS SPGS UNIT 14
- Zip34434
- StyleContemporary Ranch
- Year Built2006
- Taxes$ 2421
- Price$ 349,000
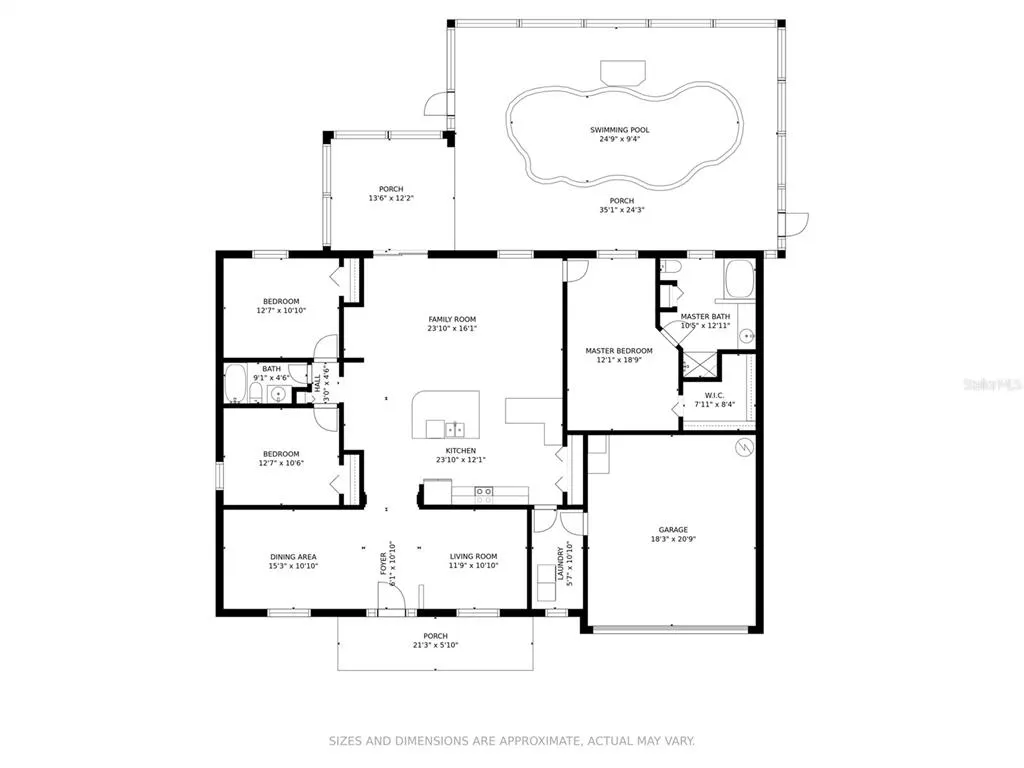
- Bedrooms3
- Full Bathrooms2
- Half Bathrooms0
- Sqr Footage2040
- Lot Size0.33 Acres
Data Source:
Stellar MLS
Property Description
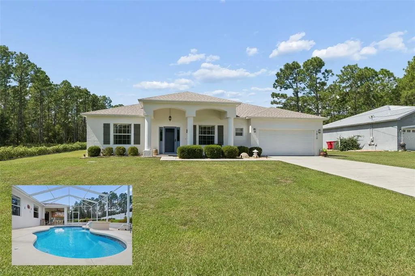
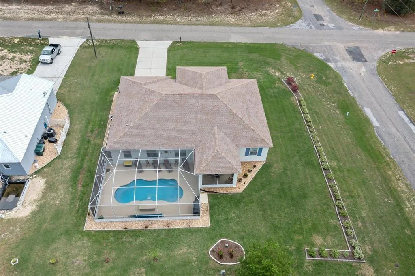
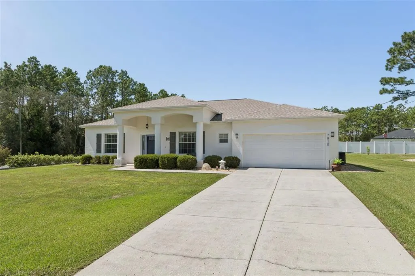
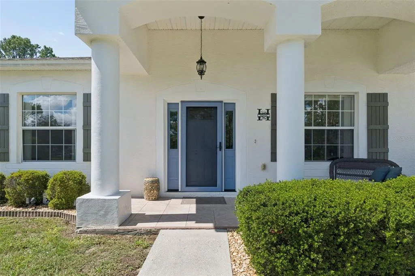
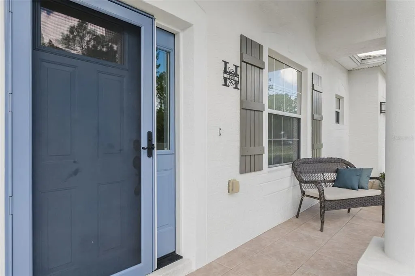
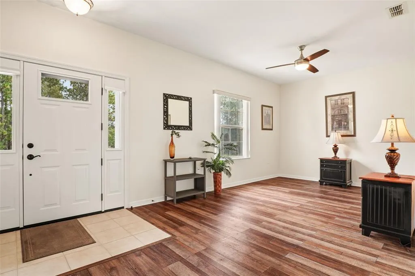
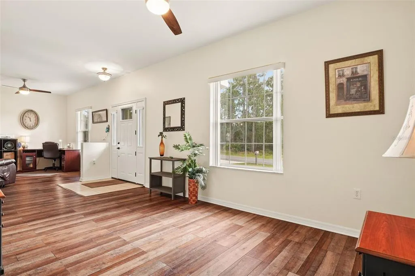
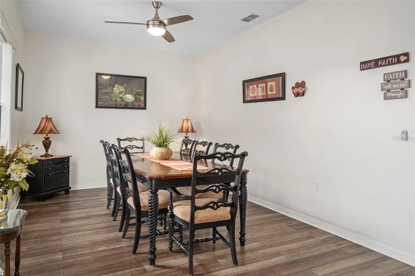
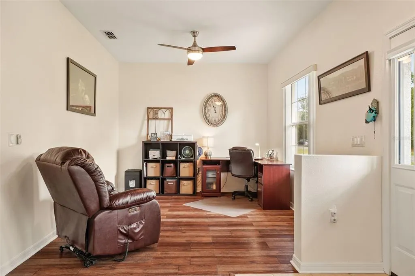
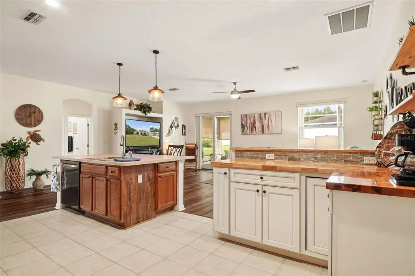
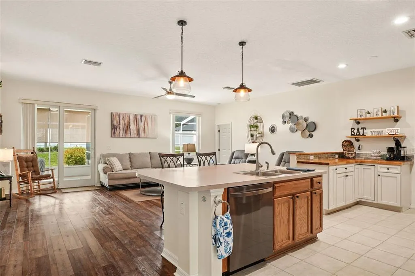
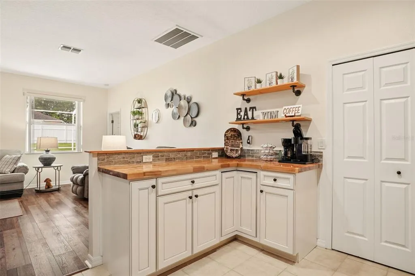
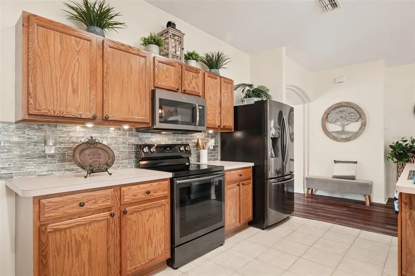
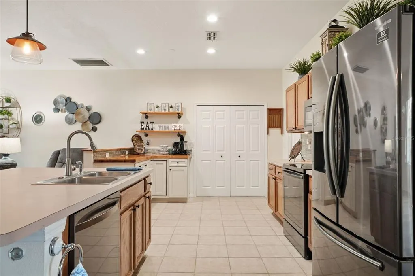
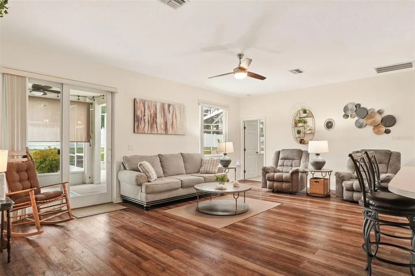
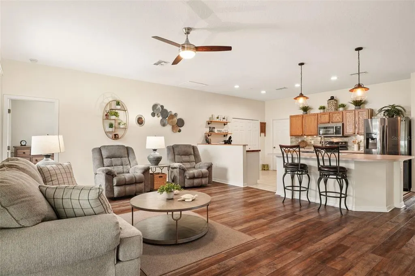
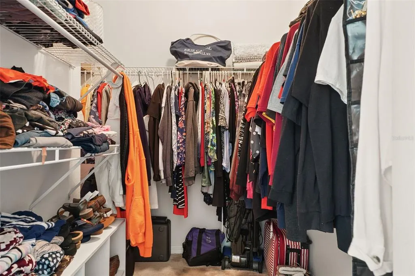
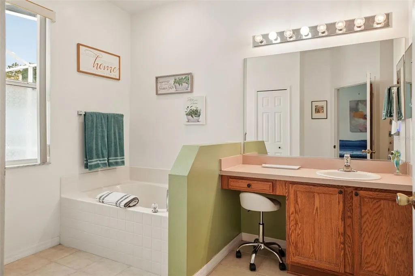
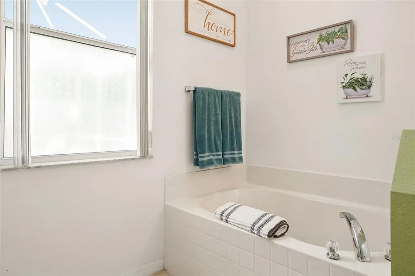
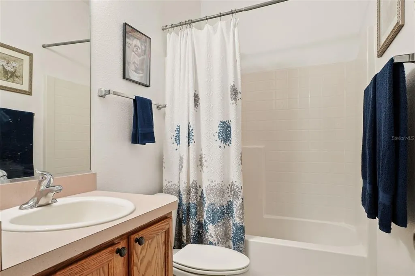
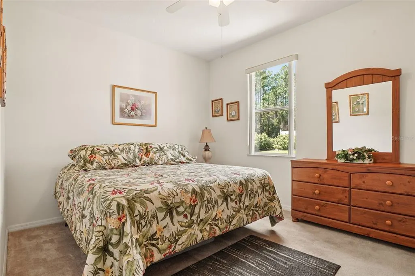
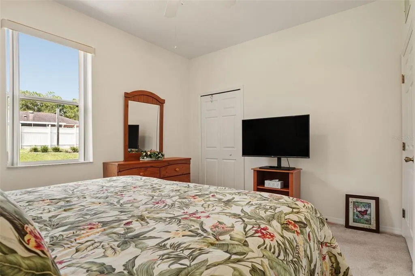
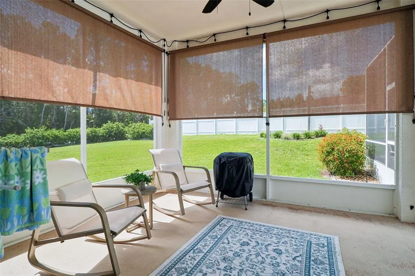
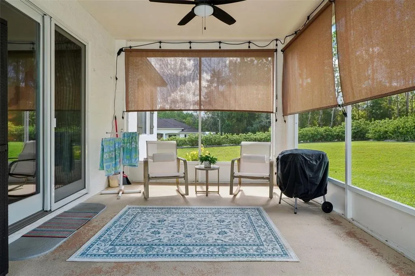
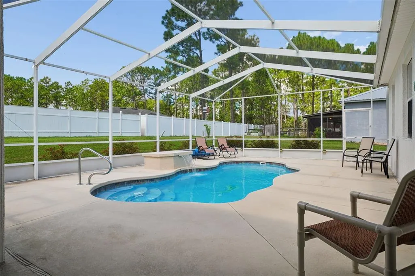
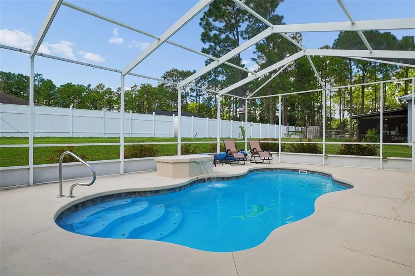
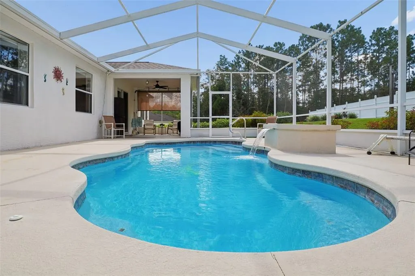
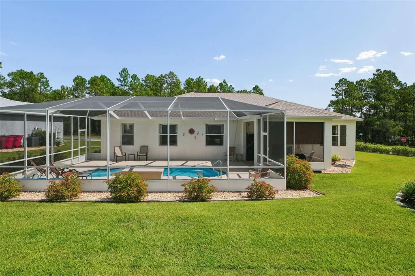
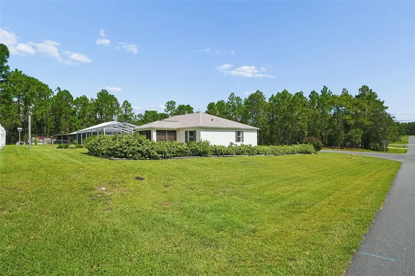
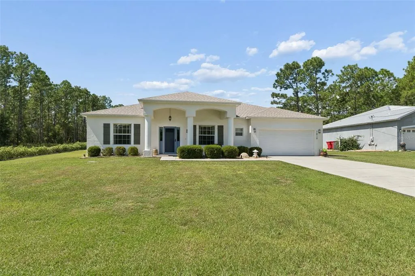
Virtually Staged. THE SUN SHINES ON THIS CONTEMPORARY RANCH, beautifully situated on a pristine .33-acre corner lot in desirable Citrus Springs. Neat, clean, and well-maintained, this home offers a flexible floor plan, inviting living spaces, and a beautiful pool setting made for Florida living. Step inside to a spacious front living and dining area that can easily adapt to your lifestyle - formal entertaining, home office, study, hobby room, or even a potential 4th bedroom. Continue into the comfortable Great Room and open kitchen featuring a large island, generous pantry storage, a dedicated "coffee station" area, and an adjoining laundry room. The spacious primary suite overlooks the pool and features a large walk-in closet and private en-suite bath. Two additional guest bedrooms are thoughtfully positioned in the split-bedroom floor plan, offering privacy and comfort for family and visitors. Out back, enjoy true Florida living from the covered lanai overlooking the screened pool. Dine al fresco, relax to the soothing sounds of the waterfall, or cool off in the jetted pool after a day in the sunshine. A two-car garage completes this wonderful offering. Comfortable, versatile, and ready to enjoy - come explore the possibilities! BTW, roof 2025, HVAC 2020 & new water heater coming soon!
| Elementary School | Middle School | High School |
|---|---|---|
| Citrus Springs Elementar Elementary School | Citrus Springs Middle School Middle School | Lecanto High School High School |
| Price History | |
|---|---|
| 9/23/2026 | Listed $349,000 |
General Features
| Sewer | Septic Tank |
|---|---|
| Heating | Electric,Heat Pump |
| Cooling | Central Air |
| Utilities | BB/HS Internet Available,Electricity Available,Electricity Connected,Water Available,Water Connected |
| Possession | Close Of Escrow |
| Roof | Shingle |
| Appliances | Dishwasher,Dryer,Electric Water Heater,Microwave,Range Hood,Refrigerator,Washer |
| Zoning | PDR |
| Garage Spaces | 2 |
| Patio/Porch Features | Covered,Enclosed,Front Porch,Rear Porch,Screened |
| Architectural Style | Contemporary,Ranch |
| Pool Features | In Ground,Screen Enclosure,Solar Cover |
| Security Features | Smoke Detector(s) |
| Construction Materials | Concrete,Stucco |
| Pets Allowed | Yes |
| Year Built | 2006 |
| View | Pool |
| Levels | One |
| Property Subtype | Single Family Residence |
| Tax Year | 2025 |
| Ownership | Fee Simple |
| Community Features | Deed Restrictions,Playground,Tennis Court(s) |
| County | Citrus |
| New Construction | false |
| Property Type | Residential |
| Attached Garage | true |
| Subdivision Name | CITRUS SPGS UNIT 14 |
| Facing Direction | Northeast |
| Garage Y/N | true |
| Total Rooms | 6 |
| Full Baths | 2 |
| Status | Active |
| Directions | 491 to W Hampshire Blvd., to RIGHT on N Bedstrow Blvd., to RIGHT on N Fairchild Terrace, to LEFT on W Cary Drive follow road to N Cricket Terrace - #7810 |
| High School | Lecanto High School |
| City | CITRUS SPRINGS |
| Association Name | CIVIC ASSOCIATION |
| Senior Community Y/N | false |
| MLS Area | 34434 - Dunnellon/Citrus Springs |
| Lot Size Units | Square Feet |
| Lot Size Square Feet | 14269 |
| Carport Y/N | false |
| Listing Terms | Cash,FHA,VA Loan |
| Elementary School | Citrus Springs Elementar |
| Property Attached Y/N | false |
| Land Lease Y/N | false |
| Tax Annual Amount | 2421.27 |
| Middle/Junior High School | Citrus Springs Middle School |
| Additional Parcels Y/N | false |
| Lease Considered Y/N | true |
| Virtual Tour | https://properties.admiredimage.com/sites/egbodojj/unbranded |
| Building Area Units | Square Feet |
| Living Area Units | Square Feet |
| Standard Status | Active |
| Occupancy Type | Owner |
| Tax Lot | 7 |
| Virtual Tour | https://properties.admiredimage.com/sites/7810-n-cricket-dr-citrus-springs-fl-34434-28970144/branded |
| Legal Description | CITRUS SPRINGS UNIT 14 PB 6 PG 110 LOT 7 BLK 727 |
| Minimum Lease | 6 Months |
| Water Access Y/N | false |
| Additional Rooms | Den/Library/Office,Inside Utility,Interior In-Law Suite w/Private Entry |
| Water View Y/N | false |
| Flood Zone Code | X |
| In Law Suite YN | false |
| Flood Zone Code X | Yes |
Interior Features
| Interior Amenities | Ceiling Fan(s),Kitchen/Family Room Combo,Primary Bedroom Main Floor,Solid Wood Cabinets,Thermostat,Walk-In Closet(s),Window Treatments |
|---|---|
| Flooring | Carpet,Ceramic Tile,Luxury Vinyl |
| Furnished Y/N | Negotiable |
| Total Stories | 1 |
| Air Conditioning Y/N | true |
| Heating Y/N | true |
| Window Features | Double Pane Windows,Window Treatments |
| Fireplace Y/N | false |
| Laundry Features | Inside,Laundry Room |
| Total Bedrooms | 3 |
| LivingAreaSource | Public Records |
| Total Baths | 2 |
Exterior Features
| Exterior Amenities | Irrigation System,Private Mailbox,Rain Gutters |
|---|---|
| Vegetation | Trees/Landscaped |
| Parking Features | Driveway,Garage Door Opener,Ground Level |
| Lot Features | Corner Lot,Landscaped |
| Water Source | None |
| Lot Size Area | 14269 |
| Foundation Details | Slab |
| Building Area Total | 2734 |
| Lot Dimensions | 108 x 122 |
| Lot Size Acres | 0.33 |
| Road Surface Type | Paved,Asphalt |
| Private Pool | true |
| Waterfront Y/N | false |
| Covered Spaces | 2 |
| Road Frontage Type | Street Paved |
| Road Responsibility | Public Maintained Road |
Amenities
- Foreclosure
- Views
- Short Sale
- New Construction
- Adult 55+
- Lease To Own
- No HOA Fees
- Furnished
- Primary On Main
- Air Conditioning
- Seller Finance
- Green
- Fixer Upper
- Horse
- Golf
- Fireplace
- Deck
- Garage
- Basement
- Pool
Property vs Single Family Average in 34434
Price
Taxes
Year Built
 Copyright © MFRMLS.com All information deemed reliable but not guaranteed. All properties are subject to prior sale, change or withdrawal. Neither listing broker(s) or information provider(s) shall be responsible for any typographical errors, misinformation, misprints and shall be held totally harmless. Listing(s) information is provided for consumers personal, non-commercial use and may not be used for any purpose other than to identify prospective properties consumers may be interested in purchasing. Information on this site was last updated Last updated on September 23, 2026 1:23 PM UTC The listing information on this page last changed on Last updated on September 23, 2026 1:23 PM UTCd. The data relating to real estate for sale on this website comes in part from the Internet Data Exchange program of MFR MLS.
All information deemed reliable but not guaranteed. All properties are subject to prior sale, change or withdrawal. Neither listing broker(s) or information provider(s) shall be responsible for any typographical errors, misinformation, misprints and shall be held totally harmless. Listing(s) information is provided for consumers personal, non-commercial use and may not be used for any purpose other than to identify prospective properties consumers may be interested in purchasing.
Updated on September 23, 2026 1:23 PM UTC
Copyright © MFRMLS.com All information deemed reliable but not guaranteed. All properties are subject to prior sale, change or withdrawal. Neither listing broker(s) or information provider(s) shall be responsible for any typographical errors, misinformation, misprints and shall be held totally harmless. Listing(s) information is provided for consumers personal, non-commercial use and may not be used for any purpose other than to identify prospective properties consumers may be interested in purchasing. Information on this site was last updated Last updated on September 23, 2026 1:23 PM UTC The listing information on this page last changed on Last updated on September 23, 2026 1:23 PM UTCd. The data relating to real estate for sale on this website comes in part from the Internet Data Exchange program of MFR MLS.
All information deemed reliable but not guaranteed. All properties are subject to prior sale, change or withdrawal. Neither listing broker(s) or information provider(s) shall be responsible for any typographical errors, misinformation, misprints and shall be held totally harmless. Listing(s) information is provided for consumers personal, non-commercial use and may not be used for any purpose other than to identify prospective properties consumers may be interested in purchasing.
Updated on September 23, 2026 1:23 PM UTC
 All information regarding a property for sale, rental or financing, school information and public tax records is from sources deemed reliable; PROVIDED, HOWEVER, that representations and warranties are not made about the accuracy thereof, and such information is subject to errors, omissions, updates, modifications, changes of price, rent rates, commissions, prior sales, leases or financing, changes in school boundaries, or withdrawal without notice. All information displayed on this Website should
 © 2026 Florida Gulf Coast MLS (FGCMLS) Information deemed reliable, but not guaranteed. The IDX data relating to real estate for sale on this web site comes in part from the Florida Gulf Coast Multiple Listing Service. The information being provided is for consumers' personal, non-commercial use and may not be used for any purpose other than to identify prospective properties consumers may be interested in purchasing. Information is deemed reliable but not guaranteed.
 This data is up-to-date as of September 23, 2026 1:21 PM UTC Some properties that appear for sale on this website may subsequently have sold and may no longer be available. For the most current information, contact Weichert, Realtors® - Agency One - Fort Myers.
The information provided is for consumers' personal, non-commercial use and may not be used for any other purpose. The data relating to real estate for sale on this website comes in part from the Broker Reciprocity Program (BR Program)
This data is up-to-date as of September 23, 2026 1:21 PM UTC Some properties that appear for sale on this website may subsequently have sold and may no longer be available. For the most current information, contact Weichert, Realtors® - Agency One - Fort Myers.
The information provided is for consumers' personal, non-commercial use and may not be used for any other purpose. The data relating to real estate for sale on this website comes in part from the Broker Reciprocity Program (BR Program)
