
Primary on Main - Eco Friendly



Address
625 Ogelthorpe Dr, DAVENPORT, FL
Price
$ 385,000
Property Attributes
- MLS#S5160137
- TypeSingle Family
- Listing Status Active
- CountyPolk
- CityDAVENPORT
- AreaDavenport
- NeighborhoodLAUREL ESTATES
- Zip33897
- StyleRanch
- Year Built2018
- Taxes$ 2147
- Price$ 385,000
- Bedrooms4
- Full Bathrooms2
- Half Bathrooms0
- Sqr Footage1972
- Lot Size0.14 Acres
Data Source:
Stellar MLS
Property Description
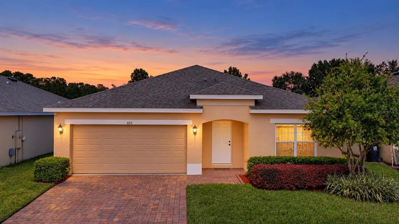
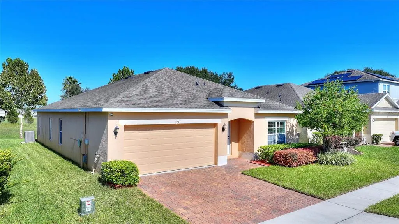
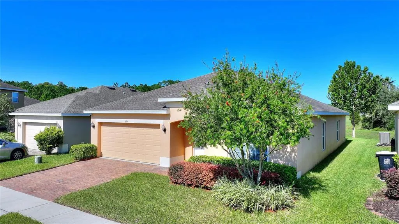
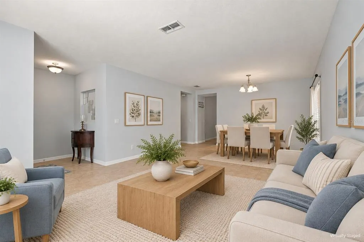
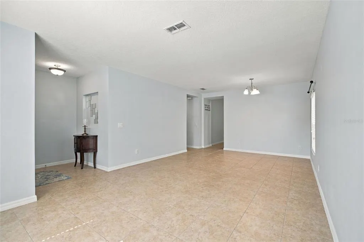
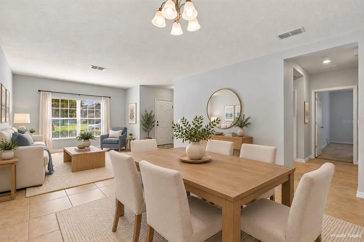
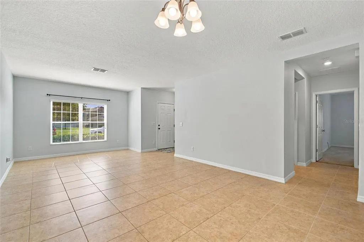
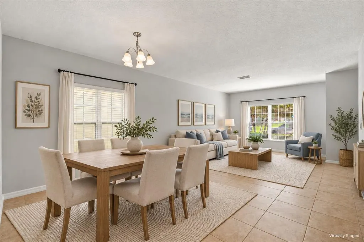
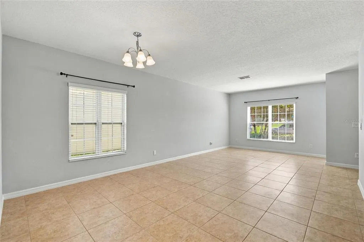
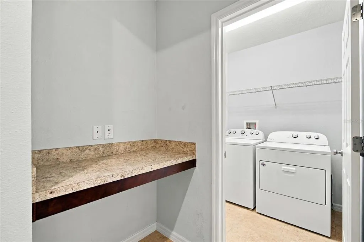
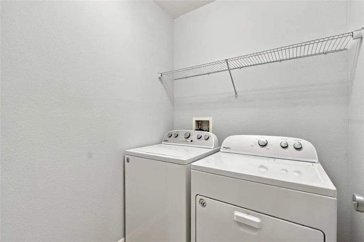
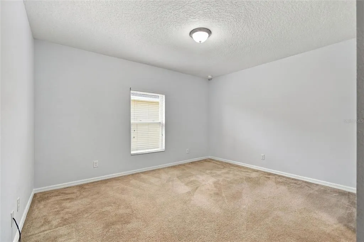
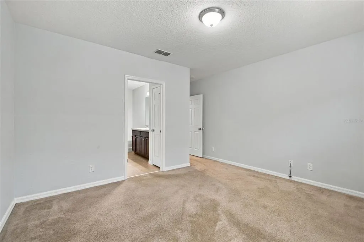
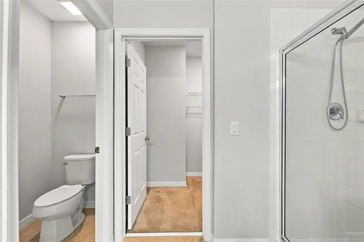
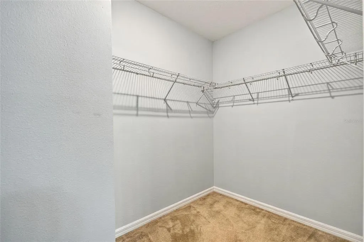
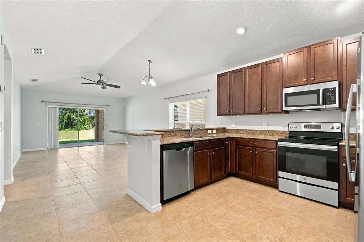
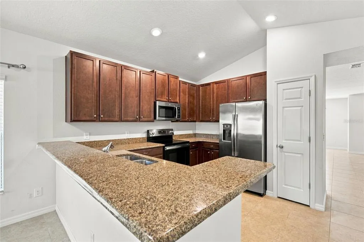
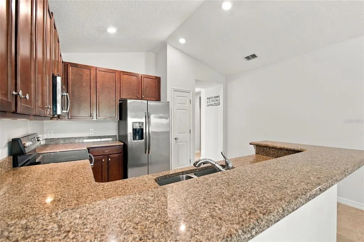
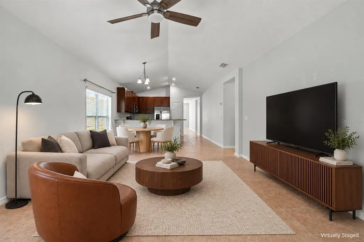
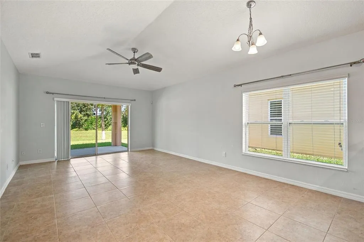
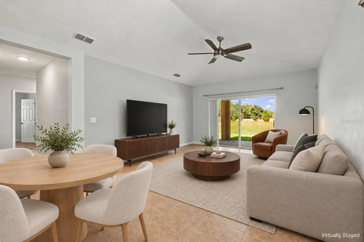
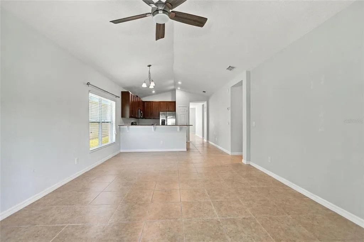
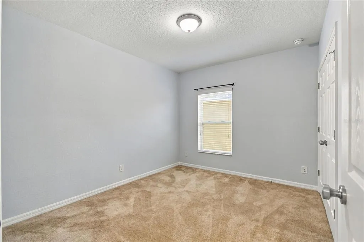
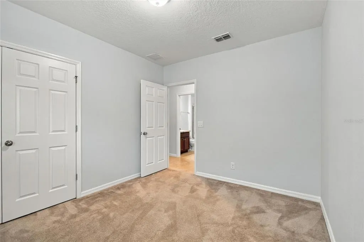
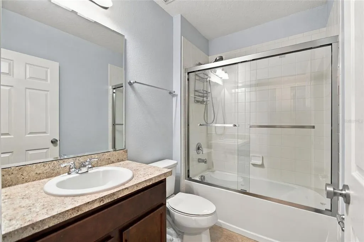
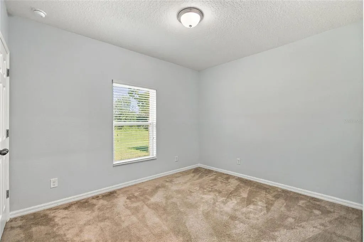
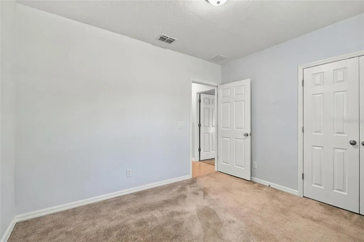
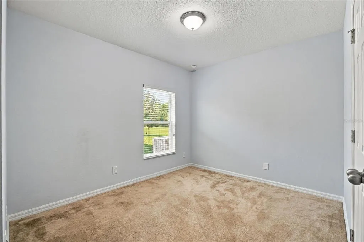
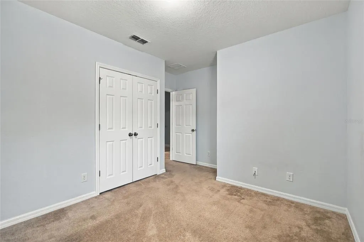
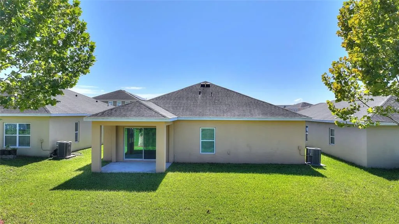
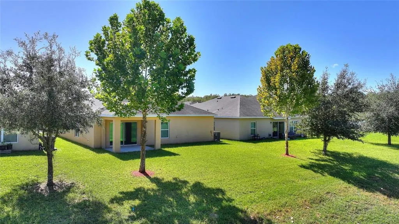
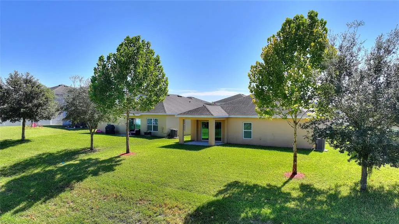
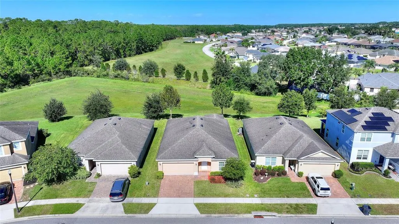
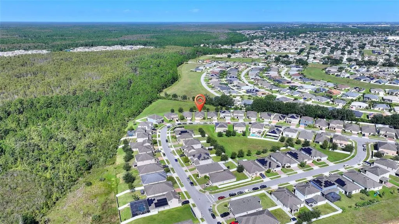
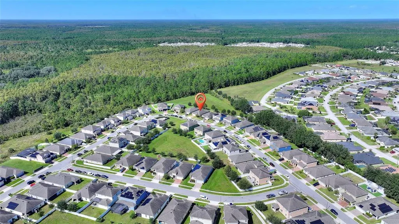
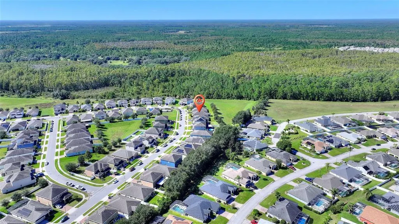
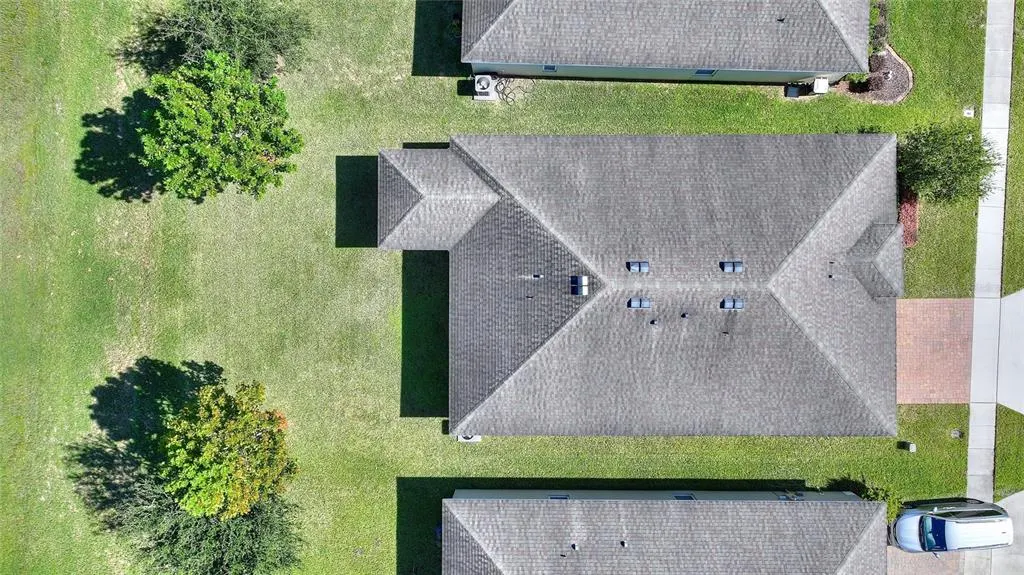
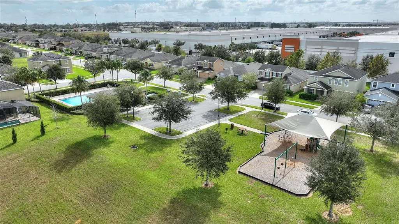
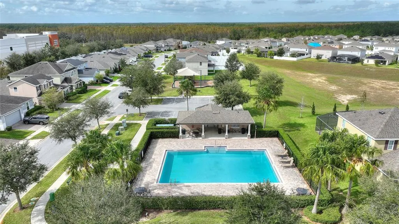
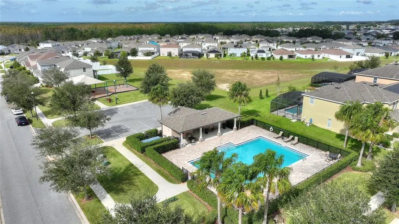
Virtually Staged. CONSERVATION VIEWS | NO REAR NEIGHBORS | LOW HOA | NO CDD! Welcome to this beautifully maintained, move-in-ready 4-bedroom, 2-bathroom home in the desirable Laurel Estates community! Built in 2018 and offering 1,972 square feet of heated living space, this spacious single-story residence is situated on a premium homesite overlooking a peaceful conservation area, providing added privacy with no rear neighbors. Whether you’re searching for a primary residence, Florida vacation retreat, or investment property, this home offers an exceptional combination of comfort, functionality, and location. Step inside to discover a thoughtfully designed split-bedroom floor plan featuring vaulted ceilings, spacious living areas, and an inviting layout ideal for both everyday living and entertaining. The centrally located kitchen serves as the heart of the home, connecting the combined formal living and dining areas with a spacious family room and adjoining separate breakfast room. Sliding glass doors from the family room lead to the covered lanai. The well-appointed kitchen features 42-inch upper wood cabinetry, granite countertops, stainless steel appliances, a 60/40 sink, pantry closet, and convenient breakfast bar. The spacious primary suite offers a walk-in closet and an ensuite bathroom complete with dual vanities, a private water closet, garden soaking tub with tile surround, and a separate glass-enclosed tiled shower. Three additional bedrooms feature ample closet space and convenient access to the second full bathroom. An interior laundry room and versatile bonus alcove provide additional functionality, perfect for extra storage, a workspace, or a personalized organizational area. Throughout the home, you’ll appreciate thoughtful details including 17-by-17-inch tile flooring in high-traffic areas, energy-efficient dual-pane insulated windows, 2-inch window blinds, high ceilings, and a dedicated interior HVAC closet. Outside, the attractive landscaping, brick-paver driveway and walkway, and irrigation system enhance the home’s curb appeal. The approximately 120-square-foot covered rear lanai provides the perfect setting for morning coffee, outdoor dining, or simply relaxing while enjoying the tranquil conservation backdrop. The spacious backyard offers plenty of room for gardening, recreation, entertaining, or exploring the possibility of adding a private swimming pool, subject to applicable approvals. Residents of Laurel Estates enjoy access to community amenities including a swimming pool, playgrounds, sidewalks, and street lighting, all with a low monthly association fee and NO CDD! Conveniently located near grocery stores, shopping, restaurants, major roadways, and I-4, this home offers easy access to Walt Disney World, Universal Orlando, SeaWorld, medical facilities, Orlando International Airport, SunRail, and everything Central Florida has to offer. Enjoy the privacy of a conservation homesite, the convenience of single-story living, and the benefits of a well-established community in one exceptional property. Schedule your private showing today and experience the Laurel Estates lifestyle! All measurements are approximate and should be independently verified. Fencing is permitted subject to association approval. Buyers should verify all applicable HOA restrictions and requirements.
| Price History | |
|---|---|
| 10/24/2026 | Listed $385,000 |
General Features
| Sewer | Public Sewer |
|---|---|
| Heating | Central,Heat Pump |
| Cooling | Central Air |
| Utilities | BB/HS Internet Available,Cable Available,Electricity Connected,Public,Sewer Connected,Sprinkler Meter,Sprinkler Recycled,Street Lights,Underground Utilities,Water Connected |
| Possession | Close Of Escrow |
| Roof | Shingle |
| Appliances | Dishwasher,Disposal,Dryer,Microwave,Range,Refrigerator,Washer |
| Zoning | PUD |
| HOA Fee | 245 |
| Garage Spaces | 2 |
| Association Fee Includes | None |
| Patio/Porch Features | Covered,Rear Porch |
| Architectural Style | Ranch |
| Construction Materials | Block |
| Pets Allowed | Yes |
| Year Built | 2018 |
| Levels | One |
| Property Subtype | Single Family Residence |
| Tax Year | 2025 |
| Ownership | Fee Simple |
| Community Features | Association Recreation - Owned,Community Mailbox,Irrigation-Reclaimed Water,Park,Playground,Pool,Sidewalks |
| Assoc Fee Paid Per | Quarterly |
| County | Polk |
| New Construction | false |
| Property Type | Residential |
| Association Amenities | Park,Playground,Pool |
| Attached Garage | true |
| Subdivision Name | LAUREL ESTATES |
| Facing Direction | South |
| Garage Y/N | true |
| Green Water Conservation | Water Recycling |
| Total Rooms | 13 |
| Full Baths | 2 |
| Status | Active |
| Directions | I-4: Take exit 55 to US-27 heading NORTH past Ronald Reagan Parkway. Turn left into Laurel Estates onto Oglethorpe Dr. Destination will be on your left. |
| City | DAVENPORT |
| Association Name | Empire Management HOA |
| Senior Community Y/N | false |
| MLS Area | 33897 - Davenport |
| Lot Size Units | Square Feet |
| Lot Size Square Feet | 6098 |
| Carport Y/N | false |
| Listing Terms | Cash,Conventional,FHA,FHA / 203K,VA Loan |
| Property Attached Y/N | false |
| Land Lease Y/N | false |
| Tax Annual Amount | 2147.9 |
| Home Warranty Y/N | false |
| Additional Parcels Y/N | false |
| Lease Considered Y/N | true |
| Virtual Tour | https://www.propertypanorama.com/instaview/stellar/S5160137 |
| Building Area Units | Square Feet |
| Living Area Units | Square Feet |
| Standard Status | Active |
| Occupancy Type | Vacant |
| Tax Lot | 171 |
| Legal Description | LAUREL ESTATES PHASE II PB 165 PG 33-35 LOT 171 |
| Minimum Lease | No Minimum |
| Water Access Y/N | false |
| Monthly HOA Amount | 81.67 |
| Additional Rooms | Breakfast Room Separate,Family Room,Inside Utility |
| Water View Y/N | false |
| Flood Zone Code | X |
| In Law Suite YN | false |
| Flood Zone Code X | Yes |
| DockY/N | false |
Interior Features
| Interior Amenities | Ceiling Fan(s),Living Room/Dining Room Combo,Open Floorplan,Primary Bedroom Main Floor,Solid Wood Cabinets,Split Bedroom,Stone Counters,Thermostat,Vaulted Ceiling(s),Walk-In Closet(s),Window Treatments |
|---|---|
| Flooring | Carpet,Granite,Porcelain Tile |
| Furnished Y/N | Unfurnished |
| Air Conditioning Y/N | true |
| Heating Y/N | true |
| Window Features | Blinds,Double Pane Windows,Insulated Windows |
| Fireplace Y/N | false |
| Laundry Features | Laundry Room |
| Total Bedrooms | 4 |
| LivingAreaSource | Public Records |
| Total Baths | 2 |
Exterior Features
| Exterior Amenities | Irrigation System,Private Yard,Sidewalk,Sprinkler Metered |
|---|---|
| Vegetation | Trees/Landscaped |
| Lot Features | Landscaped,Oversized Lot,Sidewalk |
| Water Source | Public |
| Lot Size Area | 6098 |
| Foundation Details | Slab |
| Building Area Total | 2520 |
| Lot Size Acres | 0.14 |
| Road Surface Type | Paved,Asphalt |
| Private Pool | false |
| Waterfront Y/N | false |
| Covered Spaces | 2 |
| Road Frontage Type | Street Paved |
| Road Responsibility | Public Maintained Road |
Amenities
- Foreclosure
- Views
- Short Sale
- New Construction
- Adult 55+
- Lease To Own
- No HOA Fees
- Furnished
- Primary On Main
- Air Conditioning
- Seller Finance
- Green
- Fixer Upper
- Horse
- Golf
- Fireplace
- Deck
- Garage
- Basement
- Pool
Property vs Single Family Average in 33897
Price
Taxes
Year Built
 Copyright © MFRMLS.com All information deemed reliable but not guaranteed. All properties are subject to prior sale, change or withdrawal. Neither listing broker(s) or information provider(s) shall be responsible for any typographical errors, misinformation, misprints and shall be held totally harmless. Listing(s) information is provided for consumers personal, non-commercial use and may not be used for any purpose other than to identify prospective properties consumers may be interested in purchasing. Information on this site was last updated Last updated on November 6, 2026 4:54 PM UTC The listing information on this page last changed on Last updated on November 6, 2026 4:54 PM UTCd. The data relating to real estate for sale on this website comes in part from the Internet Data Exchange program of MFR MLS.
All information deemed reliable but not guaranteed. All properties are subject to prior sale, change or withdrawal. Neither listing broker(s) or information provider(s) shall be responsible for any typographical errors, misinformation, misprints and shall be held totally harmless. Listing(s) information is provided for consumers personal, non-commercial use and may not be used for any purpose other than to identify prospective properties consumers may be interested in purchasing.
Updated on November 6, 2026 4:54 PM UTC
 All information regarding a property for sale, rental or financing, school information and public tax records is from sources deemed reliable; PROVIDED, HOWEVER, that representations and warranties are not made about the accuracy thereof, and such information is subject to errors, omissions, updates, modifications, changes of price, rent rates, commissions, prior sales, leases or financing, changes in school boundaries, or withdrawal without notice. All information displayed on this Website should
 © 2026 Florida Gulf Coast MLS (FGCMLS) Information deemed reliable, but not guaranteed. The IDX data relating to real estate for sale on this web site comes in part from the Florida Gulf Coast Multiple Listing Service. The information being provided is for consumers' personal, non-commercial use and may not be used for any purpose other than to identify prospective properties consumers may be interested in purchasing. Information is deemed reliable but not guaranteed.
 This data is up-to-date as of November 6, 2026 4:55 PM UTC Some properties that appear for sale on this website may subsequently have sold and may no longer be available. For the most current information, contact Weichert, Realtors(R) - Agency One - Fort Myers.
The information provided is for consumers' personal, non-commercial use and may not be used for any other purpose. The data relating to real estate for sale on this website comes in part from the Broker Reciprocity Program (BR Program)
