
Open House Fri, Sep 18th 12:00 PM - 06:00 PM - Price Reduction - New Construction - Golf Course - Eco Friendly
Address
12714 Ivory Tusk Lane, SPRING HILL, FL
Price
$ 874,990
Property Attributes
- MLS#TB8459785
- TypeSingle Family
- Listing Status Active
- CountyPasco
- CitySPRING HILL
- AreaSpring Hl/Brooksville/Shady Hls/WeekiWachee
- NeighborhoodSERENGETI
- Zip34610
- StyleCoastal
- Year Built2025
- Taxes$ 16660
- Price$ 874,990
- Bedrooms3
- Full Bathrooms3
- Half Bathrooms0
- Sqr Footage3174
- Lot Size0.41 Acres
Data Source:
Stellar MLS
Property Description
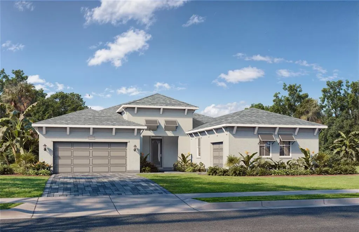
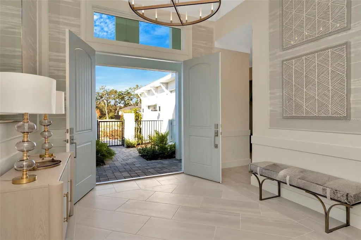
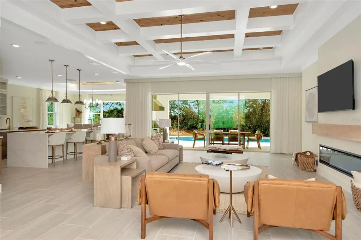
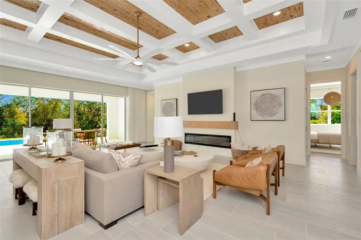
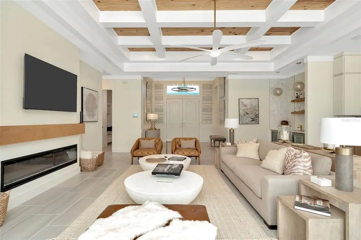
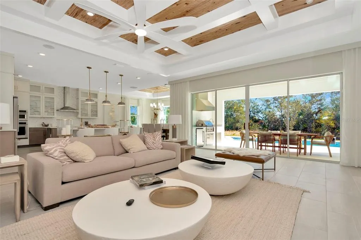
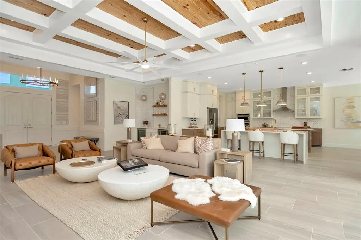
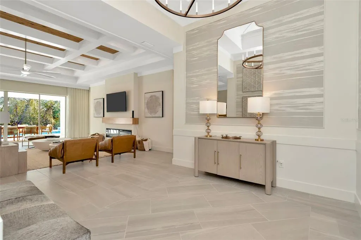
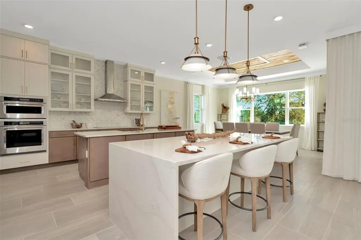
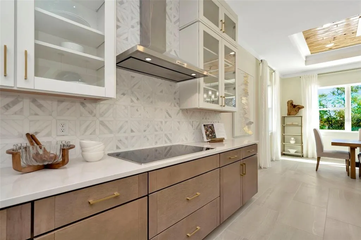
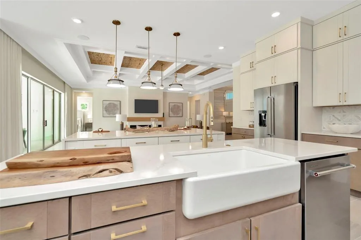
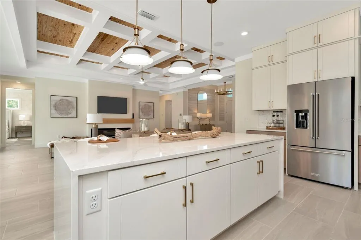
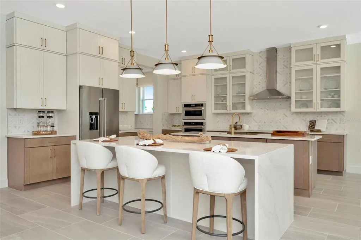
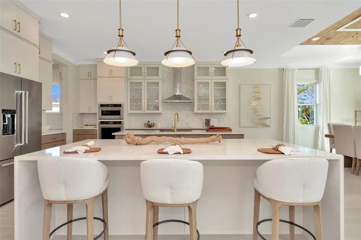
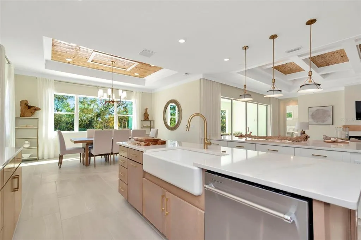
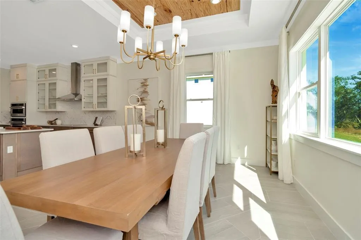
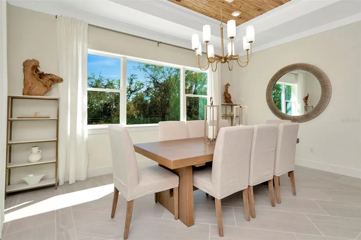
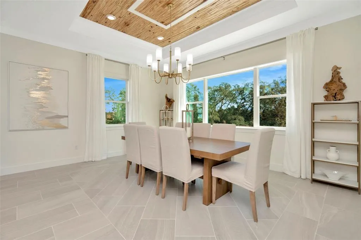
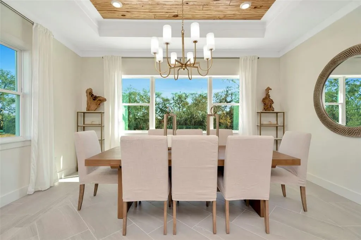
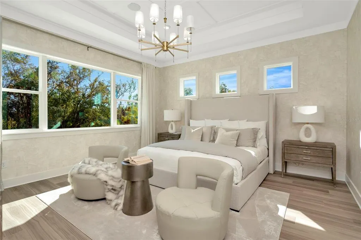
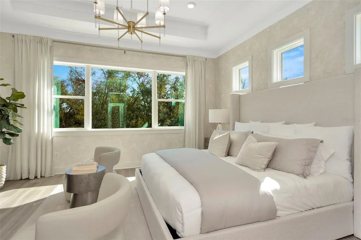
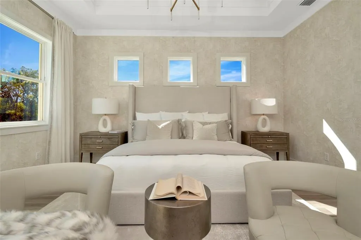
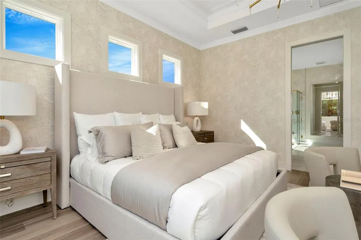
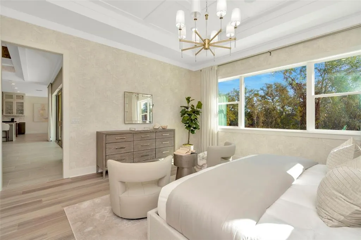
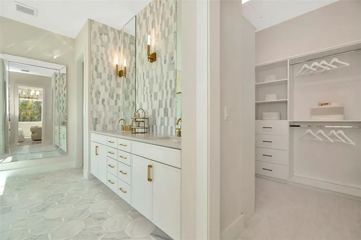
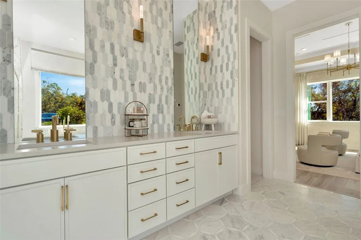
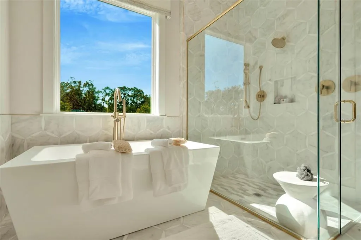
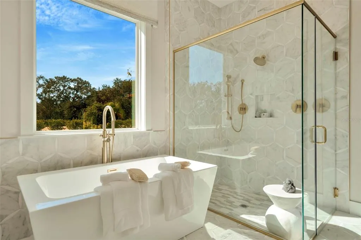
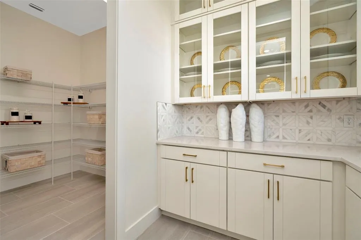
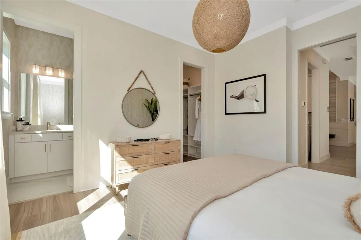
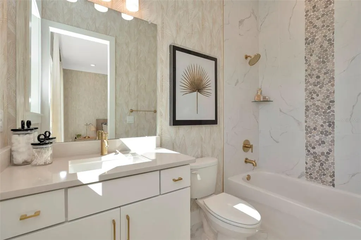
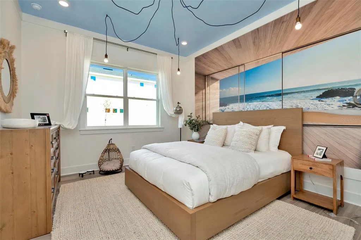
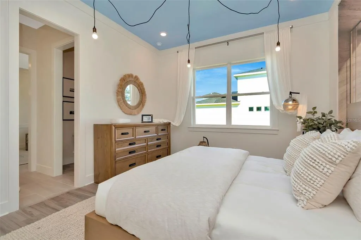
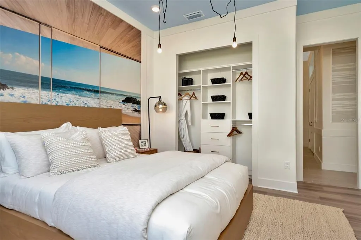
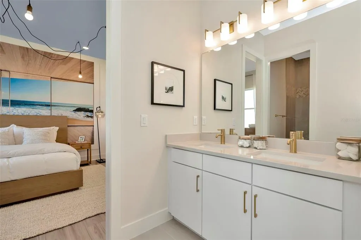
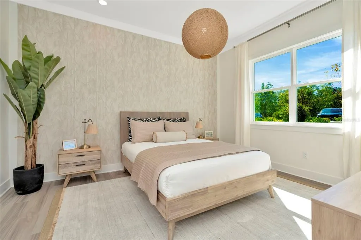
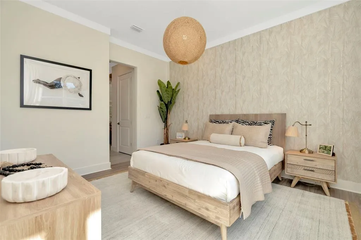
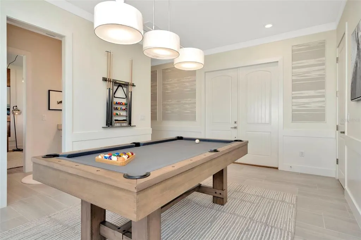
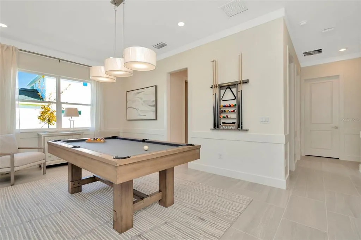
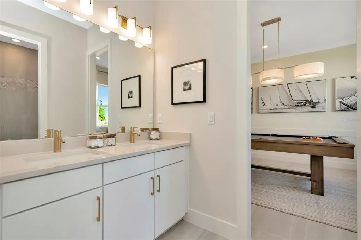
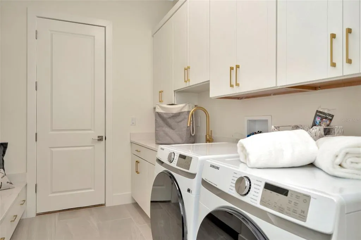
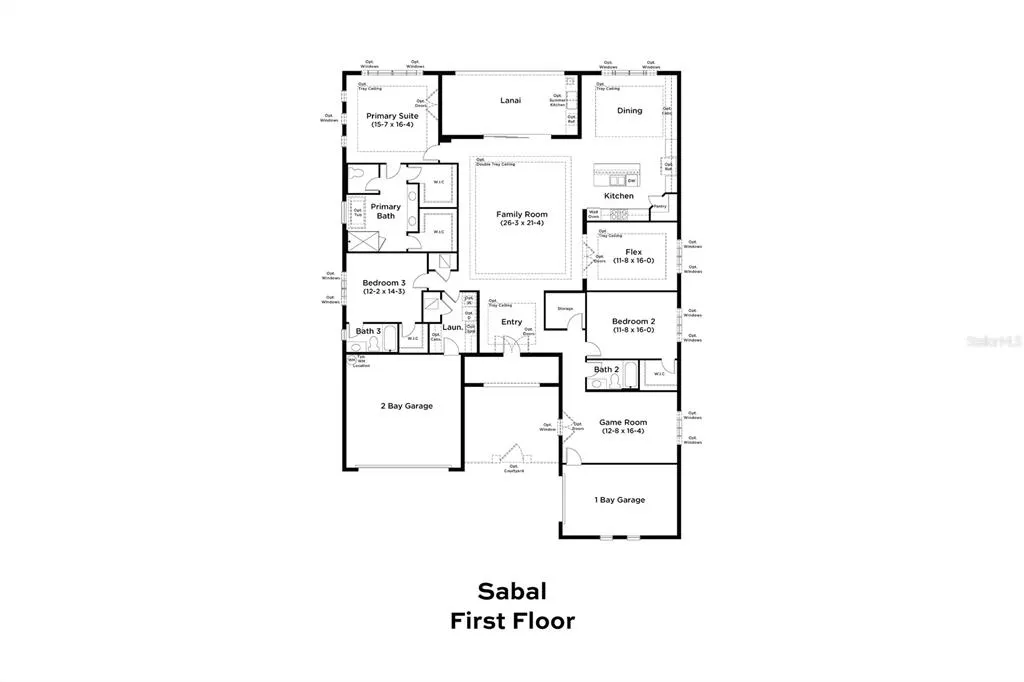
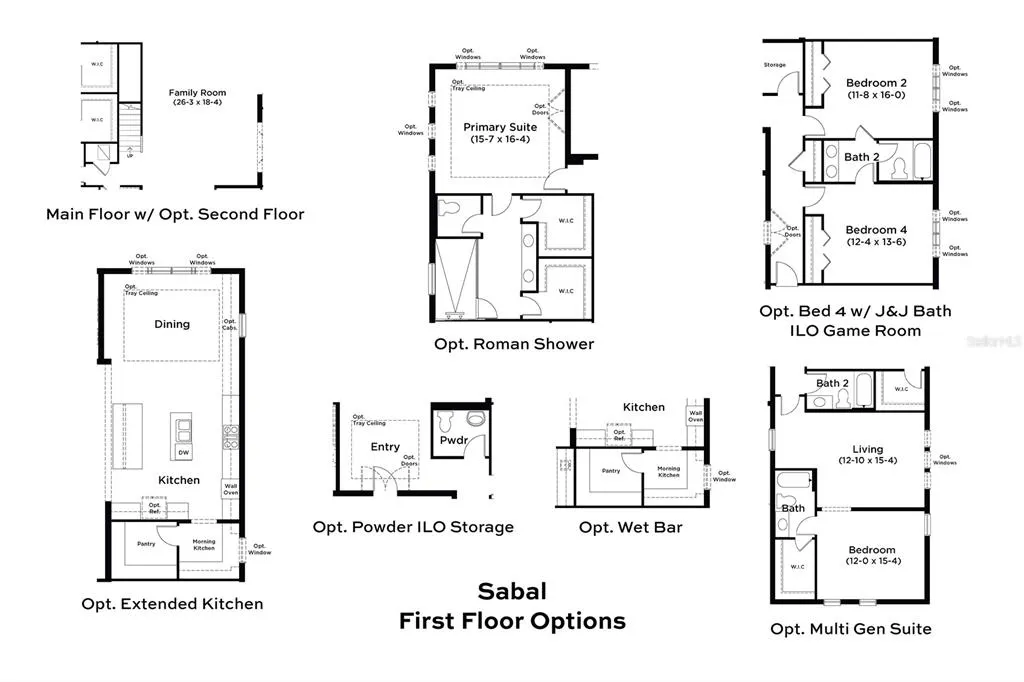
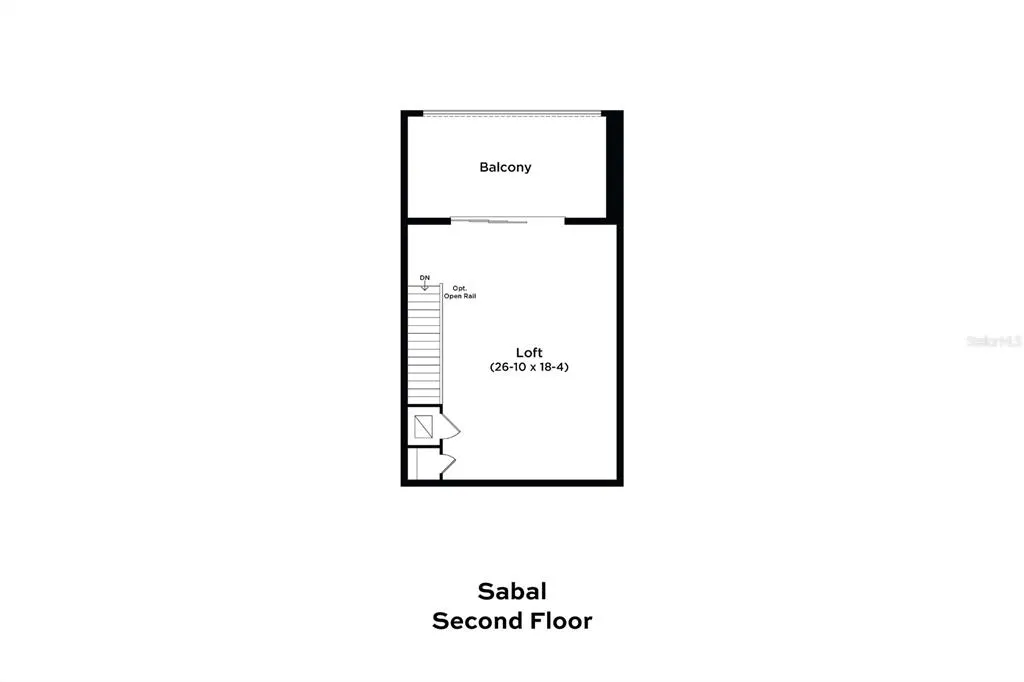
Under Construction. **OFFERING UP TO $20K IN FLEX CASH WITH USE OF BUILDERS APPROVED LENDER AND TITLE FOR A LIMITED TIME.** *Flex Cash can be used to pay closing cost, prepaid expenses, or other eligible costs.* Additional builder promotions may be available on select homes, homesites, and financing programs.* Welcome to The Sabal—a spacious and thoughtfully designed residence ideal for flexible Florida living. Offering 3 bedrooms and 3174 square feet of living space. This home features the Coastal elevation with an open-concept floorplan with an expansive family room that flows seamlessly to a covered lanai, perfect for indoor-outdoor living. The gourmet kitchen includes 2 large islands, morning kitchen and an oversized pantry. There are views into the adjoining dining area, making it ideal for both everyday living and entertaining. The private primary suite is a true retreat, featuring a dual-sink vanity, step-in shower with soaking tub, private water closet and two generous walk-in closets. This home also includes a game room, two secondary bedrooms, two full bathrooms, and a convenient laundry room. A unique highlight of The Sabal is its two separate garages a one-car garage and a two-car garage—each with private access to the home along with a beautiful gated front courtyard. Designed for comfort, versatility, and modern Florida living. *Photos may not be of actual home. Photos may be of similar home/floorplan or model home if home is under construction.
| Elementary School | Middle School | High School |
|---|---|---|
| Mary Giella Elementary-PO Elementary School | Crews Lake Middle-PO Middle School | Hudson High-PO High School |
| Price History | |
|---|---|
| 12/31/2025 | Listed $934,830 |
| 6/1/2026 | 2$951,414 |
| 7/21/2026 | Listed $954,713 |
| 7/30/2026 | 6$899,990 |
| 9/15/2026 | 3$874,990 |
General Features
| Sewer | Public Sewer |
|---|---|
| Heating | Central |
| Cooling | Central Air |
| Utilities | BB/HS Internet Available,Cable Connected,Electricity Connected,Public,Sewer Connected,Underground Utilities,Water Connected |
| Possession | Close Of Escrow |
| Roof | Shingle |
| Appliances | Built-In Oven,Cooktop,Dishwasher,Disposal,Electric Water Heater,Exhaust Fan,Microwave,Range Hood |
| Zoning | MPUD |
| HOA Fee | 575 |
| Garage Spaces | 3 |
| Association Fee Includes | Internet,Maintenance Grounds,Private Road |
| Patio/Porch Features | Rear Porch |
| Architectural Style | Coastal |
| Construction Materials | Concrete,HardiPlank Type,Stucco |
| Pets Allowed | Yes |
| Year Built | 2025 |
| Levels | One |
| Property Subtype | Single Family Residence |
| Tax Year | 2025 |
| Ownership | Fee Simple |
| Community Features | Deed Restrictions,Gated Community - No Guard,Golf Carts OK,Sidewalks |
| Assoc Fee Paid Per | Quarterly |
| County | Pasco |
| New Construction | true |
| Property Type | Residential |
| Association Amenities | Fence Restrictions,Gated |
| Attached Garage | true |
| Subdivision Name | SERENGETI |
| Facing Direction | West |
| Garage Y/N | true |
| Green Indoor Air Quality | Air Filters MERV 10+ |
| Green Water Conservation | Drip Irrigation |
| Total Rooms | 10 |
| Full Baths | 3 |
| Status | Active |
| Directions | From the Veteran's/Suncoast Parkway take SR 52 Exit and head West one mile. Turn North onto Hays Road. Go one mile. Entrance to Serengeti is on the right. Go through the gates, over two wood bridges the Sales Model is Located on the Right at 15534 Serengeti Boulevard. |
| High School | Hudson High-PO |
| City | SPRING HILL |
| Association Name | Serengeti Homeowner’s Association |
| Senior Community Y/N | false |
| MLS Area | 34610 - Spring Hl/Brooksville/Shady Hls/WeekiWachee |
| Lot Size Units | Square Feet |
| Lot Size Square Feet | 18200 |
| Carport Y/N | false |
| Listing Terms | Cash,Conventional,FHA,VA Loan |
| Elementary School | Mary Giella Elementary-PO |
| Property Attached Y/N | false |
| Land Lease Y/N | false |
| Tax Annual Amount | 16660.24 |
| Home Warranty Y/N | true |
| Middle/Junior High School | Crews Lake Middle-PO |
| Property Condition | Under Construction |
| Additional Parcels Y/N | false |
| Lease Considered Y/N | true |
| Virtual Tour | https://www.propertypanorama.com/instaview/stellar/TB8459785 |
| Building Area Units | Square Feet |
| Living Area Units | Square Feet |
| Builder Name | DRB Homes |
| Standard Status | Active |
| Occupancy Type | Vacant |
| Tax Lot | 116 |
| Legal Description | THAT POR OF SEC 01 LYING NORTH OF LONE STAR PB 55 PG 90 & EAST OF SERENGETI UNIT 1 PB 59 PG 9 EXC SUNCOAST EX PKWY ROW SUBJECT TO CONSERVATION EASEMENT PER OR 4402 PG 389 & OR 6889 PG 1914 OR 6284 PG 149 OR 8606 PG 3376 |
| Minimum Lease | 8-12 Months |
| Water Access Y/N | false |
| Monthly HOA Amount | 191.67 |
| Water View Y/N | false |
| Flood Zone Code | A |
| In Law Suite YN | false |
Interior Features
| Interior Amenities | High Ceilings,PrimaryBedroom Upstairs,Smart Home,Stone Counters,Tray Ceiling(s),Walk-In Closet(s) |
|---|---|
| Flooring | Carpet,Ceramic Tile,Luxury Vinyl,Tile |
| Furnished Y/N | Unfurnished |
| Air Conditioning Y/N | true |
| Heating Y/N | true |
| Window Features | Double Pane Windows,Low-Emissivity Windows |
| Fireplace Y/N | false |
| Laundry Features | Electric Dryer Hookup,Washer Hookup |
| Total Bedrooms | 3 |
| LivingAreaSource | Builder |
| Total Baths | 3 |
Exterior Features
| Exterior Amenities | Courtyard,Irrigation System,Lighting,Other,Sidewalk,Sliding Doors,Sprinkler Metered |
|---|---|
| Vegetation | Trees/Landscaped |
| Parking Features | Driveway,Garage Door Opener,Off Street |
| Lot Features | Cleared,Conservation Area,Flood Insurance Required,FloodZone,In County,Landscaped,Oversized Lot,Sidewalk |
| Water Source | Public |
| Lot Size Area | 18200 |
| Foundation Details | Slab |
| Building Area Total | 4269 |
| Lot Size Acres | 0.41 |
| Road Surface Type | Paved,Asphalt |
| Private Pool | false |
| Waterfront Y/N | false |
| Covered Spaces | 3 |
| Road Frontage Type | Street Paved,Private Road |
| Builder Model | Sabal |
| Road Responsibility | Private Maintained Road |
Amenities
- Foreclosure
- Views
- Short Sale
- New Construction
- Adult 55+
- Lease To Own
- No HOA Fees
- Furnished
- Primary On Main
- Air Conditioning
- Seller Finance
- Green
- Fixer Upper
- Horse
- Golf
- Fireplace
- Deck
- Garage
- Basement
- Pool
Property vs Single Family Average in 34610
Price
Taxes
Year Built
 Copyright © MFRMLS.com All information deemed reliable but not guaranteed. All properties are subject to prior sale, change or withdrawal. Neither listing broker(s) or information provider(s) shall be responsible for any typographical errors, misinformation, misprints and shall be held totally harmless. Listing(s) information is provided for consumers personal, non-commercial use and may not be used for any purpose other than to identify prospective properties consumers may be interested in purchasing. Information on this site was last updated Last updated on September 16, 2026 12:05 PM UTC The listing information on this page last changed on Last updated on September 16, 2026 12:05 PM UTCd. The data relating to real estate for sale on this website comes in part from the Internet Data Exchange program of MFR MLS.
All information deemed reliable but not guaranteed. All properties are subject to prior sale, change or withdrawal. Neither listing broker(s) or information provider(s) shall be responsible for any typographical errors, misinformation, misprints and shall be held totally harmless. Listing(s) information is provided for consumers personal, non-commercial use and may not be used for any purpose other than to identify prospective properties consumers may be interested in purchasing.
Updated on September 16, 2026 12:05 PM UTC
Copyright © MFRMLS.com All information deemed reliable but not guaranteed. All properties are subject to prior sale, change or withdrawal. Neither listing broker(s) or information provider(s) shall be responsible for any typographical errors, misinformation, misprints and shall be held totally harmless. Listing(s) information is provided for consumers personal, non-commercial use and may not be used for any purpose other than to identify prospective properties consumers may be interested in purchasing. Information on this site was last updated Last updated on September 16, 2026 12:05 PM UTC The listing information on this page last changed on Last updated on September 16, 2026 12:05 PM UTCd. The data relating to real estate for sale on this website comes in part from the Internet Data Exchange program of MFR MLS.
All information deemed reliable but not guaranteed. All properties are subject to prior sale, change or withdrawal. Neither listing broker(s) or information provider(s) shall be responsible for any typographical errors, misinformation, misprints and shall be held totally harmless. Listing(s) information is provided for consumers personal, non-commercial use and may not be used for any purpose other than to identify prospective properties consumers may be interested in purchasing.
Updated on September 16, 2026 12:05 PM UTC
 All information regarding a property for sale, rental or financing, school information and public tax records is from sources deemed reliable; PROVIDED, HOWEVER, that representations and warranties are not made about the accuracy thereof, and such information is subject to errors, omissions, updates, modifications, changes of price, rent rates, commissions, prior sales, leases or financing, changes in school boundaries, or withdrawal without notice. All information displayed on this Website should
 © 2026 Florida Gulf Coast MLS (FGCMLS) Information deemed reliable, but not guaranteed. The IDX data relating to real estate for sale on this web site comes in part from the Florida Gulf Coast Multiple Listing Service. The information being provided is for consumers' personal, non-commercial use and may not be used for any purpose other than to identify prospective properties consumers may be interested in purchasing. Information is deemed reliable but not guaranteed.
 This data is up-to-date as of September 16, 2026 12:56 PM UTC Some properties that appear for sale on this website may subsequently have sold and may no longer be available. For the most current information, contact Weichert, Realtors® - Agency One - Fort Myers.
The information provided is for consumers' personal, non-commercial use and may not be used for any other purpose. The data relating to real estate for sale on this website comes in part from the Broker Reciprocity Program (BR Program)
This data is up-to-date as of September 16, 2026 12:56 PM UTC Some properties that appear for sale on this website may subsequently have sold and may no longer be available. For the most current information, contact Weichert, Realtors® - Agency One - Fort Myers.
The information provided is for consumers' personal, non-commercial use and may not be used for any other purpose. The data relating to real estate for sale on this website comes in part from the Broker Reciprocity Program (BR Program)
