
Primary on Main
Address
4528 W Woodmere Road, TAMPA, FL
Price
$ 1,550,000
Property Attributes
- MLS#TB8497202
- TypeSingle Family
- Listing Status Active
- CountyHillsborough
- CityTAMPA
- AreaTampa / Palma Ceia
- NeighborhoodBEACH PARK
- Zip33609
- StyleSingle Family Residence
- Year Built1968
- Taxes$ 13851
- Price$ 1,550,000
- Bedrooms5
- Full Bathrooms3
- Half Bathrooms2
- Sqr Footage2610
- Lot Size0.21 Acres
Data Source:
Stellar MLS
Property Description
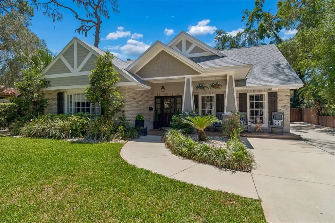
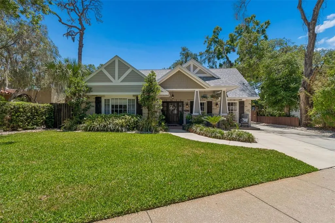
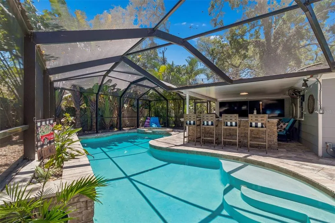
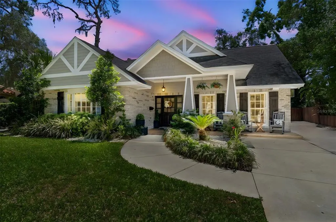
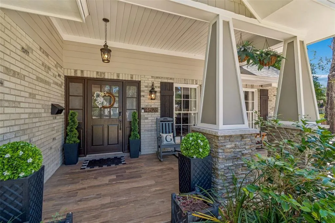
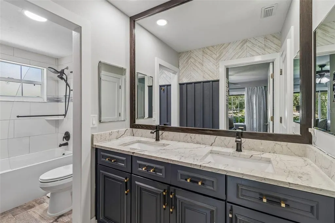
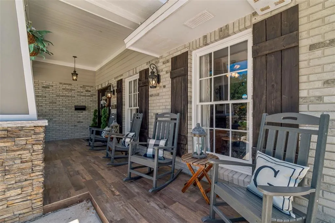
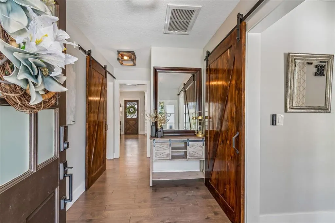
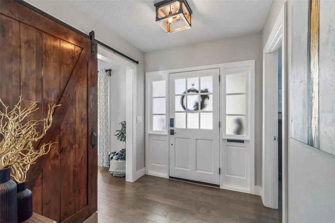
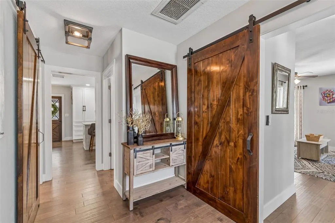
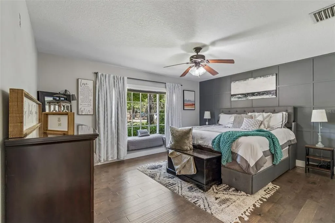
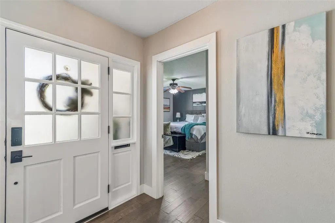
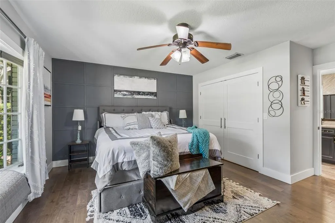
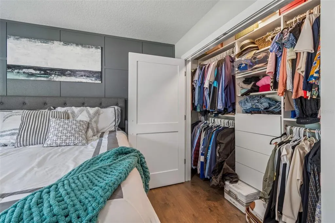
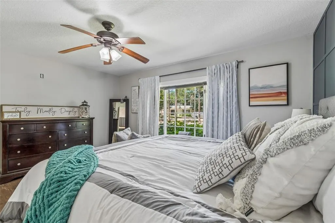
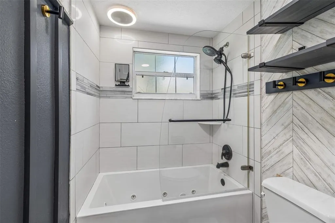
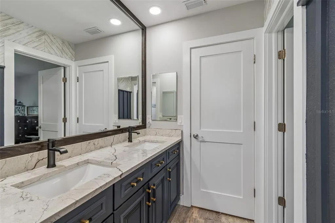
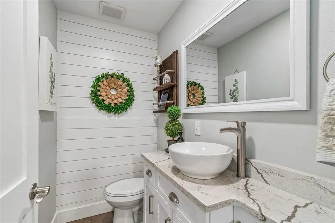
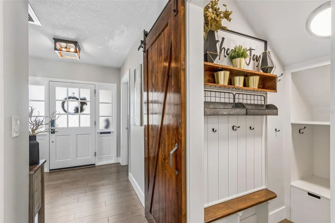
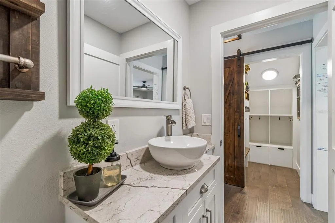
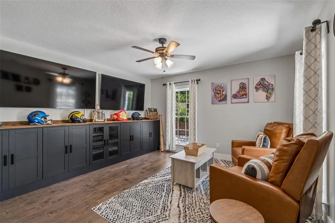
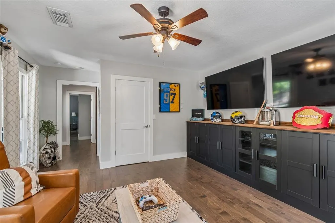
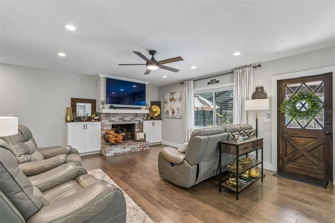
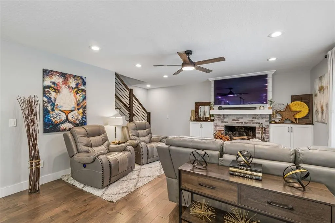
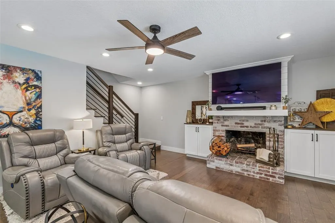
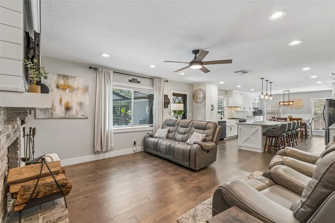
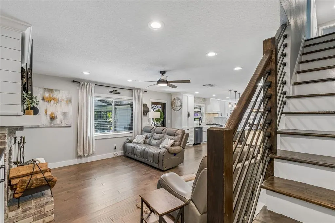
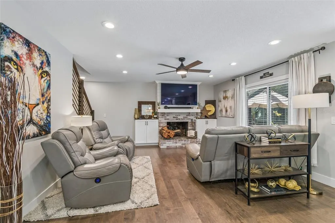
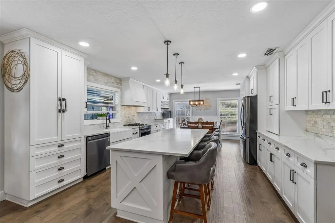
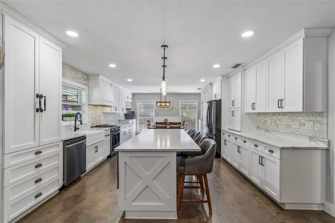
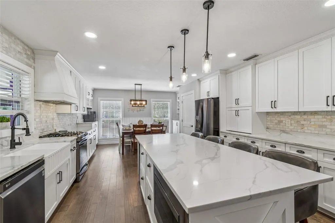
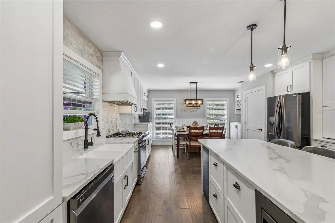
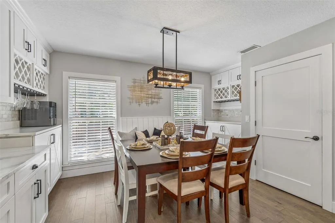
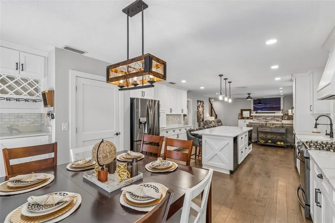
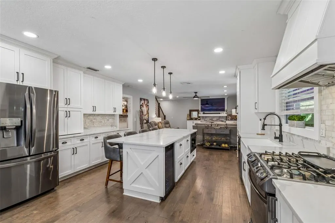
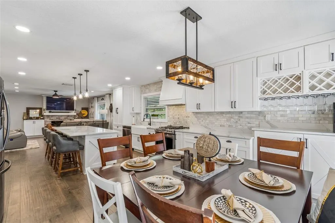
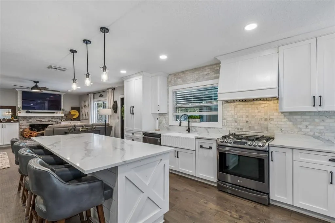
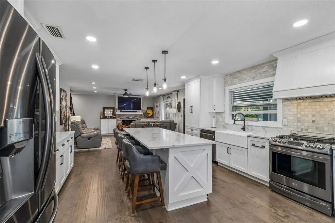
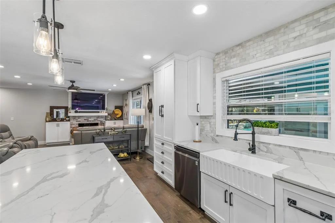
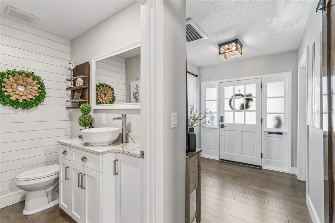
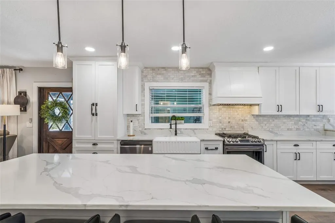
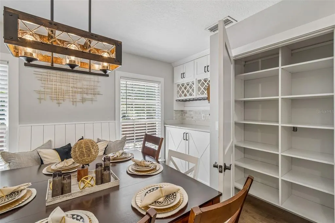
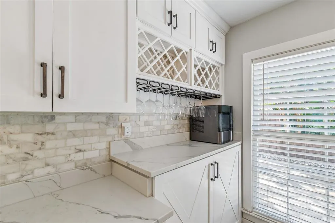
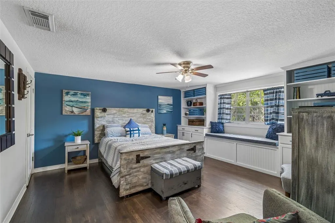
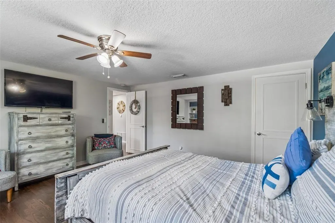
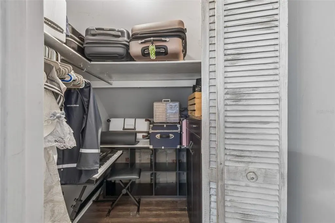
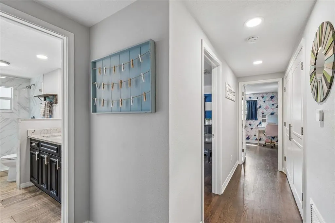
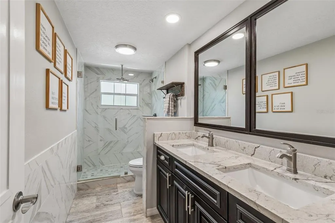
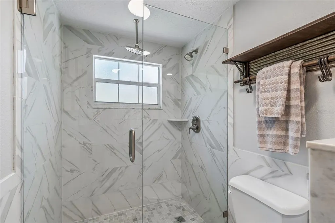
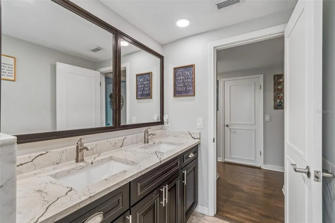
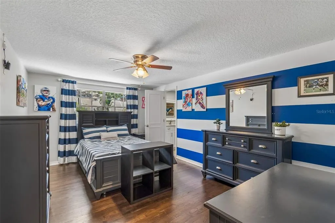
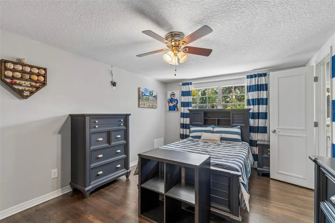
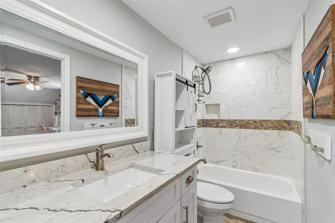
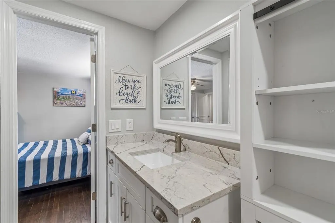
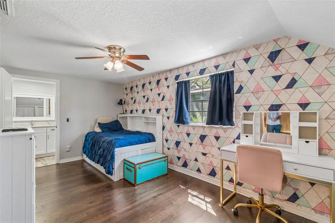
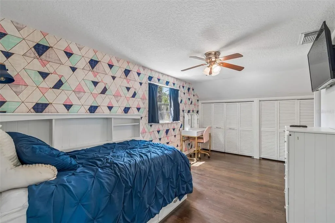
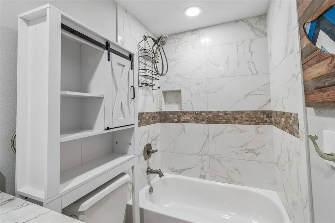
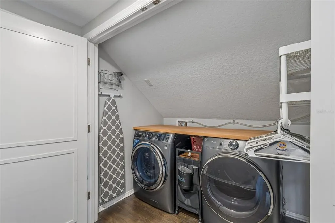
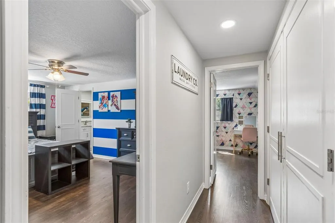
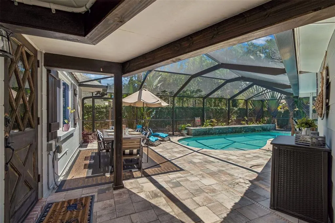
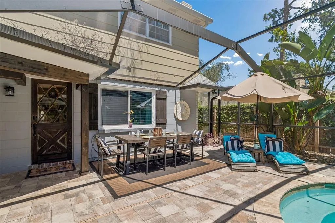
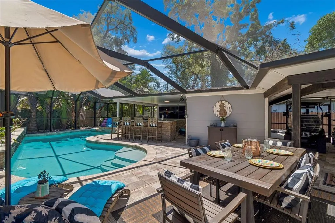
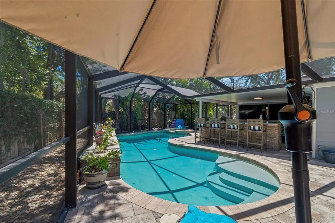
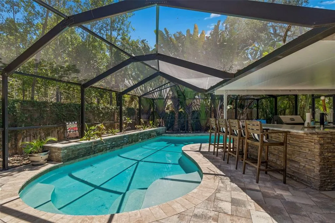
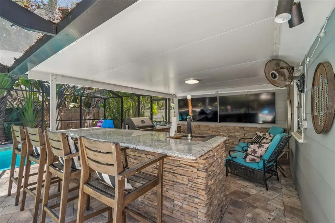
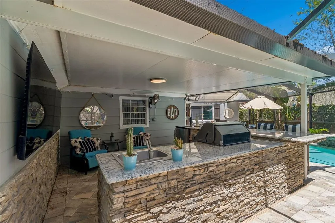
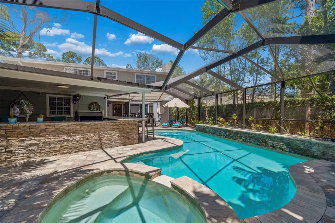
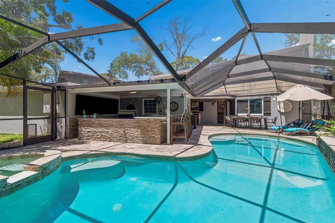
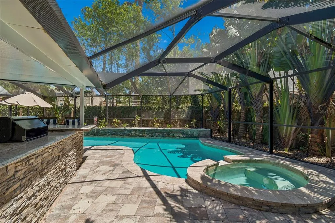
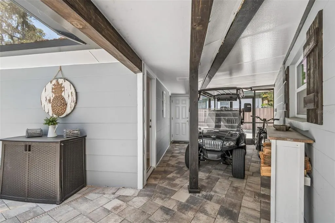
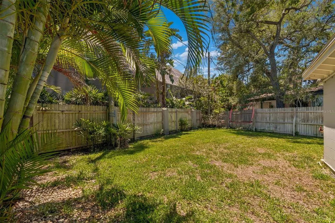
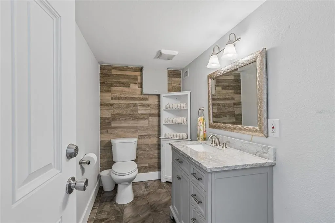
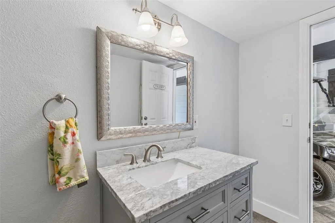
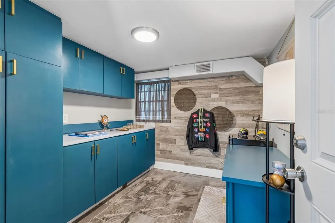
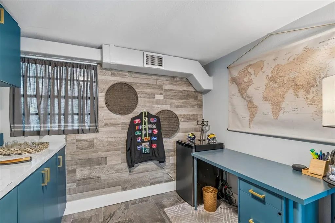
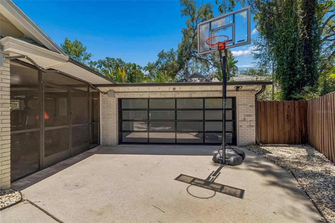
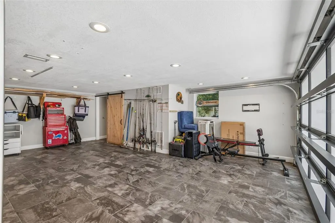
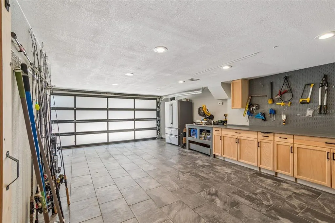
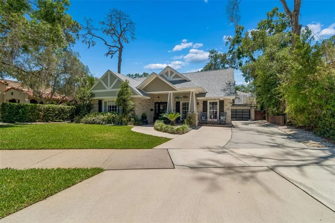
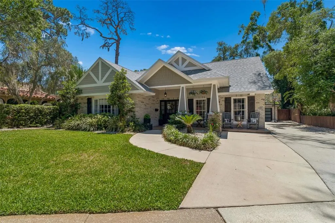
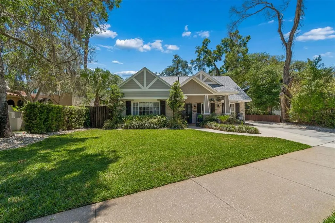
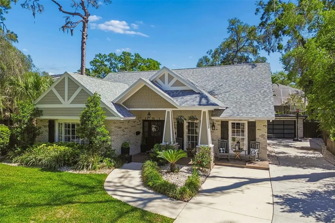
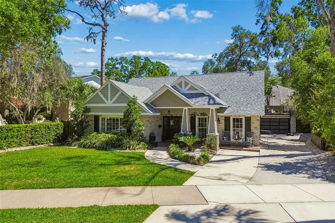
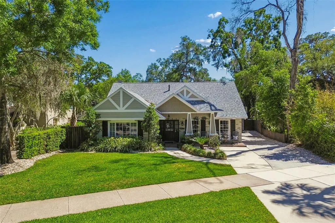
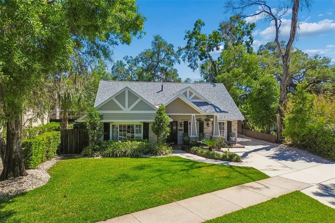
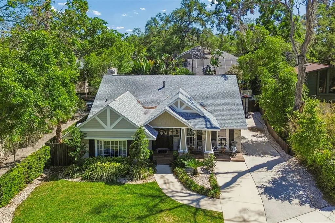
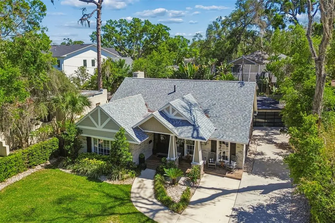
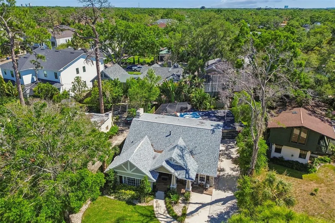
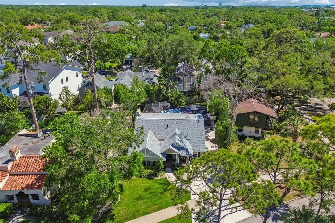
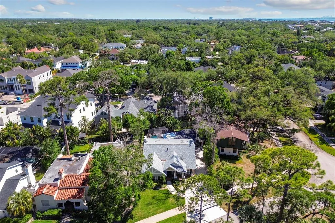
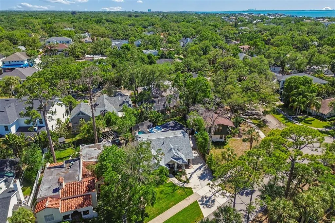
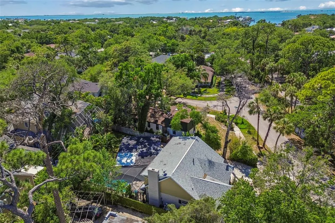
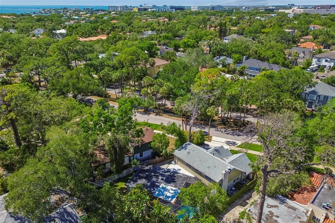
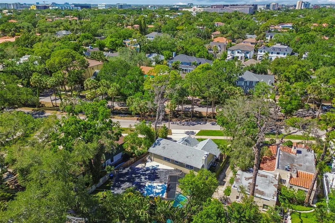
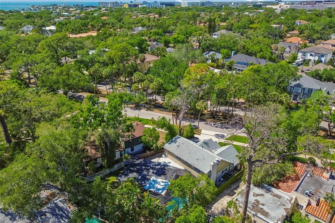
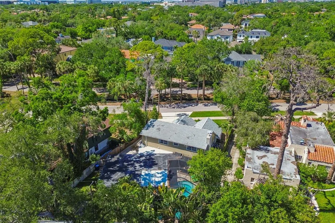
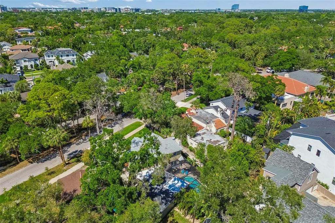
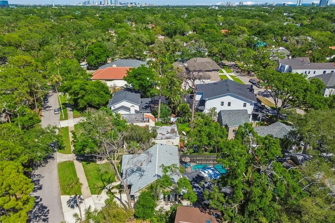
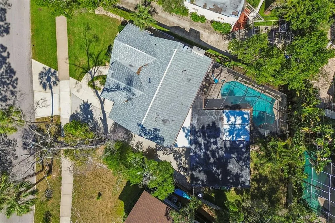
Here is your chance to live in a charming 5 bedroom, 3 full bath, 2 half bath, 2 car garage, Pool Home + a DETACHED OFFICE perfect for anyone who works from home situated in the heart of desirable Beach Park that is "high and dry" and has not experienced any flooding. Step from the friendly front porch into the charming foyer and you will find the first floor master bedroom en suite has his and her sinks and a jetted garden tub. There is also a second guest bedroom along with one and one half baths. The second bedroom (currently being used as a media room) is light and bright with wonderful windows and built-ins, in addition to the closet, providing lots of storage. The family room is open to the huge kitchen and has a wood burning brick fireplace with built-ins on either side. The desirable open family room/kitchen layout allows everyone to gather with plenty of spaces for seating. The kitchen island sits four barstools, and the eat-in kitchen area has room for a table that seats eight. The cheery white kitchen is a cook’s delight with its farm sink, generous quartz counters and backsplash, stainless gas range, wine fridge and an abundance of custom cabinetry with crown molding, wine storage and more. Upstairs there are wood floors throughout with 2 additional baths and 3 more bedrooms with the largest having a spacious walk-in closet, custom bookcases and cabinets and a window seat with built-in storage. The 4th and 5th bedrooms are joined with a Jack and Jill bath. Also upstairs is the roomy laundry closet and an enormous walk-in attic that could easily be built-out for another bedroom, office, or bonus room. You will want to spend as much time outside as inside with this INCREDIBLE POOL AREA, fully screened, spa and covered entertainment area that includes a granite topped bar with built-in gas grill, sink, and kegerator. In this area is the air-conditioned office and half bath with its own separate entrance. There is a fully fenced side yard and air conditioned garage which has a tiled floor.
| High School |
|---|
| Plant-HB High School |
| Price History | |
|---|---|
| 4/17/2026 | Listed $1,750,000 |
| 5/1/2026 | 6$1,650,000 |
| 6/3/2026 | 6$1,550,000 |
General Features
| Sewer | Public Sewer |
|---|---|
| Heating | Central |
| Cooling | Central Air |
| Utilities | Sewer Connected |
| Roof | Shingle |
| Appliances | Dishwasher,Microwave,Range,Range Hood,Refrigerator,Wine Refrigerator |
| Zoning | RS-75 |
| Garage Spaces | 2 |
| Patio/Porch Features | Covered,Front Porch,Patio,Rear Porch,Screened |
| Pool Features | In Ground,Outside Bath Access,Salt Water,Screen Enclosure |
| Construction Materials | Block |
| Year Built | 1968 |
| Levels | Two |
| Property Subtype | Single Family Residence |
| Tax Year | 2025 |
| Ownership | Fee Simple |
| County | Hillsborough |
| New Construction | false |
| Property Type | Residential |
| Attached Garage | true |
| Subdivision Name | BEACH PARK |
| Facing Direction | North |
| Garage Y/N | true |
| Total Rooms | 8 |
| Full Baths | 3 |
| Status | Active |
| Directions | Kennedy Boulevard, South on Westshore Boulevard to East on W Woodmere Rd. to address. |
| High School | Plant-HB |
| City | TAMPA |
| Senior Community Y/N | false |
| MLS Area | 33609 - Tampa / Palma Ceia |
| Lot Size Units | Square Feet |
| Lot Size Square Feet | 9271 |
| Carport Y/N | false |
| Listing Terms | Cash,Conventional |
| Spa Features | In Ground |
| Land Lease Y/N | false |
| Tax Annual Amount | 13851 |
| Additional Parcels Y/N | false |
| Lease Considered Y/N | true |
| Virtual Tour | https://www.zillow.com/view-imx/c4b91687-bfa0-40d8-9b1e-3149300da845?wl=true&setAttribution=mls&initialViewType=pano |
| Building Area Units | Square Feet |
| Living Area Units | Square Feet |
| Standard Status | Active |
| Occupancy Type | Owner |
| Tax Lot | 15 |
| Legal Description | BEACH PARK LOT 15 BLOCK 22 |
| Minimum Lease | No Minimum |
| Water Access Y/N | false |
| Additional Rooms | Attic,Bonus Room,Den/Library/Office,Inside Utility |
| Water View Y/N | false |
| Flood Zone Code | AE |
| In Law Suite YN | false |
Interior Features
| Interior Amenities | Built-in Features,Ceiling Fan(s),Eating Space In Kitchen,Kitchen/Family Room Combo,Primary Bedroom Main Floor,Stone Counters,Walk-In Closet(s) |
|---|---|
| Flooring | Hardwood |
| Furnished Y/N | Unfurnished |
| Fireplace Features | Family Room,Wood Burning |
| Total Stories | 1 |
| Air Conditioning Y/N | true |
| Heating Y/N | true |
| Fireplace Y/N | true |
| Half Baths | 2 |
| Laundry Features | Laundry Closet,Upper Level |
| Total Bedrooms | 5 |
| LivingAreaSource | Public Records |
| Total Baths | 5 |
Exterior Features
| Exterior Amenities | Outdoor Grill,Sidewalk |
|---|---|
| Water Source | Public |
| Lot Size Area | 9271 |
| Foundation Details | Slab |
| Spa | true |
| Building Area Total | 3478 |
| Lot Dimensions | 73 x 127 |
| Lot Size Acres | 0.21 |
| Road Surface Type | Paved |
| Private Pool | true |
| Waterfront Y/N | false |
| Covered Spaces | 2 |
Amenities
- Foreclosure
- Views
- Short Sale
- New Construction
- Adult 55+
- Lease To Own
- No HOA Fees
- Furnished
- Primary On Main
- Air Conditioning
- Seller Finance
- Green
- Fixer Upper
- Horse
- Golf
- Fireplace
- Deck
- Garage
- Basement
- Pool
Property vs Single Family Average in 33609
Price
Taxes
Year Built
 Copyright © MFRMLS.com All information deemed reliable but not guaranteed. All properties are subject to prior sale, change or withdrawal. Neither listing broker(s) or information provider(s) shall be responsible for any typographical errors, misinformation, misprints and shall be held totally harmless. Listing(s) information is provided for consumers personal, non-commercial use and may not be used for any purpose other than to identify prospective properties consumers may be interested in purchasing. Information on this site was last updated Last updated on September 15, 2026 12:43 PM UTC The listing information on this page last changed on Last updated on September 15, 2026 12:43 PM UTCd. The data relating to real estate for sale on this website comes in part from the Internet Data Exchange program of MFR MLS.
All information deemed reliable but not guaranteed. All properties are subject to prior sale, change or withdrawal. Neither listing broker(s) or information provider(s) shall be responsible for any typographical errors, misinformation, misprints and shall be held totally harmless. Listing(s) information is provided for consumers personal, non-commercial use and may not be used for any purpose other than to identify prospective properties consumers may be interested in purchasing.
Updated on September 15, 2026 12:43 PM UTC
Copyright © MFRMLS.com All information deemed reliable but not guaranteed. All properties are subject to prior sale, change or withdrawal. Neither listing broker(s) or information provider(s) shall be responsible for any typographical errors, misinformation, misprints and shall be held totally harmless. Listing(s) information is provided for consumers personal, non-commercial use and may not be used for any purpose other than to identify prospective properties consumers may be interested in purchasing. Information on this site was last updated Last updated on September 15, 2026 12:43 PM UTC The listing information on this page last changed on Last updated on September 15, 2026 12:43 PM UTCd. The data relating to real estate for sale on this website comes in part from the Internet Data Exchange program of MFR MLS.
All information deemed reliable but not guaranteed. All properties are subject to prior sale, change or withdrawal. Neither listing broker(s) or information provider(s) shall be responsible for any typographical errors, misinformation, misprints and shall be held totally harmless. Listing(s) information is provided for consumers personal, non-commercial use and may not be used for any purpose other than to identify prospective properties consumers may be interested in purchasing.
Updated on September 15, 2026 12:43 PM UTC
 All information regarding a property for sale, rental or financing, school information and public tax records is from sources deemed reliable; PROVIDED, HOWEVER, that representations and warranties are not made about the accuracy thereof, and such information is subject to errors, omissions, updates, modifications, changes of price, rent rates, commissions, prior sales, leases or financing, changes in school boundaries, or withdrawal without notice. All information displayed on this Website should
 © 2026 Florida Gulf Coast MLS (FGCMLS) Information deemed reliable, but not guaranteed. The IDX data relating to real estate for sale on this web site comes in part from the Florida Gulf Coast Multiple Listing Service. The information being provided is for consumers' personal, non-commercial use and may not be used for any purpose other than to identify prospective properties consumers may be interested in purchasing. Information is deemed reliable but not guaranteed.
 This data is up-to-date as of September 15, 2026 12:55 PM UTC Some properties that appear for sale on this website may subsequently have sold and may no longer be available. For the most current information, contact Weichert, Realtors® - Agency One - Fort Myers.
The information provided is for consumers' personal, non-commercial use and may not be used for any other purpose. The data relating to real estate for sale on this website comes in part from the Broker Reciprocity Program (BR Program)
This data is up-to-date as of September 15, 2026 12:55 PM UTC Some properties that appear for sale on this website may subsequently have sold and may no longer be available. For the most current information, contact Weichert, Realtors® - Agency One - Fort Myers.
The information provided is for consumers' personal, non-commercial use and may not be used for any other purpose. The data relating to real estate for sale on this website comes in part from the Broker Reciprocity Program (BR Program)
