
Open House Sat, Sep 26th 11:00 AM - 01:00 PM - Views








Address
3951 Brightside Lane, PALM HARBOR, FL
Price
$ 889,000
Property Attributes
- MLS#TB8550490
- TypeSingle Family
- Listing Status Active
- CountyPinellas
- CityPALM HARBOR
- AreaPalm Harbor
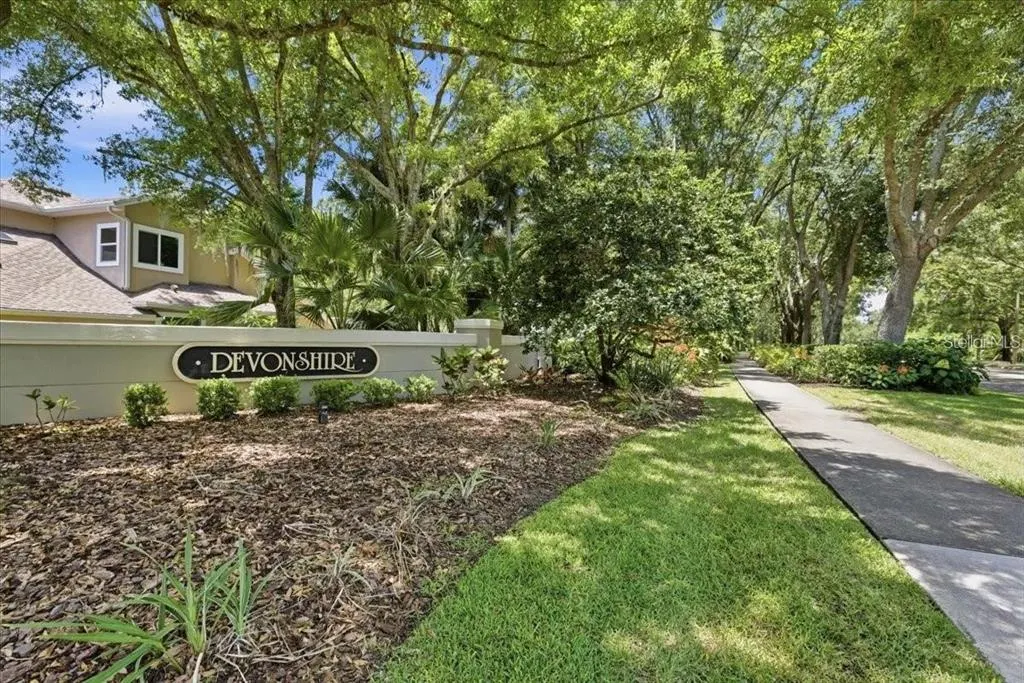
- NeighborhoodDEVONSHIRE
- Zip34685
- StyleSingle Family Residence
- Year Built1993
- Taxes$ 5211
- Price$ 889,000
- Bedrooms4
- Full Bathrooms3
- Half Bathrooms0
- Sqr Footage2826
- Lot Size0.44 Acres
Data Source:
Stellar MLS
Property Description
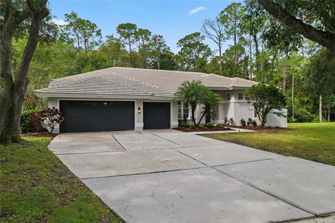
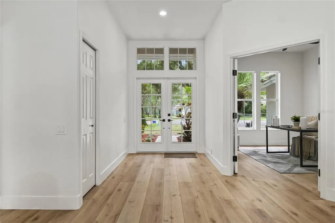
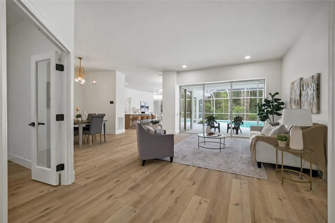
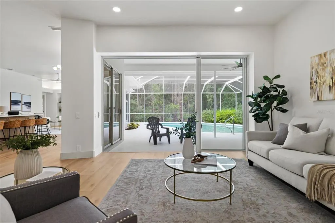
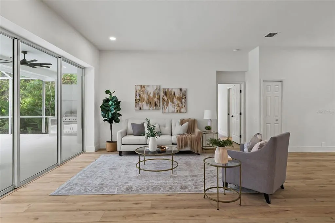
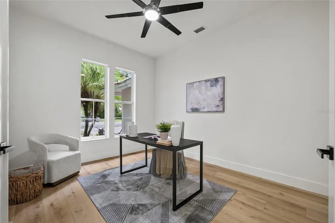
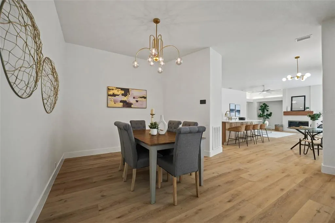
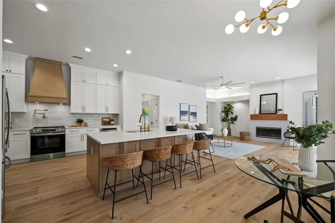
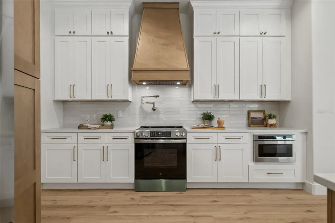
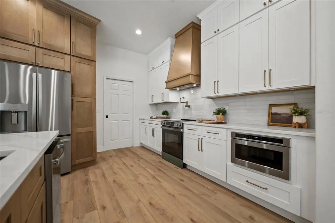
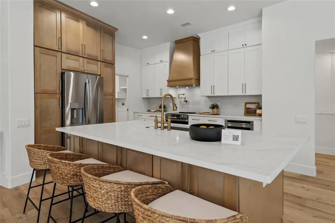
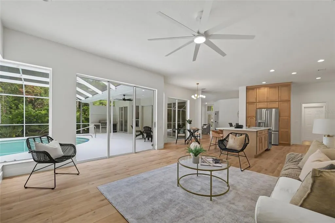
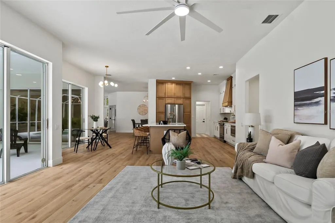
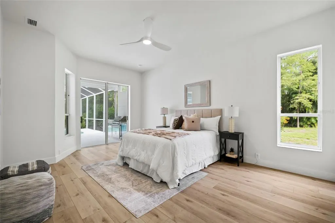
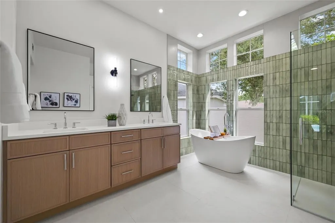
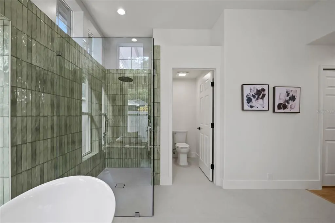
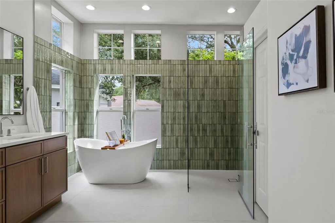
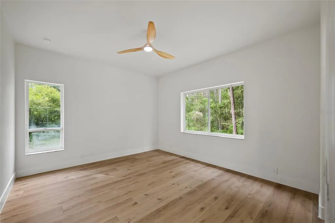
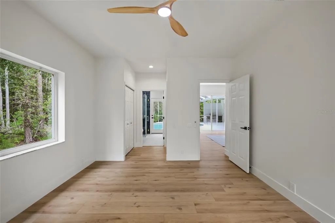
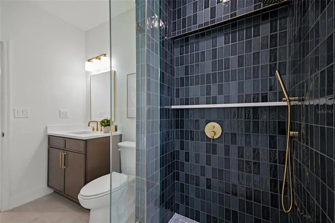
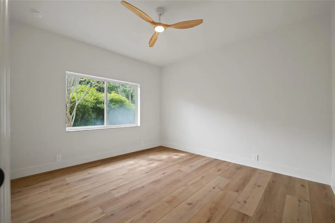
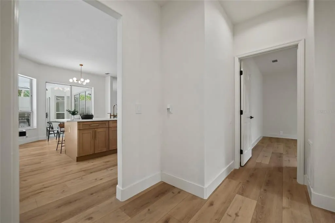
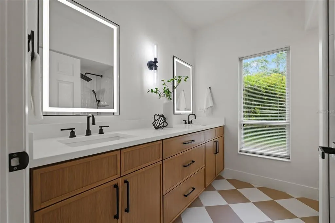
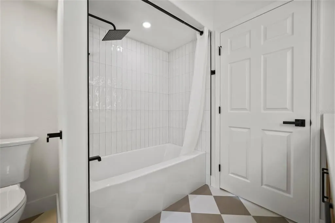
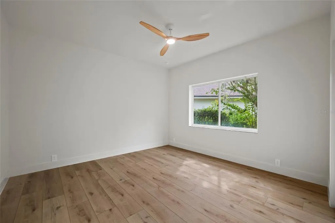
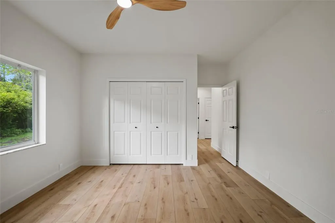
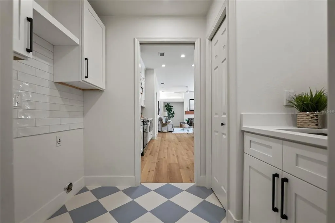
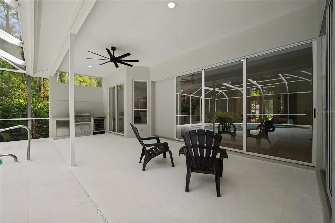
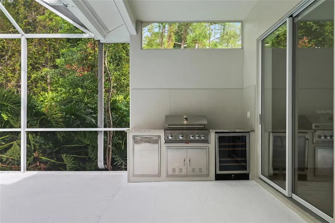
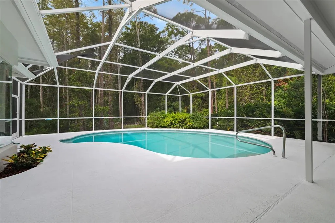
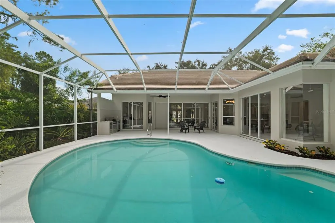
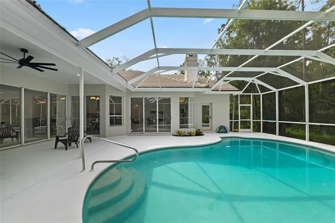
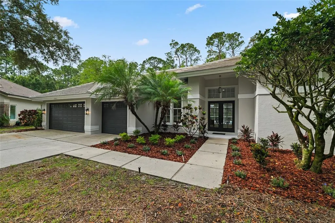
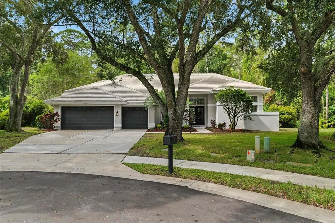
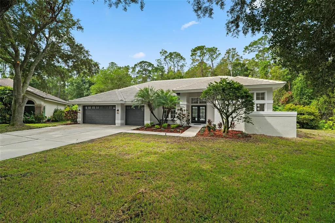
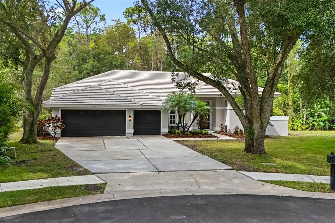
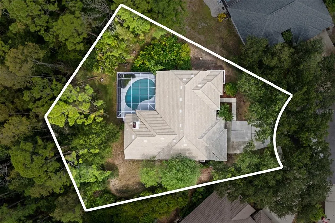
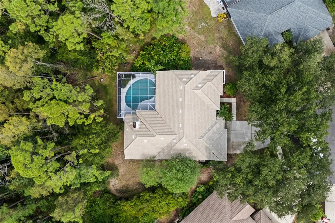
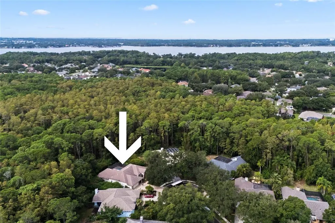
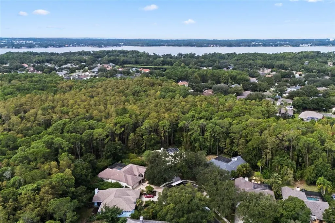
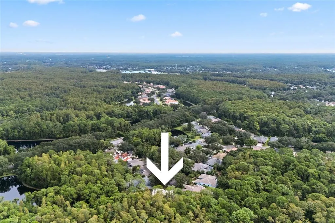
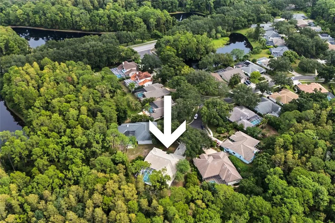
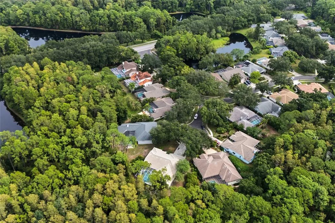
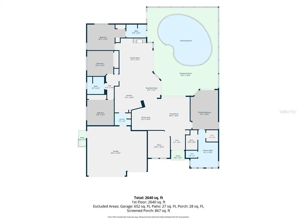
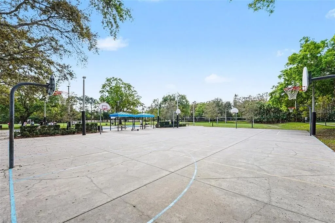
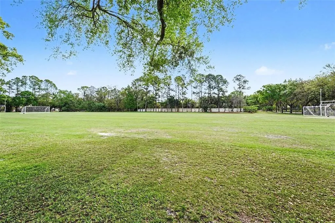
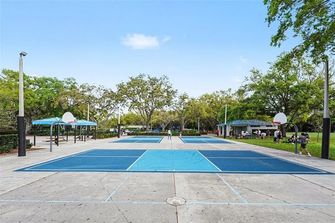
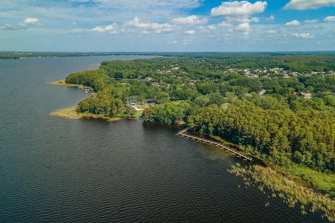
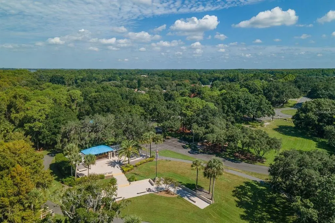
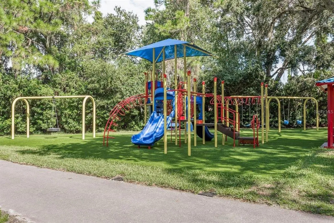
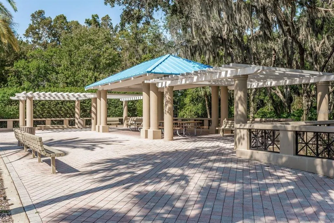
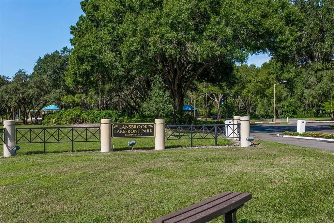
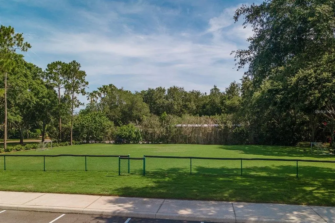
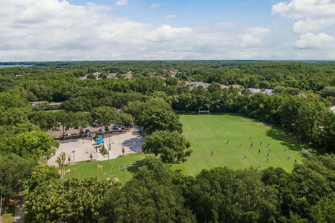
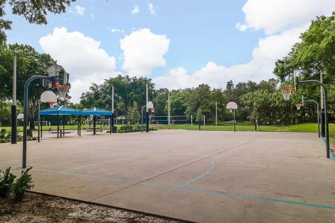
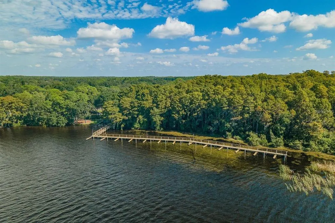
Welcome to an exceptional Lansbrook retreat, tucked at the end of a quiet cul-de-sac on a rare 0.44-acre premium conservation lot, where towering pines and mature landscaping create the ultimate sense of privacy. From the moment you arrive, the gorgeous curb appeal and high-end architectural details make a memorable first impression. Inside, this beautifully updated four-bedroom, three-bathroom home offers elegance, comfort, and functionality. Freshly painted inside and out, the home welcomes you with abundant natural light through large windows and a thoughtful floor plan featuring LVP flooring throughout. The heart of the home is the stunning, newly updated kitchen, featuring custom soft-close cabinetry extending to the high ceilings, new appliances, and luxurious Olympus Gold quartz countertops. A beautiful ceramic tile backsplash complements the space, while the spacious kitchen opens to the bright breakfast area and large family room. Anchored by a warm wood-burning fireplace, the family room is the perfect gathering space for cozy evenings or entertaining family and friends. The formal living and dining rooms offer elegant spaces for hosting, while a dedicated office or study creates the perfect work-from-home retreat. The spacious primary suite offers a private escape with a showcase-worthy bathroom retreat. Designed to feel like a luxury spa, the completely updated bath features dramatic wall-to-ceiling ceramic tile, an oversized walk-in shower, a beautiful stand-alone soaking tub, and a large double vanity with abundant storage. Every detail creates an elevated retreat. The additional bathrooms have also been beautifully updated with wall-to-ceiling ceramic tile, new fixtures, and modern lighting. The pool bath adds another impressive touch with a custom frameless glass shower enclosure and floor-to-ceiling tile, creating a polished, resort-inspired feel. Step through to an incredible 35-by-42 screened lanai, where a sparkling in-ground pool and outdoor kitchen create an extraordinary setting for year-round Florida living. The outdoor kitchen features beautiful granite countertops and overlooks the peaceful conservation area, surrounded by towering pines and mature landscaping. This expansive retreat offers privacy and plenty of room to relax and entertain. The oversized three-car garage provides abundant space for vehicles, toys, and storage. Recent major improvements provide added peace of mind, including a premium tile roof installed in 2019 ($119,000!) along with a newer heating and cooling system installed in 2024. And then there’s Lansbrook. Set along the shores of Lake Tarpon, this highly sought-after Palm Harbor community offers a lifestyle surrounded by nature and recreation. Residents enjoy miles of walking trails, nature parks, a resident-only boat launch and boat docks, basketball, tennis, soccer, volleyball, pickleball, recreational fields, playgrounds, and a gated park with pavilion. Lake Tarpon provides endless opportunities for boating and outdoor recreation, while the acclaimed Lansbrook Golf Club is just minutes away. With its rare conservation setting, towering pines, beautifully reimagined interiors, luxurious primary suite, expansive outdoor living space, and coveted Lansbrook location, this home delivers the privacy, space, and lifestyle buyers have been waiting for. Schedule your private tour today.
| Elementary School | Middle School | High School |
|---|---|---|
| Brooker Creek Elementary-PN Elementary School | Tarpon Springs Middle-PN Middle School | East Lake High-PN High School |
| Price History | |
|---|---|
| 9/24/2026 | Listed $889,000 |
General Features
| Sewer | Public Sewer |
|---|---|
| Heating | Central,Electric |
| Cooling | Central Air |
| Utilities | Cable Available,Electricity Connected,Sewer Connected,Water Connected |
| Possession | Close Of Escrow |
| Roof | Tile |
| Appliances | Dishwasher,Dryer,Microwave,Range,Refrigerator,Washer,Water Softener |
| Zoning | RPD-5 |
| HOA Fee | 401 |
| Garage Spaces | 3 |
| Patio/Porch Features | Covered,Enclosed |
| Pool Features | Gunite,In Ground,Screen Enclosure |
| Construction Materials | Block,Stucco |
| Pets Allowed | Dogs OK,Yes |
| Year Built | 1993 |
| View | Trees/Woods |
| Levels | One |
| Property Subtype | Single Family Residence |
| Tax Year | 2025 |
| Ownership | Fee Simple |
| Assoc Fee Paid Per | Quarterly |
| County | Pinellas |
| New Construction | false |
| Property Type | Residential |
| Attached Garage | true |
| Subdivision Name | DEVONSHIRE |
| Facing Direction | East |
| Garage Y/N | true |
| Total Rooms | 10 |
| Full Baths | 3 |
| Status | Active |
| Directions | East Lake Rd - West on Lansbrook Parkway - Left into Devonshire - then Right onto Brightside Lane |
| High School | East Lake High-PN |
| City | PALM HARBOR |
| Association Name | Elite Property Management/ Dee Jastreski |
| Senior Community Y/N | false |
| MLS Area | 34685 - Palm Harbor |
| Lot Size Units | Square Feet |
| Lot Size Square Feet | 19284 |
| Carport Y/N | false |
| Listing Terms | Cash,Conventional,FHA,VA Loan |
| Elementary School | Brooker Creek Elementary-PN |
| Land Lease Y/N | false |
| Tax Annual Amount | 5211.1 |
| Middle/Junior High School | Tarpon Springs Middle-PN |
| Additional Parcels Y/N | false |
| Lease Considered Y/N | true |
| Virtual Tour | https://www.propertypanorama.com/instaview/stellar/TB8550490 |
| AssociationName2 | Lansbrook Master Association |
| Building Area Units | Square Feet |
| Living Area Units | Square Feet |
| Standard Status | Active |
| Occupancy Type | Vacant |
| Tax Lot | 6 |
| Legal Description | DEVONSHIRE LOT 6 |
| Minimum Lease | 1-2 Years |
| Water Access Y/N | false |
| Monthly HOA Amount | 133.67 |
| Additional Rooms | Breakfast Room Separate,Den/Library/Office,Family Room,Formal Dining Room Separate,Formal Living Room Separate,Inside Utility |
| Water View Y/N | false |
| Flood Zone Code | X |
| In Law Suite YN | false |
| Flood Zone Code X | Yes |
Interior Features
| Interior Amenities | Ceiling Fan(s),Split Bedroom,Walk-In Closet(s) |
|---|---|
| Flooring | Carpet,Ceramic Tile,Hardwood |
| Furnished Y/N | Unfurnished |
| Fireplace Features | Family Room |
| Total Stories | 1 |
| Air Conditioning Y/N | true |
| Heating Y/N | true |
| Fireplace Y/N | true |
| Laundry Features | Inside,Laundry Room |
| Total Bedrooms | 4 |
| LivingAreaSource | Public Records |
| Total Baths | 3 |
Exterior Features
| Exterior Amenities | Irrigation System,Outdoor Kitchen,Sidewalk,Sliding Doors,Sprinkler Metered |
|---|---|
| Lot Features | Conservation Area,Cul-De-Sac,Oversized Lot,Sidewalk |
| Water Source | Public |
| Lot Size Area | 19284 |
| Foundation Details | Slab |
| Building Area Total | 2826 |
| Lot Dimensions | 124 x 131 |
| Lot Size Acres | 0.44 |
| Road Surface Type | Asphalt,Paved |
| Private Pool | true |
| Waterfront Y/N | false |
| Covered Spaces | 3 |
Amenities
- Foreclosure
- Views
- Short Sale
- New Construction
- Adult 55+
- Lease To Own
- No HOA Fees
- Furnished
- Primary On Main
- Air Conditioning
- Seller Finance
- Green
- Fixer Upper
- Horse
- Golf
- Fireplace
- Deck
- Garage
- Basement
- Pool
Property vs Single Family Average in 34685
Price
Taxes
Year Built
 Copyright © MFRMLS.com All information deemed reliable but not guaranteed. All properties are subject to prior sale, change or withdrawal. Neither listing broker(s) or information provider(s) shall be responsible for any typographical errors, misinformation, misprints and shall be held totally harmless. Listing(s) information is provided for consumers personal, non-commercial use and may not be used for any purpose other than to identify prospective properties consumers may be interested in purchasing. Information on this site was last updated Last updated on September 25, 2026 1:24 PM UTC The listing information on this page last changed on Last updated on September 25, 2026 1:24 PM UTCd. The data relating to real estate for sale on this website comes in part from the Internet Data Exchange program of MFR MLS.
All information deemed reliable but not guaranteed. All properties are subject to prior sale, change or withdrawal. Neither listing broker(s) or information provider(s) shall be responsible for any typographical errors, misinformation, misprints and shall be held totally harmless. Listing(s) information is provided for consumers personal, non-commercial use and may not be used for any purpose other than to identify prospective properties consumers may be interested in purchasing.
Updated on September 25, 2026 1:24 PM UTC
Copyright © MFRMLS.com All information deemed reliable but not guaranteed. All properties are subject to prior sale, change or withdrawal. Neither listing broker(s) or information provider(s) shall be responsible for any typographical errors, misinformation, misprints and shall be held totally harmless. Listing(s) information is provided for consumers personal, non-commercial use and may not be used for any purpose other than to identify prospective properties consumers may be interested in purchasing. Information on this site was last updated Last updated on September 25, 2026 1:24 PM UTC The listing information on this page last changed on Last updated on September 25, 2026 1:24 PM UTCd. The data relating to real estate for sale on this website comes in part from the Internet Data Exchange program of MFR MLS.
All information deemed reliable but not guaranteed. All properties are subject to prior sale, change or withdrawal. Neither listing broker(s) or information provider(s) shall be responsible for any typographical errors, misinformation, misprints and shall be held totally harmless. Listing(s) information is provided for consumers personal, non-commercial use and may not be used for any purpose other than to identify prospective properties consumers may be interested in purchasing.
Updated on September 25, 2026 1:24 PM UTC
 All information regarding a property for sale, rental or financing, school information and public tax records is from sources deemed reliable; PROVIDED, HOWEVER, that representations and warranties are not made about the accuracy thereof, and such information is subject to errors, omissions, updates, modifications, changes of price, rent rates, commissions, prior sales, leases or financing, changes in school boundaries, or withdrawal without notice. All information displayed on this Website should
 © 2026 Florida Gulf Coast MLS (FGCMLS) Information deemed reliable, but not guaranteed. The IDX data relating to real estate for sale on this web site comes in part from the Florida Gulf Coast Multiple Listing Service. The information being provided is for consumers' personal, non-commercial use and may not be used for any purpose other than to identify prospective properties consumers may be interested in purchasing. Information is deemed reliable but not guaranteed.
 This data is up-to-date as of September 25, 2026 1:25 PM UTC Some properties that appear for sale on this website may subsequently have sold and may no longer be available. For the most current information, contact Weichert, Realtors® - Agency One - Fort Myers.
The information provided is for consumers' personal, non-commercial use and may not be used for any other purpose. The data relating to real estate for sale on this website comes in part from the Broker Reciprocity Program (BR Program)
This data is up-to-date as of September 25, 2026 1:25 PM UTC Some properties that appear for sale on this website may subsequently have sold and may no longer be available. For the most current information, contact Weichert, Realtors® - Agency One - Fort Myers.
The information provided is for consumers' personal, non-commercial use and may not be used for any other purpose. The data relating to real estate for sale on this website comes in part from the Broker Reciprocity Program (BR Program)
