
Views
Address
11009 Rockledge View Dr, RIVERVIEW, FL
Price
$ 445,000
Property Attributes
- MLS#TB8556524
- TypeSingle Family
- Listing Status Pending
- CountyHillsborough
- CityRIVERVIEW
- AreaRiverview
- NeighborhoodSOUTH FORK UNIT 6
- Zip33579
- StyleContemporary
- Year Built2007
- Taxes$ 8950
- Price$ 445,000
- Bedrooms4
- Full Bathrooms2
- Half Bathrooms0
- Sqr Footage2002
- Lot Size0.18 Acres
Data Source:
Stellar MLS
Property Description
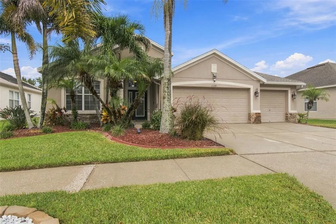
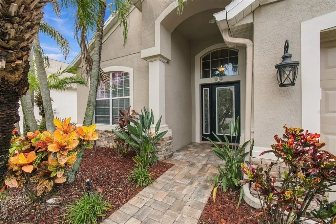
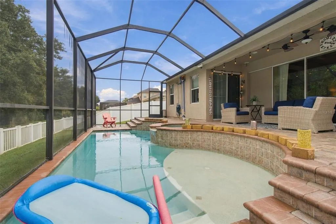
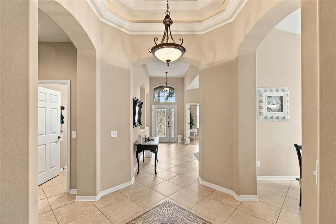
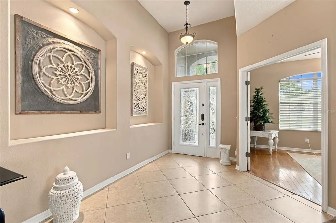
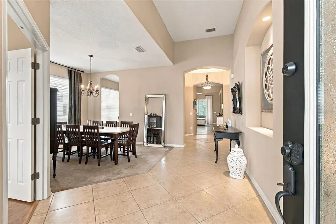
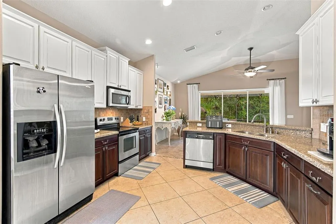
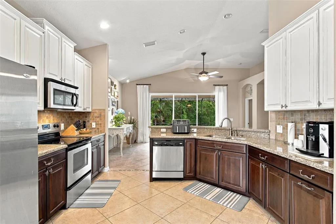
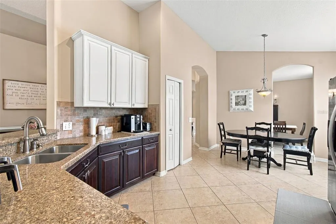
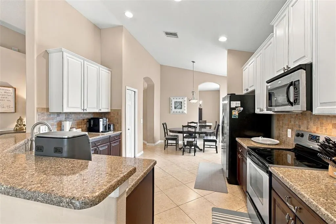
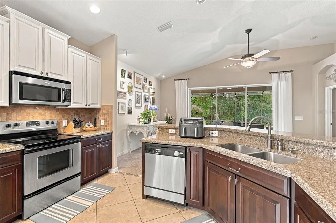
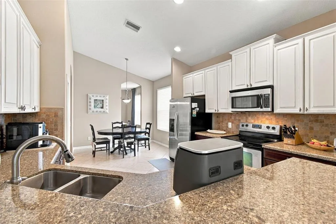
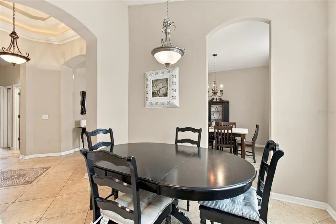
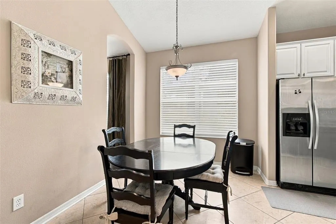
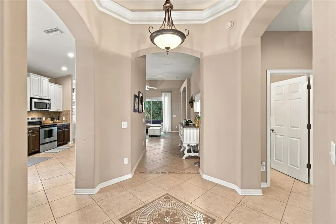
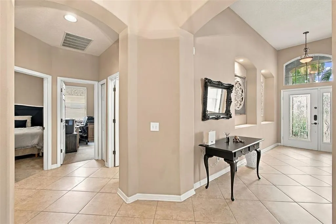
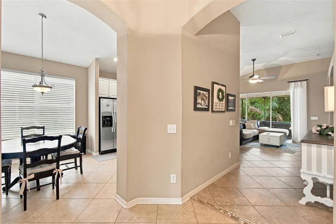
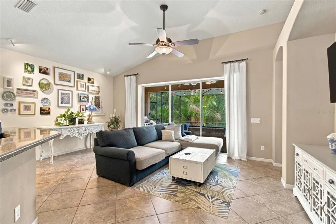
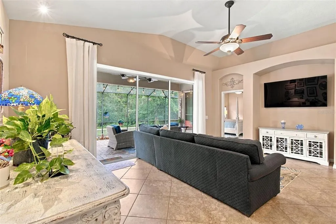
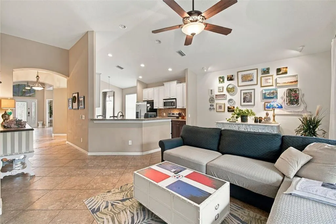
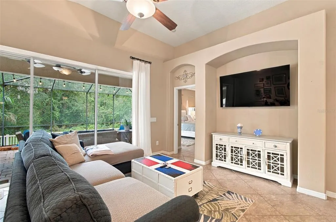
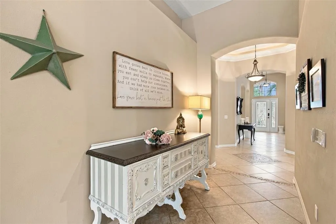
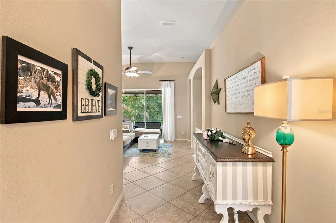
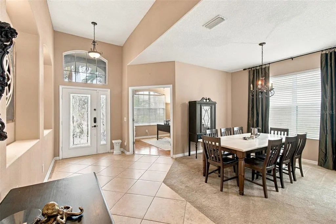
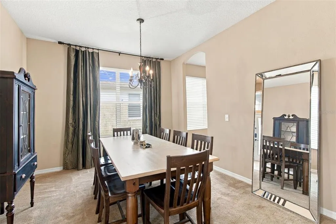
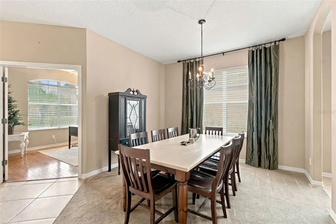
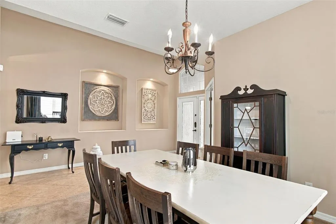
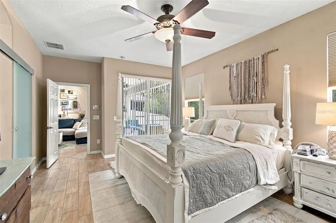
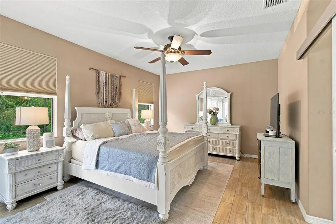
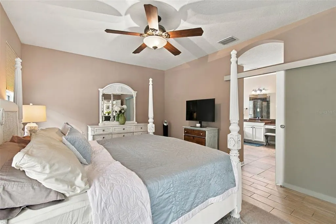
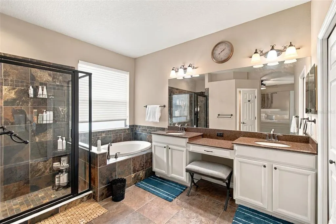
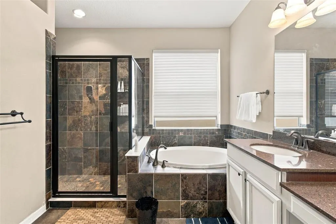
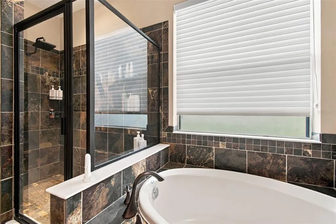
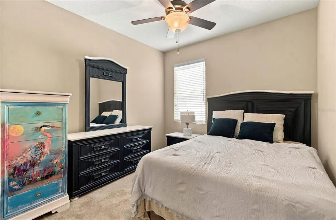
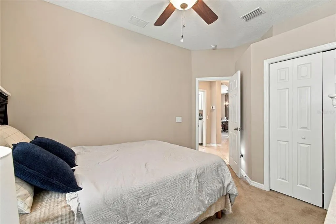
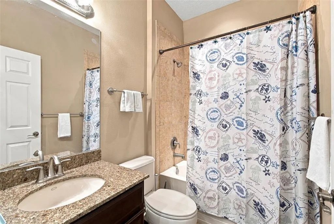
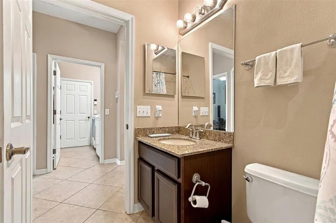
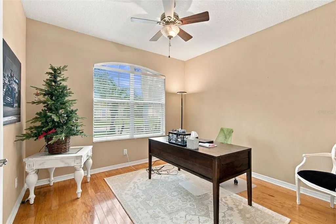
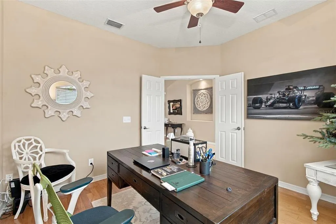
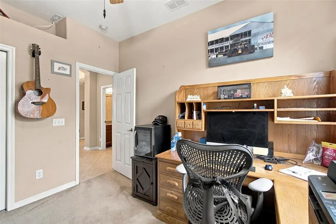
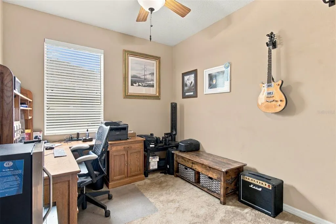
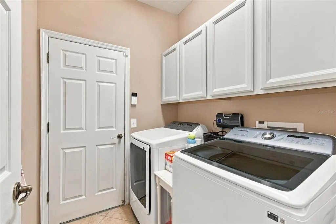
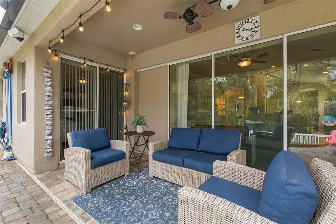
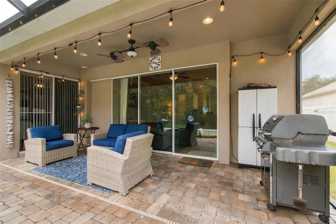
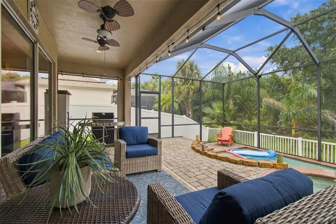
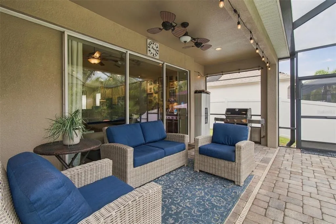
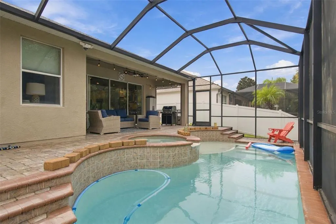
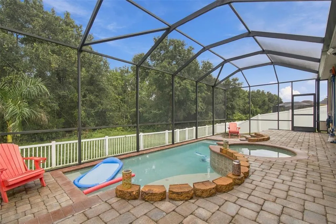
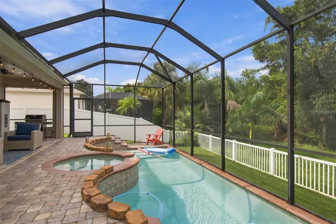
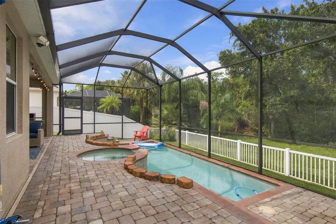
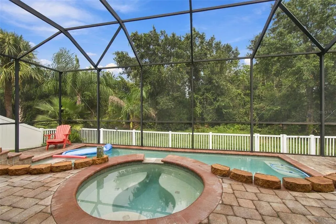
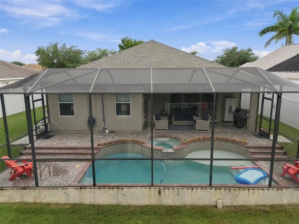
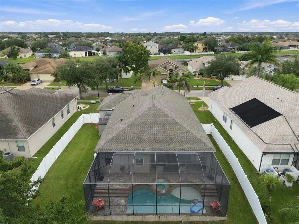
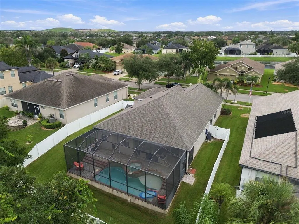
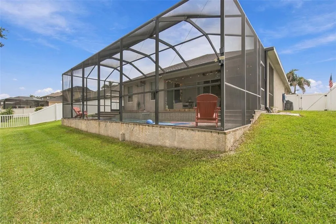
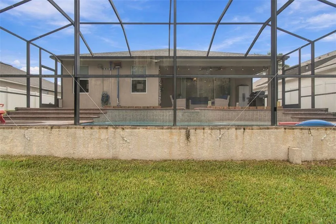
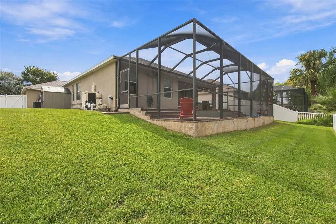
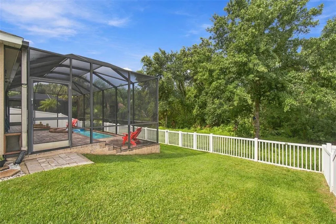
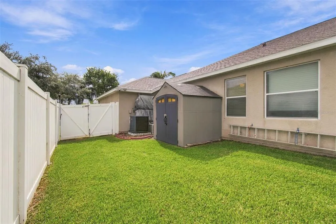
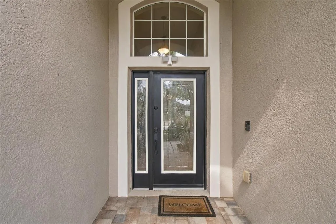
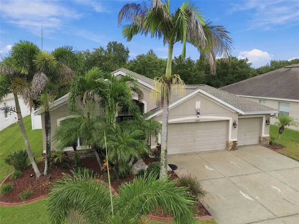
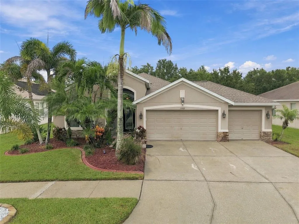
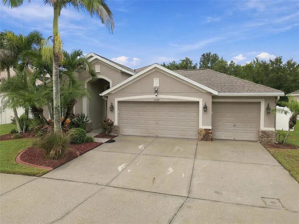
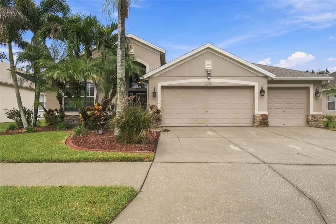
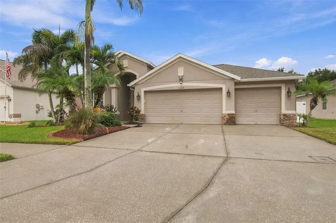
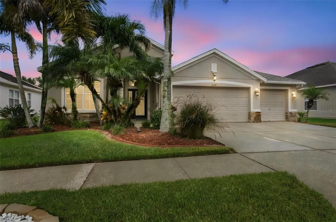
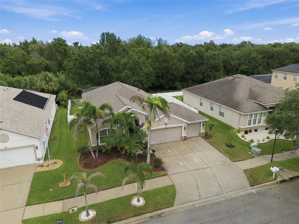
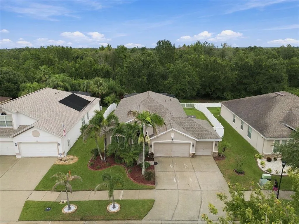
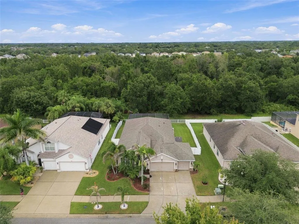
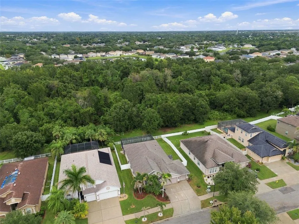
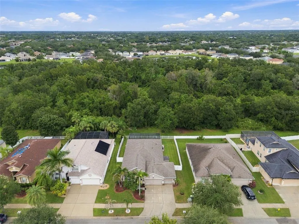
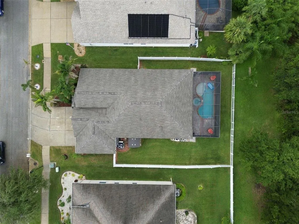
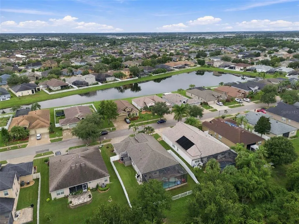
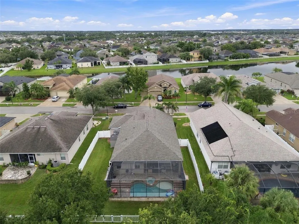
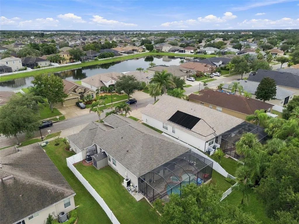
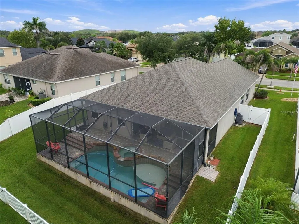
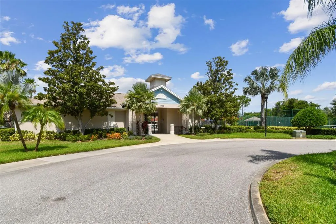
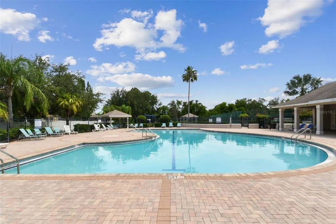
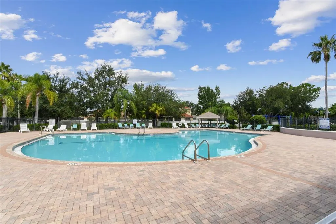
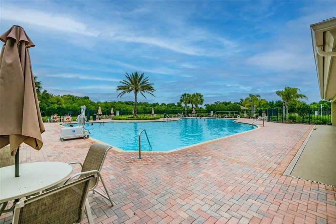
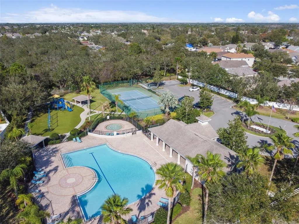
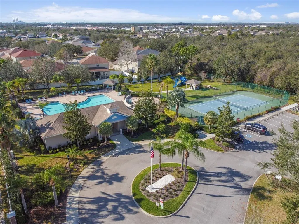
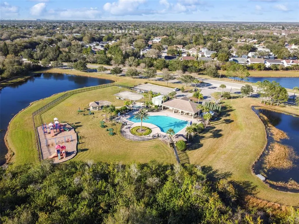
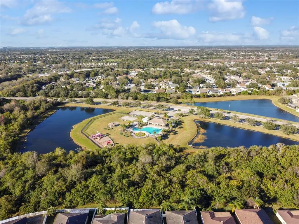
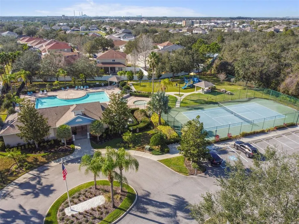
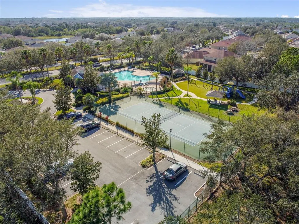
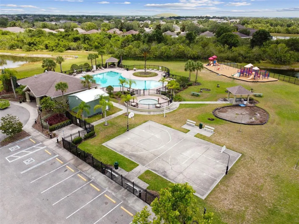
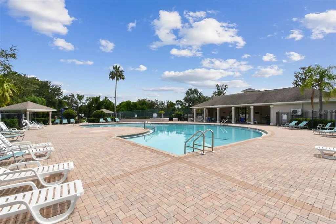
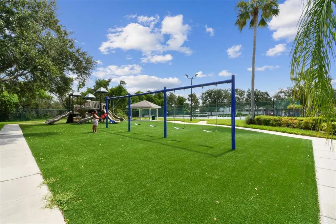
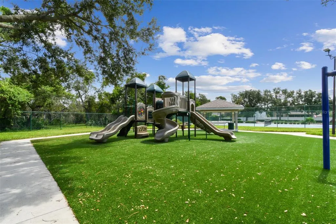
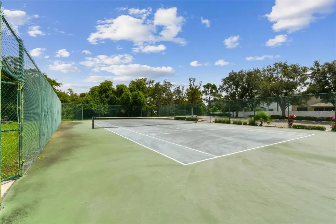
Under contract-accepting backup offers. SOUTH FORK — PRIVATE & MADE FOR FLORIDA LIVING! Welcome to this beautifully updated Pinehurst model by Morrison Homes, offering 4 bedrooms, 2 baths. The 4th bedroom easily functions as a versatile office/den and an impressive combination of style, comfort, and functionality. County and property appraiser records reflect the property as a 4-bedroom home; however, the fourth room is currently configured as an office/den. Step through the elegant etched-glass front door and into a light and welcoming interior featuring soaring 12-foot ceilings, neutral finishes, and diagonally laid tile throughout the foyer, great room, and kitchen. The stunning rotunda makes a memorable first impression with its dramatic 14-foot ceiling, hidden LED lighting, decorative ceiling medallion, and beautiful tile mosaic accents. The updated kitchen is designed to impress with rich raised-panel cabinetry, quartz countertops, tiled backsplash, stainless steel appliances, generous workspace, and plenty of storage. The spacious primary suite features plank-style ceramic tile flooring, while the primary bath offers granite countertops, dual sinks, a relaxing soaking tub, separate shower, and attractive decorative finishes. Built-in cabinetry above the washer and dryer adds convenient laundry storage. YOUR OWN PRIVATE FLORIDA RETREAT AWAITS! The open great room flows through a 3-panel pocket sliding glass door to the brick-paver enclosed lanai and spectacular pool area. Relax, entertain, or soak up the Florida sunshine around the 10,000-gallon(approximately)saltwater pool and spa, surrounded by mature landscaping for a lush, tropical feel. The fenced backyard backs to a conservation area with NO REAR NEIGHBORS, creating added privacy and a peaceful setting. Major improvements add even more value, including a NEW ROOF (2026), A/C (2025), gas generator can be connected to the home for backup power, and a mini-split system in the garage for year-round comfort and convenience. Attic has radiant barrier and is completely decked with pull down ladder. Lanai is wired for cable and HDMI. South Fork offers an array of community amenities, including a community pool, playground, basketball and sports courts, walking trails, tot lot, dog park, and more. Conveniently located near US-301 and I-75 with easy access to shopping, dining, medical facilities, and everyday conveniences. This South Fork home checks all the boxes—come experience the Florida lifestyle you've been waiting for!
| Elementary School | Middle School | High School |
|---|---|---|
| Summerfield Crossing Elementary Elementary School | Eisenhower-HB Middle School | East Bay-HB High School |
| Price History | |
|---|---|
| 10/9/2026 | Listed $445,000 |
General Features
| Sewer | Public Sewer |
|---|---|
| Heating | Central,Electric |
| Cooling | Central Air,Mini-Split Unit(s) |
| Utilities | Public |
| Possession | Close Of Escrow |
| Roof | Shingle |
| Appliances | Dishwasher,Dryer,Electric Water Heater,Microwave,Range,Refrigerator,Washer |
| Zoning | PD |
| HOA Fee | 120.25 |
| Garage Spaces | 3 |
| Association Fee Includes | Community Pool,Maintenance Grounds,Manager,Pool Maintenance,Recreational Facilities,Security |
| Architectural Style | Contemporary |
| Pool Features | In Ground,Heated,Salt Water |
| Security Features | Security System,Touchless Entry |
| Construction Materials | Block,Stucco |
| Pets Allowed | Yes |
| Year Built | 2007 |
| View | Pool,Trees/Woods |
| Levels | One |
| Property Subtype | Single Family Residence |
| Tax Year | 2025 |
| Ownership | Fee Simple |
| Community Features | Deed Restrictions,Irrigation-Reclaimed Water,Park,Playground,Pool,Sidewalks,Tennis Court(s) |
| Assoc Fee Paid Per | Quarterly |
| County | Hillsborough |
| New Construction | false |
| Property Type | Residential |
| Association Amenities | Park,Pool,Security,Tennis Court(s) |
| Attached Garage | true |
| Subdivision Name | SOUTH FORK UNIT 6 |
| Facing Direction | South |
| Garage Y/N | true |
| Total Rooms | 9 |
| Full Baths | 2 |
| Status | Pending |
| Directions | I-75 to exit 246 for County Rd 672. Merge onto Big Bend Rd. Turn right onto US-301. Slight left, Continue Ambleside Bvld. Right Trinity Leaf Pl. Left onto Rockledge View Dr. |
| High School | East Bay-HB |
| City | RIVERVIEW |
| Association Name | Jennifer Jordan |
| Senior Community Y/N | false |
| MLS Area | 33579 - Riverview |
| Lot Size Units | Square Feet |
| Lot Size Square Feet | 7800 |
| Carport Y/N | false |
| Listing Terms | Cash,Conventional,FHA,VA Loan |
| Spa Features | Heated |
| Elementary School | Summerfield Crossing Elementary |
| Land Lease Y/N | false |
| Tax Annual Amount | 8950.9 |
| Middle/Junior High School | Eisenhower-HB |
| Additional Parcels Y/N | false |
| Lease Considered Y/N | true |
| Virtual Tour | https://www.propertypanorama.com/instaview/stellar/TB8556524 |
| Building Area Units | Square Feet |
| Living Area Units | Square Feet |
| Standard Status | Active Under Contract |
| Occupancy Type | Owner |
| TaxOtherAnnualAssessmentAmount | 1694 |
| Tax Lot | 000660 |
| Legal Description | SOUTH FORK UNIT 6 LOT 66 BLOCK 1 |
| Minimum Lease | 8-12 Months |
| Water Access Y/N | false |
| Monthly HOA Amount | 40.08 |
| Additional Rooms | Attic,Den/Library/Office,Formal Dining Room Separate,Great Room |
| Water View Y/N | false |
| Flood Zone Code | X |
| In Law Suite YN | false |
| Flood Zone Code X | Yes |
Interior Features
| Interior Amenities | Ceiling Fan(s),Tray Ceiling(s),Vaulted Ceiling(s),Walk-In Closet(s) |
|---|---|
| Flooring | Carpet,Ceramic Tile,Hardwood |
| Furnished Y/N | Unfurnished |
| Air Conditioning Y/N | true |
| Heating Y/N | true |
| Window Features | Blinds |
| Fireplace Y/N | false |
| Laundry Features | Inside,Laundry Room |
| Total Bedrooms | 4 |
| LivingAreaSource | Public Records |
| Total Baths | 2 |
Exterior Features
| Exterior Amenities | Hurricane Shutters,Lighting,Sidewalk,Sliding Doors |
|---|---|
| Vegetation | Trees/Landscaped |
| Fencing | Fenced |
| Parking Features | Garage Door Opener |
| Lot Features | Conservation Area,In County,Landscaped,Level,Sidewalk |
| Water Source | Public |
| Lot Size Area | 7800 |
| Foundation Details | Slab |
| Spa | true |
| Building Area Total | 2947 |
| Lot Dimensions | 65 x 120 |
| Lot Size Acres | 0.18 |
| Road Surface Type | Paved |
| Private Pool | true |
| Waterfront Y/N | false |
| Covered Spaces | 3 |
| Road Frontage Type | Street Paved |
Amenities
- Foreclosure
- Views
- Short Sale
- New Construction
- Adult 55+
- Lease To Own
- No HOA Fees
- Furnished
- Primary On Main
- Air Conditioning
- Seller Finance
- Green
- Fixer Upper
- Horse
- Golf
- Fireplace
- Deck
- Garage
- Basement
- Pool
Property vs Single Family Average in 33579
Price
Taxes
Year Built
 Copyright © MFRMLS.com All information deemed reliable but not guaranteed. All properties are subject to prior sale, change or withdrawal. Neither listing broker(s) or information provider(s) shall be responsible for any typographical errors, misinformation, misprints and shall be held totally harmless. Listing(s) information is provided for consumers personal, non-commercial use and may not be used for any purpose other than to identify prospective properties consumers may be interested in purchasing. Information on this site was last updated Last updated on November 6, 2026 4:54 PM UTC The listing information on this page last changed on Last updated on November 6, 2026 4:54 PM UTCd. The data relating to real estate for sale on this website comes in part from the Internet Data Exchange program of MFR MLS.
All information deemed reliable but not guaranteed. All properties are subject to prior sale, change or withdrawal. Neither listing broker(s) or information provider(s) shall be responsible for any typographical errors, misinformation, misprints and shall be held totally harmless. Listing(s) information is provided for consumers personal, non-commercial use and may not be used for any purpose other than to identify prospective properties consumers may be interested in purchasing.
Updated on November 6, 2026 4:54 PM UTC
 All information regarding a property for sale, rental or financing, school information and public tax records is from sources deemed reliable; PROVIDED, HOWEVER, that representations and warranties are not made about the accuracy thereof, and such information is subject to errors, omissions, updates, modifications, changes of price, rent rates, commissions, prior sales, leases or financing, changes in school boundaries, or withdrawal without notice. All information displayed on this Website should
 © 2026 Florida Gulf Coast MLS (FGCMLS) Information deemed reliable, but not guaranteed. The IDX data relating to real estate for sale on this web site comes in part from the Florida Gulf Coast Multiple Listing Service. The information being provided is for consumers' personal, non-commercial use and may not be used for any purpose other than to identify prospective properties consumers may be interested in purchasing. Information is deemed reliable but not guaranteed.
 This data is up-to-date as of November 6, 2026 4:55 PM UTC Some properties that appear for sale on this website may subsequently have sold and may no longer be available. For the most current information, contact Weichert, Realtors(R) - Agency One - Fort Myers.
The information provided is for consumers' personal, non-commercial use and may not be used for any other purpose. The data relating to real estate for sale on this website comes in part from the Broker Reciprocity Program (BR Program)
