
Water Views - Primary on Main - Eco Friendly

Address
16607 2nd Avenue E, BRADENTON, FL
Price
$ 769,000
Property Attributes
- MLS#A4704049
- TypeSingle Family
- Listing Status Active
- CountyManatee
- CityBRADENTON
- AreaBradenton
- NeighborhoodRYE WILDERNESS ESTATES PH IV
- Zip34212
- StyleFlorida
- Year Built2016
- Taxes$ 4379
- Price$ 769,000
- Bedrooms4
- Full Bathrooms3
- Half Bathrooms0
- Sqr Footage2779
- Lot Size0.58 Acres
Data Source:
Stellar MLS
Property Description
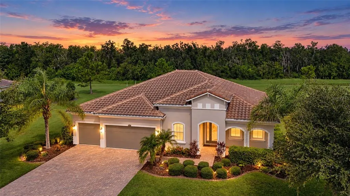
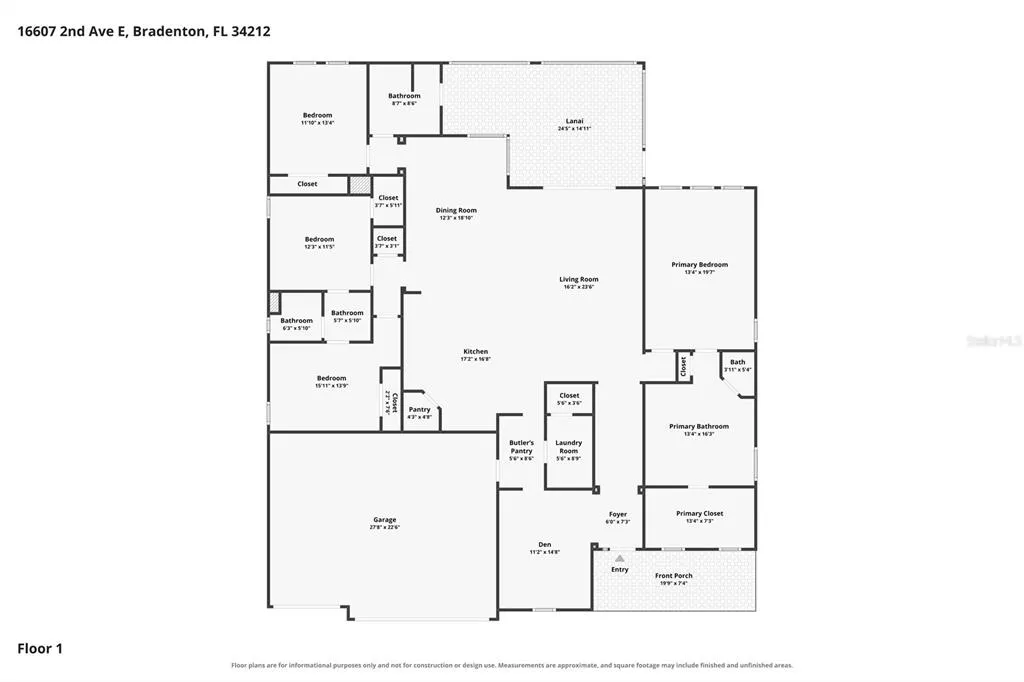
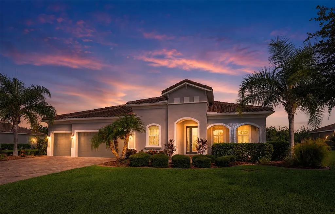
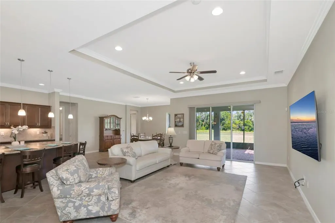
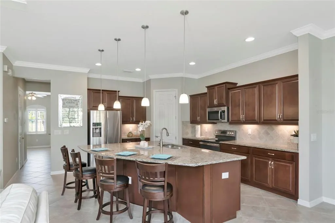
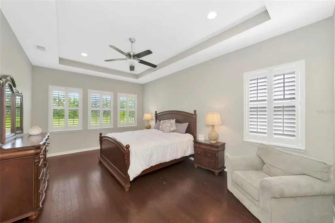
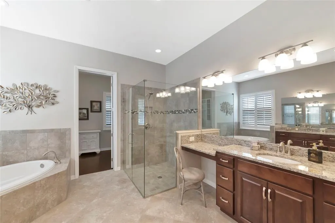
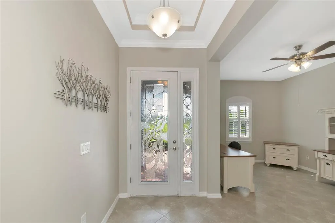
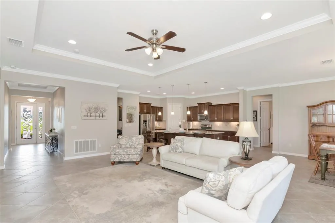
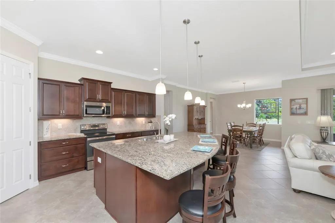
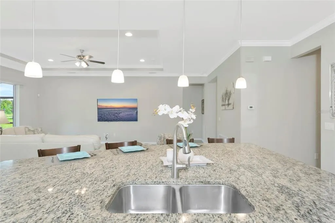
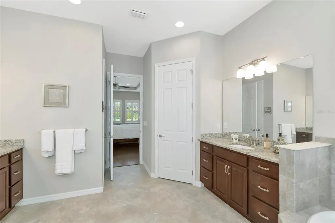
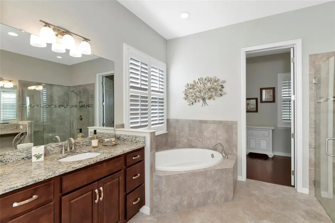
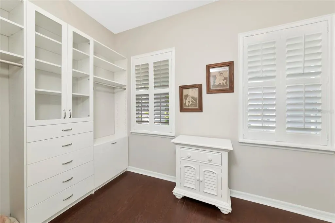
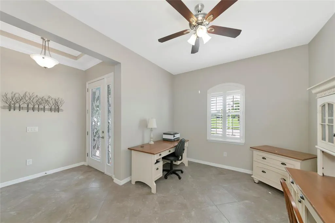
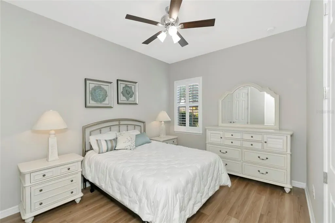
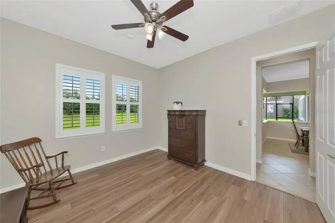
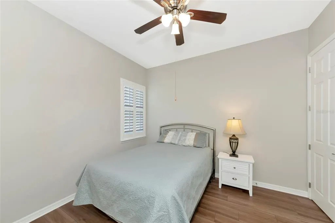
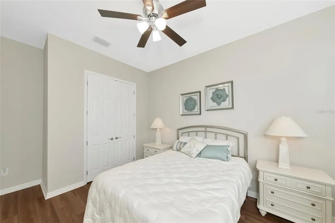
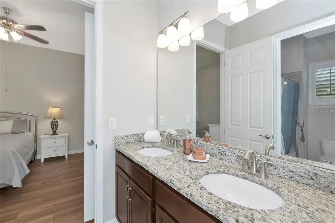
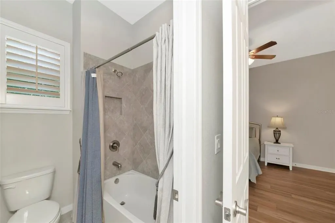
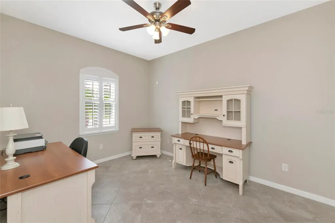
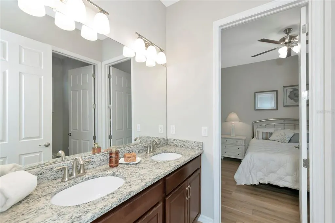
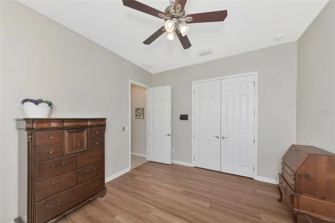
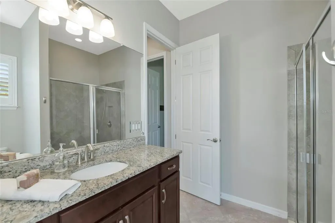
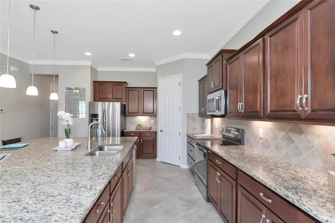
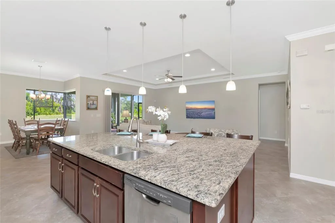
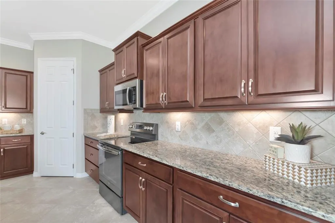
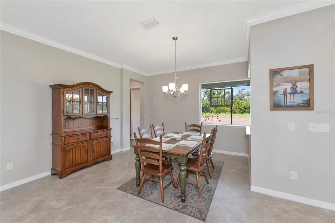
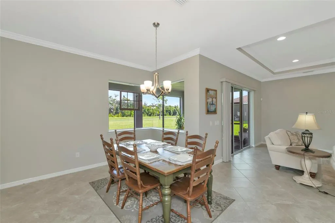
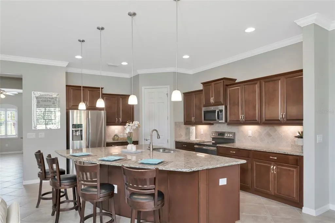
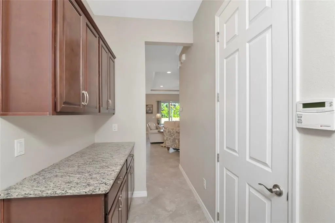
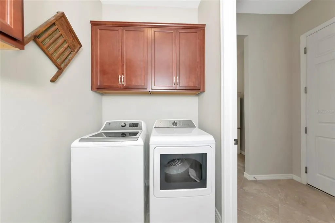
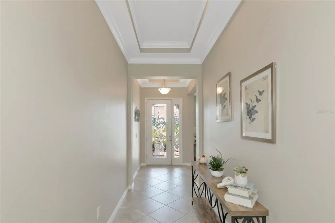
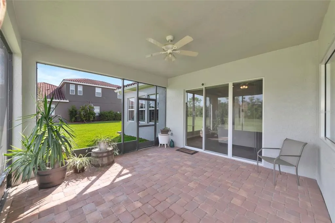
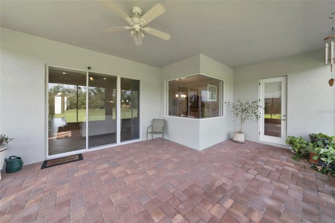
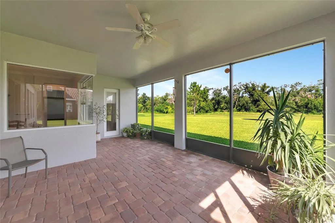
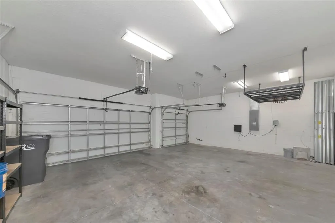
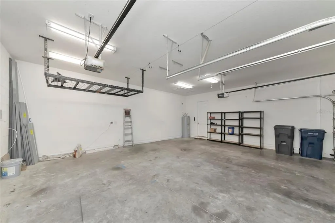
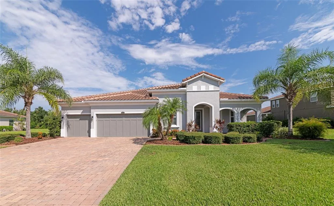
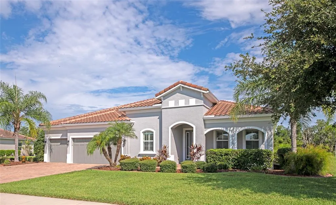
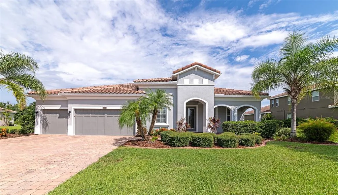
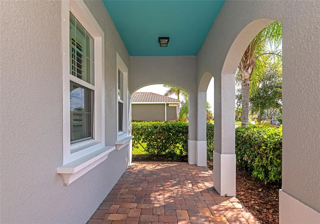
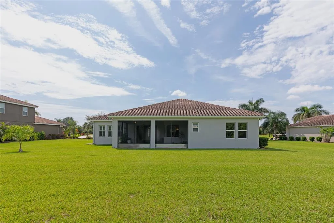
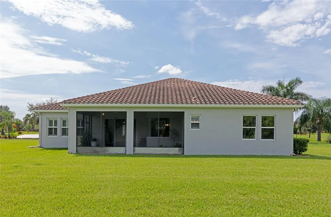
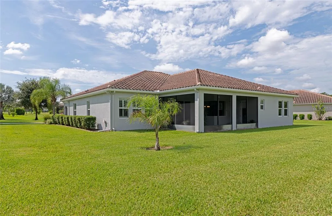
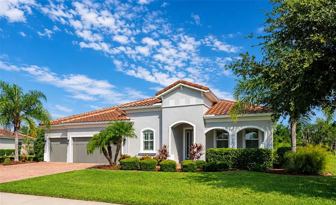
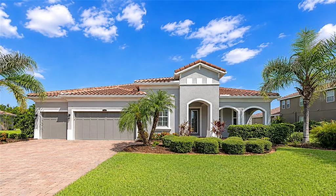
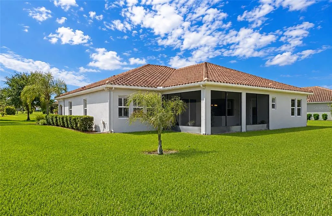
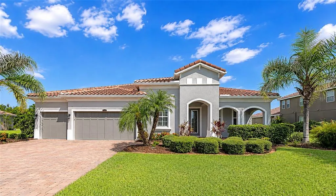
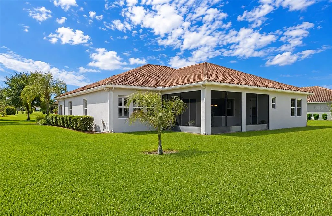
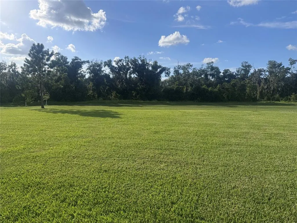
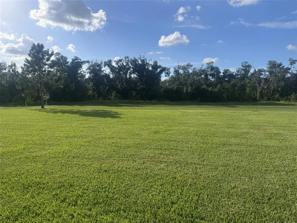
0.5809 Acre preserve lot, 4 BD, 3 Full Baths, 2779 Sq Ft, 3 Car oversized Garage, Tile Roof, Paver Driveway & Lanai, Great Rm w/ lg Open Floorplan, Home Office, Primary Suite Main Floor. SUPERIOR ½-ACRE HOMESITE WITH EXCEPTIONAL PRIVACY AND NO NEIGHBORS BEHIND YOU! The expansive open field directly behind the property, followed by a wooded backdrop, creates the feeling of nearly an acre of open space and provides a peaceful, private setting that is increasingly hard to find in Manatee. Built in 2016, this spacious 2,779 sq. ft. home offers 4 bedrooms, 3 full baths, an OVERSIZED 3-CAR GARAGE and an extra-large open floor plan with desirable split-bedroom design ensuring everyone their privacy. At the heart of the home is a LARGE OPEN FLOOR PLAN with Great Room, Kitchen & Dinette Area perfect for entertaining or fun family gatherings. This spacious kitchen featuring an extra-large sit-at granite counter, solid wood cabinetry, stainless steel appliances and a walk-in pantry, all opening to the home’s generous living and entertaining areas. The large primary suite is the perfect oasis at the end of a long day, featuring wood flooring, custom plantation shutters and a resort-quality en suite private bath with separate granite vanities, custom glass-enclosed shower, soaking tub and dedicated makeup vanity. An oversized walk-in closet with custom wood cabinetry provides exceptional storage. Thoughtful upgrades include a NEW HURRICANE-RATED GLASS FRONT DOOR & sidelight, freshly painted exterior, 2025 DRYER, PLANTATION SHUTTERS throughout, and ALL CARPETING REPLACED WITH LUXURY VINYL FLOORING. Space, privacy, an exceptional homesite and a beautifully designed floor plan — this home offers the features today’s buyers are looking for without the burden of pool maintenance. Rye Wilderness has very low HOA fees & No CDD taxes. Rye Wilderness is close to what makes Florida Living Great such as A-Rated Schools, Nearby shopping & dining, quick access to LWR. A short drive to world class beaches. Centrally located to St Pete, Tampa Airport & Sarasota......
| Elementary School | Middle School | High School |
|---|---|---|
| Gene Witt Elementary Elementary School | Carlos E. Haile Middle Middle School | Parrish Community High High School |
| Price History | |
|---|---|
| 8/26/2026 | Listed $769,000 |
General Features
| Sewer | Public Sewer |
|---|---|
| Heating | Central,Electric |
| Cooling | Central Air |
| Utilities | Cable Available,Electricity Connected,Sewer Connected,Street Lights,Underground Utilities,Water Connected |
| Roof | Tile |
| Appliances | Cooktop,Dishwasher,Disposal,Dryer,Electric Water Heater,Microwave,Range,Washer |
| Zoning | PDR |
| HOA Fee | 250 |
| Garage Spaces | 3 |
| Patio/Porch Features | Covered,Front Porch,Screened |
| Architectural Style | Florida |
| Construction Materials | Block,Stucco |
| Pets Allowed | Cats OK,Dogs OK |
| Year Built | 2016 |
| View | Park/Greenbelt,Trees/Woods,Water |
| Levels | One |
| Property Subtype | Single Family Residence |
| Tax Year | 2025 |
| Ownership | Fee Simple |
| Community Features | Deed Restrictions,Dog Park,Irrigation-Reclaimed Water,Park,Playground,Sidewalks |
| Assoc Fee Paid Per | Quarterly |
| County | Manatee |
| New Construction | false |
| Property Type | Residential |
| Attached Garage | true |
| Subdivision Name | RYE WILDERNESS ESTATES PH IV |
| Facing Direction | South |
| Garage Y/N | true |
| Green Water Conservation | Irrigation-Reclaimed Water |
| Total Rooms | 9 |
| Full Baths | 3 |
| Status | Active |
| Directions | TAKE I75 TO EXIT 220, STATE RD 64 & PROCEED EAST. AT THE 2ND TRAFFIC CIRCLE TAKE THE 3RD EXIT ONTO RYE RD. CONTINUE NORTH, TURN RIGHT INTO THE 1ST ENTRANCE FOR RYE WILDERNESS ONTO 167TH BLVD E. AT THE 2ND STOP SIGN MAKE A RIGHT ONTO 2ND AVE E. HOUSE WILL BE DOWN ON THE RIGHT. LOOK FOR SIGN. |
| High School | Parrish Community High |
| City | BRADENTON |
| Association Name | PROGRESSIVE MANAGEMENT / JUSTIN PATTERSON |
| Senior Community Y/N | false |
| MLS Area | 34212 - Bradenton |
| Lot Size Units | Square Feet |
| Lot Size Square Feet | 25304 |
| Carport Y/N | false |
| Listing Terms | Cash,Conventional,FHA,VA Loan |
| Elementary School | Gene Witt Elementary |
| Land Lease Y/N | false |
| Tax Annual Amount | 4379 |
| Middle/Junior High School | Carlos E. Haile Middle |
| Additional Parcels Y/N | false |
| Lease Considered Y/N | true |
| Virtual Tour | https://www.propertypanorama.com/instaview/stellar/A4704049 |
| Building Area Units | Square Feet |
| Living Area Units | Square Feet |
| Standard Status | Active |
| Occupancy Type | Vacant |
| Tax Lot | 9 |
| Legal Description | LOT 9 RYE WILDERNESS ESTATES PHASE IV PI#5569.4046/9 |
| Water View | Pond |
| Minimum Lease | 6 Months |
| Water Access Y/N | false |
| Monthly HOA Amount | 83.33 |
| Additional Rooms | Den/Library/Office,Formal Dining Room Separate,Great Room |
| Water View Y/N | true |
| Flood Zone Code | X |
| In Law Suite YN | false |
| Flood Zone Code X | Yes |
| DockY/N | false |
Interior Features
| Interior Amenities | Ceiling Fan(s),Crown Molding,Eating Space In Kitchen,High Ceilings,Kitchen/Family Room Combo,Open Floorplan,Primary Bedroom Main Floor,Solid Surface Counters,Solid Wood Cabinets,Split Bedroom,Thermostat,Tray Ceiling(s),Walk-In Closet(s),Window Treatments |
|---|---|
| Flooring | Ceramic Tile,Vinyl |
| Furnished Y/N | Negotiable |
| Air Conditioning Y/N | true |
| Heating Y/N | true |
| Window Features | Shutters,Window Treatments |
| Fireplace Y/N | false |
| Laundry Features | Laundry Room |
| Total Bedrooms | 4 |
| LivingAreaSource | Public Records |
| Total Baths | 3 |
Exterior Features
| Exterior Amenities | Hurricane Shutters,Irrigation System,Lighting,Private Mailbox,Rain Barrel/Cistern(s),Rain Gutters,Sidewalk,Sliding Doors |
|---|---|
| Vegetation | Mature Landscaping,Trees/Landscaped |
| Parking Features | Driveway,Garage Door Opener,Oversized |
| Lot Features | Landscaped,Level,Oversized Lot,Sidewalk |
| Water Source | Public |
| Lot Size Area | 25304 |
| Foundation Details | Slab |
| Building Area Total | 3885 |
| Lot Size Acres | 0.58 |
| Road Surface Type | Paved |
| Private Pool | false |
| Waterfront Y/N | false |
| Covered Spaces | 3 |
| Road Frontage Type | Street Paved |
| Road Responsibility | Public Maintained Road |
Amenities
- Foreclosure
- Views
- Short Sale
- New Construction
- Adult 55+
- Lease To Own
- No HOA Fees
- Furnished
- Primary On Main
- Air Conditioning
- Seller Finance
- Green
- Fixer Upper
- Horse
- Golf
- Fireplace
- Deck
- Garage
- Basement
- Pool
Property vs Single Family Average in 34212
Price
Taxes
Year Built
 Copyright © MFRMLS.com All information deemed reliable but not guaranteed. All properties are subject to prior sale, change or withdrawal. Neither listing broker(s) or information provider(s) shall be responsible for any typographical errors, misinformation, misprints and shall be held totally harmless. Listing(s) information is provided for consumers personal, non-commercial use and may not be used for any purpose other than to identify prospective properties consumers may be interested in purchasing. Information on this site was last updated Last updated on September 15, 2026 12:43 PM UTC The listing information on this page last changed on Last updated on September 15, 2026 12:43 PM UTCd. The data relating to real estate for sale on this website comes in part from the Internet Data Exchange program of MFR MLS.
All information deemed reliable but not guaranteed. All properties are subject to prior sale, change or withdrawal. Neither listing broker(s) or information provider(s) shall be responsible for any typographical errors, misinformation, misprints and shall be held totally harmless. Listing(s) information is provided for consumers personal, non-commercial use and may not be used for any purpose other than to identify prospective properties consumers may be interested in purchasing.
Updated on September 15, 2026 12:43 PM UTC
Copyright © MFRMLS.com All information deemed reliable but not guaranteed. All properties are subject to prior sale, change or withdrawal. Neither listing broker(s) or information provider(s) shall be responsible for any typographical errors, misinformation, misprints and shall be held totally harmless. Listing(s) information is provided for consumers personal, non-commercial use and may not be used for any purpose other than to identify prospective properties consumers may be interested in purchasing. Information on this site was last updated Last updated on September 15, 2026 12:43 PM UTC The listing information on this page last changed on Last updated on September 15, 2026 12:43 PM UTCd. The data relating to real estate for sale on this website comes in part from the Internet Data Exchange program of MFR MLS.
All information deemed reliable but not guaranteed. All properties are subject to prior sale, change or withdrawal. Neither listing broker(s) or information provider(s) shall be responsible for any typographical errors, misinformation, misprints and shall be held totally harmless. Listing(s) information is provided for consumers personal, non-commercial use and may not be used for any purpose other than to identify prospective properties consumers may be interested in purchasing.
Updated on September 15, 2026 12:43 PM UTC
 All information regarding a property for sale, rental or financing, school information and public tax records is from sources deemed reliable; PROVIDED, HOWEVER, that representations and warranties are not made about the accuracy thereof, and such information is subject to errors, omissions, updates, modifications, changes of price, rent rates, commissions, prior sales, leases or financing, changes in school boundaries, or withdrawal without notice. All information displayed on this Website should
 © 2026 Florida Gulf Coast MLS (FGCMLS) Information deemed reliable, but not guaranteed. The IDX data relating to real estate for sale on this web site comes in part from the Florida Gulf Coast Multiple Listing Service. The information being provided is for consumers' personal, non-commercial use and may not be used for any purpose other than to identify prospective properties consumers may be interested in purchasing. Information is deemed reliable but not guaranteed.
 This data is up-to-date as of September 15, 2026 12:55 PM UTC Some properties that appear for sale on this website may subsequently have sold and may no longer be available. For the most current information, contact Weichert, Realtors® - Agency One - Fort Myers.
The information provided is for consumers' personal, non-commercial use and may not be used for any other purpose. The data relating to real estate for sale on this website comes in part from the Broker Reciprocity Program (BR Program)
This data is up-to-date as of September 15, 2026 12:55 PM UTC Some properties that appear for sale on this website may subsequently have sold and may no longer be available. For the most current information, contact Weichert, Realtors® - Agency One - Fort Myers.
The information provided is for consumers' personal, non-commercial use and may not be used for any other purpose. The data relating to real estate for sale on this website comes in part from the Broker Reciprocity Program (BR Program)
