
Views - Eco Friendly
Address
614 165th Street E, BRADENTON, FL
Price
$ 1,190,000
Property Attributes
- MLS#N6145528
- TypeSingle Family
- Listing Status Active
- CountyManatee
- CityBRADENTON
- AreaBradenton
- NeighborhoodRYE WILDERNESS ESTATES PH IV
- Zip34212
- StyleFlorida
- Year Built2017
- Taxes$ 6865
- Price$ 1,190,000
- Bedrooms4
- Full Bathrooms4
- Half Bathrooms0
- Sqr Footage3118
- Lot Size0.75 Acres
Data Source:
Stellar MLS
Property Description
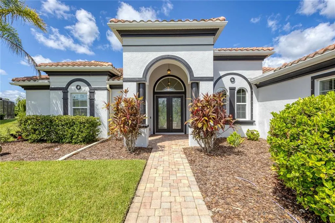
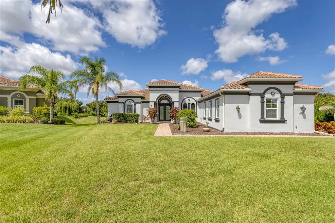
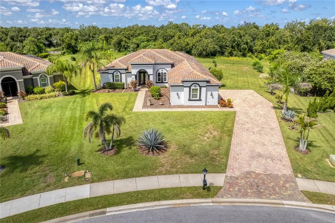
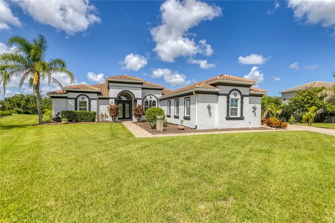
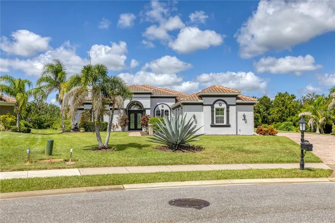
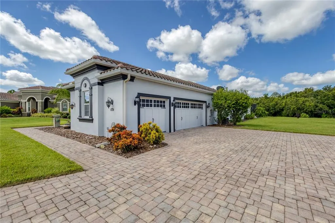
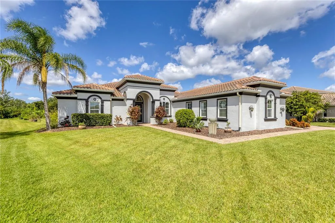
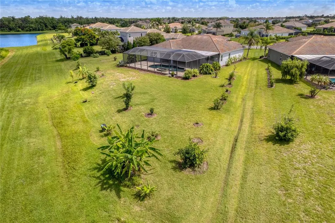
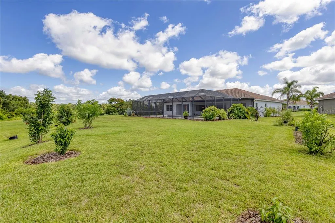
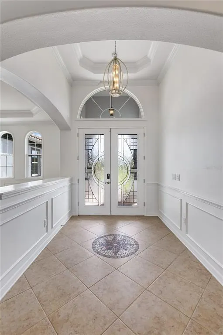
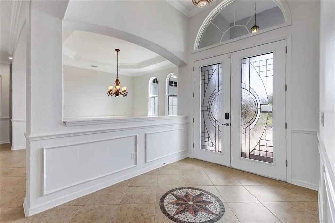
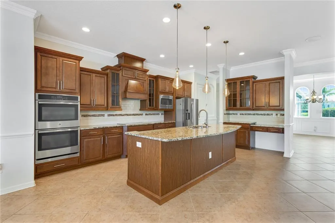
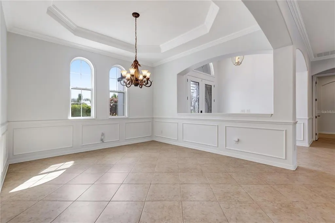
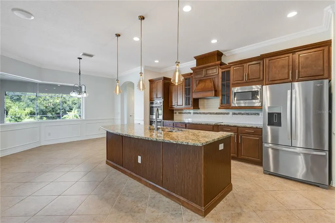
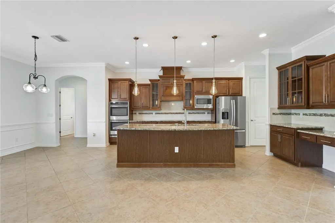
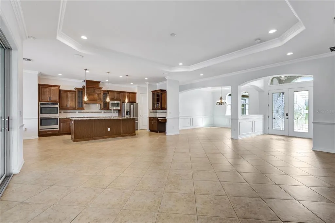
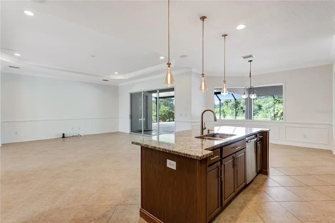
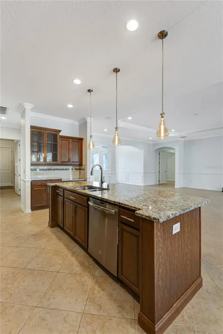
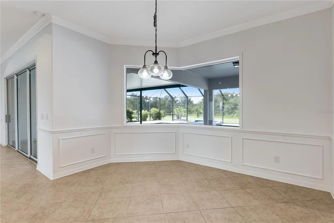
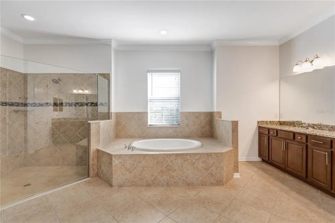
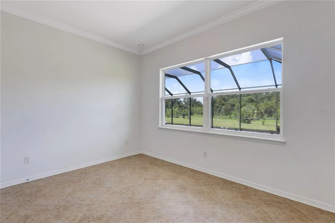
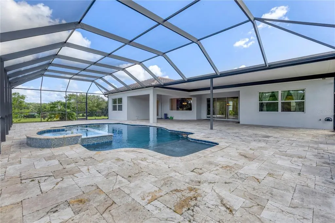
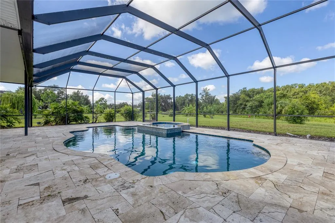
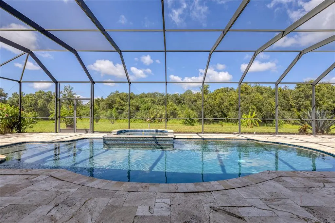
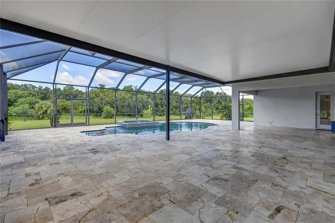
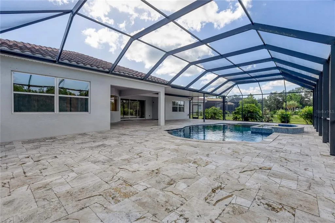
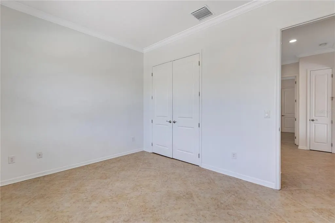
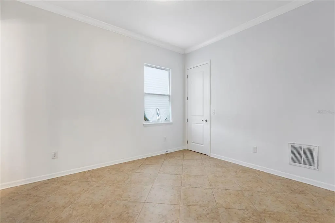
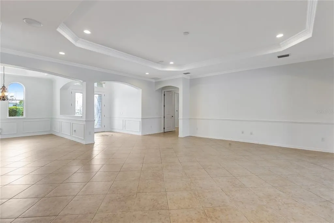
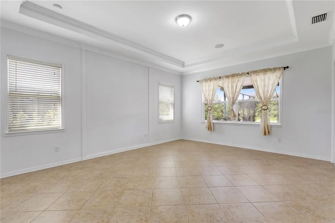
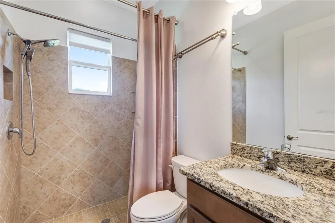
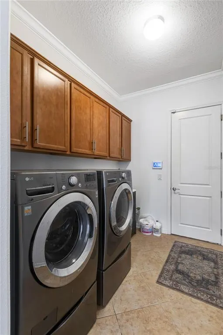
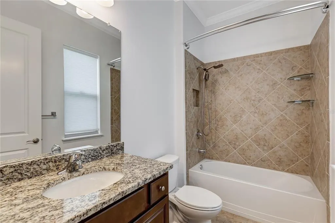
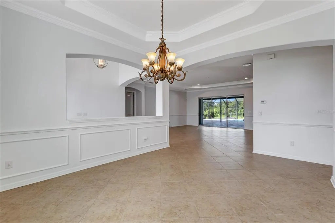
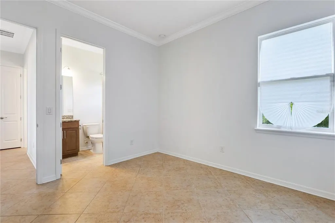
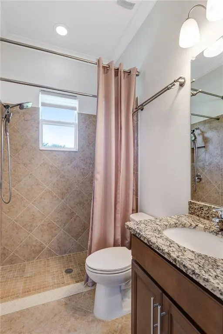
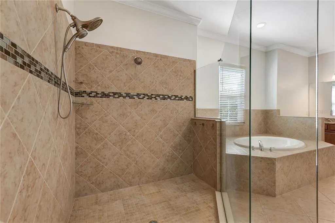
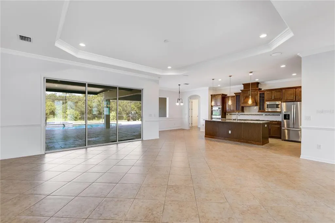
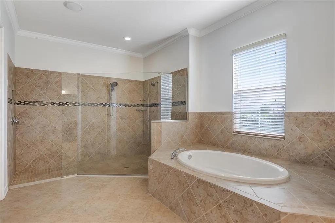
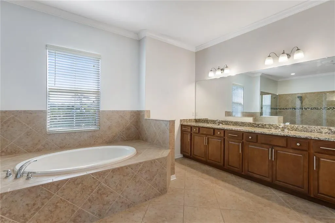
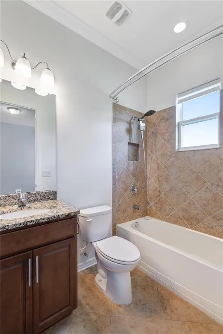
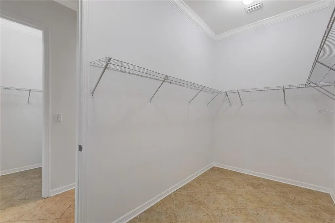
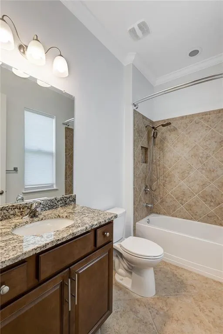
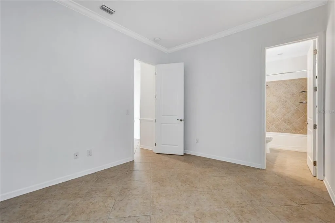
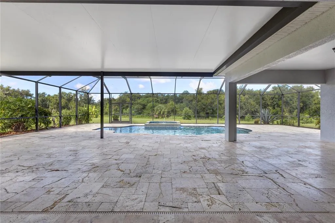
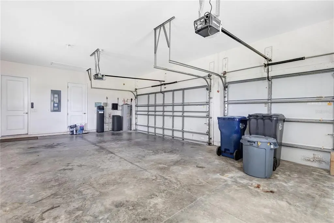
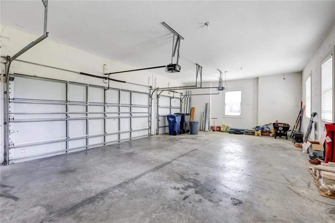
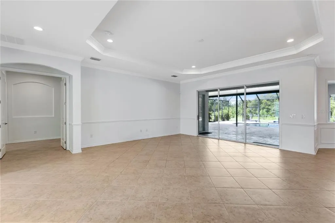
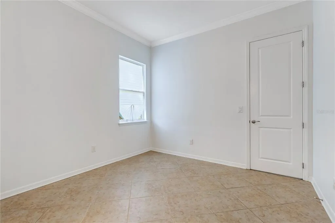
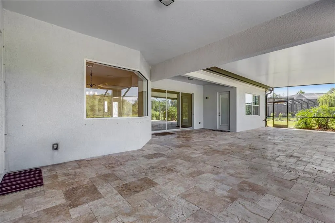
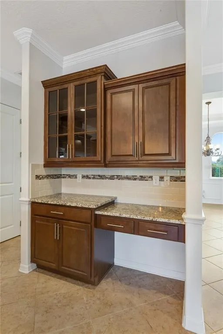
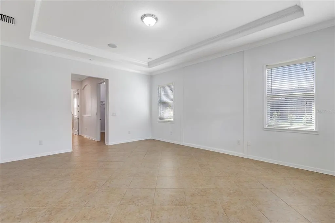
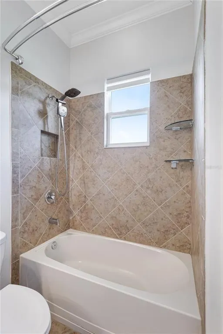
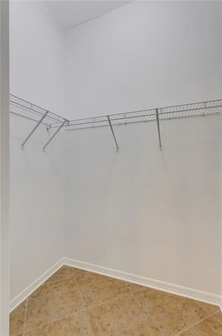
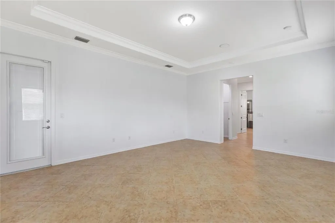
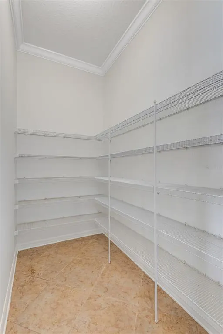
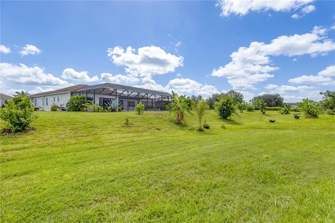
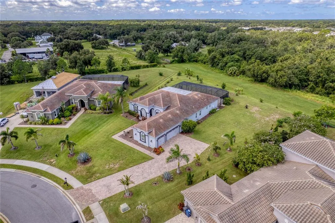
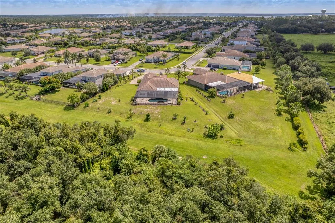
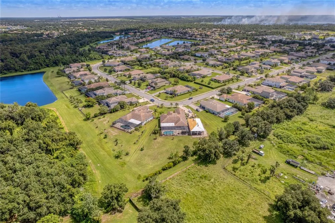
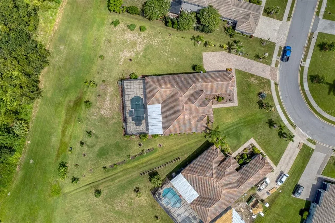
Luxury Living in Rye Wilderness Estates. Welcome to an exceptional Florida retreat where elegance, and privacy come together beautifully. Located in the highly sought-after Rye Wilderness Estates, this stunning 4-bedroom, 4-bathroom residence offers more than 3,114 square feet of beautifully designed living space and an extraordinary outdoor lifestyle. From the moment you enter, you'll appreciate the home's spacious open-concept design, elegant crown molding, and refined finishes. The generous living and dining areas create an inviting atmosphere for entertaining, while the thoughtfully designed layout provides both comfort and privacy. Beautiful tile flooring flows throughout the home, complementing the Florida aesthetic. The luxurious primary suite offers a peaceful private retreat, complete with two walk-in closets and plenty of space to unwind after a long day. With four spacious bedrooms and four bathrooms, this home provides exceptional flexibility for family, guests, or those who desire generous living space.Step outside and discover what truly sets this property apart. The expansive outdoor living area features a private resort-style pool and spa with a beautiful waterfall, creating the perfect setting for relaxing, entertaining, and enjoying the Florida lifestyle. The oversize screened-in porch and lanai, customized by the owner, extends the living space outdoors while allowing you to enjoy the beautiful surroundings year-round. Beyond the pool, a peaceful preserve view provides a rare sense of privacy and tranquility, with no homes planned to be built directly behind the property. Wake up to the sights and sounds of nature and enjoy beautiful birdsong from your own private oasis. Adding to the charm is a collection of fruit trees, including mango, plum, bananas, plantains, and more, creating a beautiful and unique backyard experience that feels like your own private tropical garden. A 3-car garage provides abundant space for vehicles, storage, and all the extras that come with the Florida lifestyle. Situated in Rye Wilderness Estates, one of the area's most desirable communities, this exceptional residence offers the perfect balance of privacy and convenience. Enjoy easy access to Lakewood Ranch, premier shopping, dining, entertainment, and everyday conveniences, while coming home to your own peaceful retreat. This is more than a home—it's an opportunity to experience the very best of Florida living, with a private pool and spa, custom outdoor living space, preserve views, mature fruit trees, and an abundance of beautifully designed living space.Don't miss the opportunity to make this extraordinary Rye Wilderness Estates residence your own. Schedule your private showing today and experience the beauty, privacy, and lifestyle this exceptional property has.
| Elementary School | Middle School | High School |
|---|---|---|
| Gene Witt Elementary Elementary School | Carlos E. Haile Middle Middle School | Parrish Community High High School |
| Price History | |
|---|---|
| 8/28/2026 | Listed $1,190,000 |
General Features
| Sewer | Public Sewer |
|---|---|
| Heating | Central,Electric |
| Cooling | Central Air |
| Utilities | Cable Available,Electricity Available,Public |
| Possession | Close Of Escrow |
| Roof | Tile |
| Appliances | Cooktop,Dishwasher,Disposal,Dryer,Electric Water Heater,Exhaust Fan,Microwave,Range,Range Hood,Refrigerator,Washer |
| Zoning | PDR |
| HOA Fee | 230 |
| Garage Spaces | 3 |
| Patio/Porch Features | Covered,Deck,Front Porch,Patio,Porch,Screened |
| Architectural Style | Florida |
| Pool Features | Gunite,In Ground,Lap,Salt Water,Screen Enclosure |
| Security Features | Security System Owned |
| Construction Materials | Concrete,Stucco |
| Pets Allowed | Cats OK,Dogs OK,Yes |
| Year Built | 2017 |
| View | Garden,Pool,Trees/Woods |
| Levels | One |
| Property Subtype | Single Family Residence |
| Tax Year | 2025 |
| Ownership | Fee Simple |
| Community Features | Deed Restrictions,Dog Park,Irrigation-Reclaimed Water,Playground,Sidewalks |
| Accessibility | Accessible Bedroom,Accessible Entrance,Accessible Hallway(s),Accessible Kitchen,Central Living Area |
| Assoc Fee Paid Per | Quarterly |
| County | Manatee |
| New Construction | false |
| Property Type | Residential |
| Attached Garage | true |
| Energy Efficient | HVAC,Thermostat |
| Subdivision Name | RYE WILDERNESS ESTATES PH IV |
| Facing Direction | East |
| Garage Y/N | true |
| Total Rooms | 6 |
| Full Baths | 4 |
| Status | Active |
| Directions | From I-75 Exit 220 (SR 64) Proceed East for 4.2 miles. Turn Left at Rye Road and proceed for approximately 2.5 miles, proceed using map system of your choice straight to address. |
| High School | Parrish Community High |
| City | BRADENTON |
| Association Name | Progressive Management-Justin Patterson |
| Senior Community Y/N | false |
| MLS Area | 34212 - Bradenton |
| Lot Size Units | Square Feet |
| Lot Size Square Feet | 32518 |
| Carport Y/N | false |
| Listing Terms | Cash,Conventional,FHA,VA Loan |
| Spa Features | In Ground |
| Elementary School | Gene Witt Elementary |
| Land Lease Y/N | false |
| Tax Annual Amount | 6865.15 |
| Home Warranty Y/N | false |
| Middle/Junior High School | Carlos E. Haile Middle |
| Property Condition | Completed |
| Additional Parcels Y/N | false |
| Lease Considered Y/N | true |
| Virtual Tour | https://www.propertypanorama.com/instaview/stellar/N6145528 |
| Building Area Units | Square Feet |
| Living Area Units | Square Feet |
| Standard Status | Active |
| Occupancy Type | Vacant |
| Tax Lot | 94 |
| Legal Description | LOT 94 RYE WILDERNESS ESTATES PHASE IV PI#5569.4471/9 |
| Minimum Lease | 6 Months |
| Water Access Y/N | false |
| Monthly HOA Amount | 76.67 |
| Additional Rooms | Formal Dining Room Separate |
| Water View Y/N | false |
| Flood Zone Code | X |
| In Law Suite YN | false |
| Flood Zone Code X | Yes |
Interior Features
| Interior Amenities | Crown Molding,Dry Bar,Eating Space In Kitchen,High Ceilings,Kitchen/Family Room Combo,Open Floorplan,Solid Surface Counters,Solid Wood Cabinets,Split Bedroom,Thermostat,Walk-In Closet(s) |
|---|---|
| Flooring | Ceramic Tile,Tile |
| Furnished Y/N | Unfurnished |
| Total Stories | 1 |
| Air Conditioning Y/N | true |
| Heating Y/N | true |
| Fireplace Y/N | false |
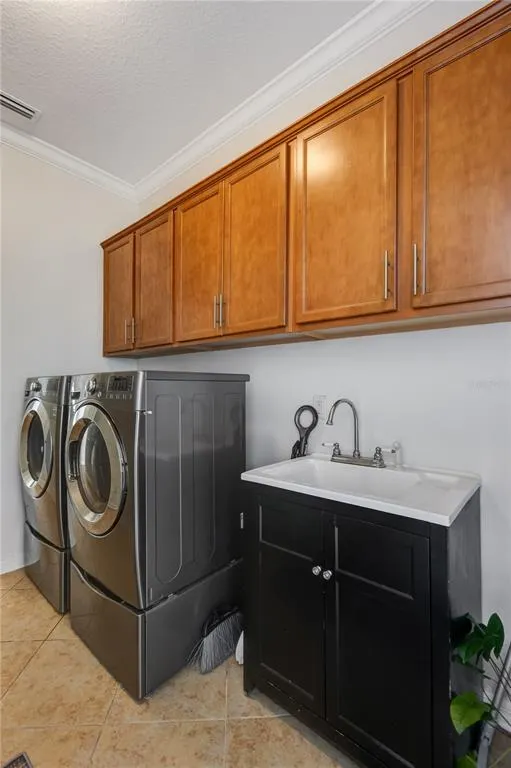
| Laundry Features | Electric Dryer Hookup,Laundry Room,Washer Hookup |
| Total Bedrooms | 4 |
| LivingAreaSource | Public Records |
| Total Baths | 4 |
Exterior Features
| Exterior Amenities | Garden,Hurricane Shutters |
|---|---|
| Vegetation | Fruit Trees,Trees/Landscaped |
| Parking Features | Driveway,Garage Door Opener,Garage Faces Side,Ground Level,Off Street,Open |
| Lot Features | Cleared,Landscaped,Oversized Lot |
| Water Source | Public |
| Lot Size Area | 32518 |
| Foundation Details | Slab |
| Spa | true |
| Building Area Total | 4346 |
| Lot Size Acres | 0.75 |
| Road Surface Type | Asphalt,Brick,Concrete,Paved |
| Private Pool | true |
| Waterfront Y/N | false |
| Covered Spaces | 3 |
| Road Frontage Type | Private Road |
| Number of Lots | 1 |
| Road Responsibility | Public Maintained Road |
Amenities
- Foreclosure
- Views
- Short Sale
- New Construction
- Adult 55+
- Lease To Own
- No HOA Fees
- Furnished
- Primary On Main
- Air Conditioning
- Seller Finance
- Green
- Fixer Upper
- Horse
- Golf
- Fireplace
- Deck
- Garage
- Basement
- Pool
Property vs Single Family Average in 34212
Price
Taxes
Year Built
 Copyright © MFRMLS.com All information deemed reliable but not guaranteed. All properties are subject to prior sale, change or withdrawal. Neither listing broker(s) or information provider(s) shall be responsible for any typographical errors, misinformation, misprints and shall be held totally harmless. Listing(s) information is provided for consumers personal, non-commercial use and may not be used for any purpose other than to identify prospective properties consumers may be interested in purchasing. Information on this site was last updated Last updated on September 18, 2026 11:56 AM UTC The listing information on this page last changed on Last updated on September 18, 2026 11:56 AM UTCd. The data relating to real estate for sale on this website comes in part from the Internet Data Exchange program of MFR MLS.
All information deemed reliable but not guaranteed. All properties are subject to prior sale, change or withdrawal. Neither listing broker(s) or information provider(s) shall be responsible for any typographical errors, misinformation, misprints and shall be held totally harmless. Listing(s) information is provided for consumers personal, non-commercial use and may not be used for any purpose other than to identify prospective properties consumers may be interested in purchasing.
Updated on September 18, 2026 11:56 AM UTC
Copyright © MFRMLS.com All information deemed reliable but not guaranteed. All properties are subject to prior sale, change or withdrawal. Neither listing broker(s) or information provider(s) shall be responsible for any typographical errors, misinformation, misprints and shall be held totally harmless. Listing(s) information is provided for consumers personal, non-commercial use and may not be used for any purpose other than to identify prospective properties consumers may be interested in purchasing. Information on this site was last updated Last updated on September 18, 2026 11:56 AM UTC The listing information on this page last changed on Last updated on September 18, 2026 11:56 AM UTCd. The data relating to real estate for sale on this website comes in part from the Internet Data Exchange program of MFR MLS.
All information deemed reliable but not guaranteed. All properties are subject to prior sale, change or withdrawal. Neither listing broker(s) or information provider(s) shall be responsible for any typographical errors, misinformation, misprints and shall be held totally harmless. Listing(s) information is provided for consumers personal, non-commercial use and may not be used for any purpose other than to identify prospective properties consumers may be interested in purchasing.
Updated on September 18, 2026 11:56 AM UTC
 All information regarding a property for sale, rental or financing, school information and public tax records is from sources deemed reliable; PROVIDED, HOWEVER, that representations and warranties are not made about the accuracy thereof, and such information is subject to errors, omissions, updates, modifications, changes of price, rent rates, commissions, prior sales, leases or financing, changes in school boundaries, or withdrawal without notice. All information displayed on this Website should
 © 2026 Florida Gulf Coast MLS (FGCMLS) Information deemed reliable, but not guaranteed. The IDX data relating to real estate for sale on this web site comes in part from the Florida Gulf Coast Multiple Listing Service. The information being provided is for consumers' personal, non-commercial use and may not be used for any purpose other than to identify prospective properties consumers may be interested in purchasing. Information is deemed reliable but not guaranteed.
 This data is up-to-date as of September 18, 2026 1:06 PM UTC Some properties that appear for sale on this website may subsequently have sold and may no longer be available. For the most current information, contact Weichert, Realtors® - Agency One - Fort Myers.
The information provided is for consumers' personal, non-commercial use and may not be used for any other purpose. The data relating to real estate for sale on this website comes in part from the Broker Reciprocity Program (BR Program)
This data is up-to-date as of September 18, 2026 1:06 PM UTC Some properties that appear for sale on this website may subsequently have sold and may no longer be available. For the most current information, contact Weichert, Realtors® - Agency One - Fort Myers.
The information provided is for consumers' personal, non-commercial use and may not be used for any other purpose. The data relating to real estate for sale on this website comes in part from the Broker Reciprocity Program (BR Program)
